Welcome to this beautifully updated 4-bedroom, 2.5-bath home offering 2,768 sq ft of comfortable and functional living space. Featuring a desirable main-level primary suite, three additional bedrooms plus a bonus room upstairs, and a layout designed for both everyday living and entertaining. The home is filled with natural light and complemented by a fresh, cohesive color palette. Recent improvements include a brand-new roof and fresh exterior paint (September 2026), along with new carpet, refinished hardwood floors, interior paint, kitchen countertops, and a remodeled primary bathroom (November 2024). Outside, enjoy mature landscaping throughout the neighborhood, an added basketball court or RV parking. The third garage bay also features a mini-split, providing flexible space for hobbies, storage, or a workshop. Ideally located within walking distance of Bear Creek Park and just minutes from shopping, dining, and entertainment. This move-in-ready home combines thoughtful updates, versatile spaces, and a convenient location.
Pending
$740,000
2340 S Alaska Way, Meridian, ID 83642
4beds
3baths
2,768sqft
Single Family Residence
Built in 2003
0.28 Acres Lot
$740,300 Zestimate®
$267/sqft
$38/mo HOA
What's special
Rv parkingAdded basketball courtFresh cohesive color paletteFresh exterior paintBrand-new roofInterior paintNew carpet
- 13 days
- 1,244
- 126
Likely to sell faster than
Zillow last checked:
Listing updated:
Listed by:
Cameron Clark Cell:208-954-1645,
FLX Real Estate, LLC
Source: IMLS,MLS#: 99002418
Facts & features
Interior
Bedrooms & bathrooms
- Bedrooms: 4
- Bathrooms: 3
- Main level bathrooms: 1
- Main level bedrooms: 1
Primary bedroom
- Level: Main
Bedroom 2
- Level: Upper
Bedroom 3
- Level: Upper
Bedroom 4
- Level: Upper
Family room
- Level: Main
Office
- Level: Main
Heating
- Forced Air
Cooling
- Central Air
Appliances
- Included: Dishwasher, Disposal, Double Oven, Microwave, Oven/Range Freestanding
Features
- Bath-Master, Bed-Master Main Level, Den/Office, Family Room, Rec/Bonus, Double Vanity, Central Vacuum Plumbed, Walk-In Closet(s), Walk In Shower, Breakfast Bar, Pantry, Kitchen Island, Quartz Counters, Number of Baths Main Level: 1, Number of Baths Upper Level: 1, Bonus Room Level: Upper
- Flooring: Hardwood, Tile, Carpet
- Has basement: No
- Has fireplace: Yes
- Fireplace features: Gas
Interior area
- Total structure area: 2,768
- Total interior livable area: 2,768 sqft
- Finished area above ground: 2,768
- Finished area below ground: 0
Property
Parking
- Total spaces: 3
- Parking features: Attached, RV Access/Parking, Driveway
- Attached garage spaces: 3
- Has uncovered spaces: Yes
Features
- Levels: Two
- Patio & porch: Covered Patio/Deck
- Fencing: Full,Vinyl
Lot
- Size: 0.28 Acres
- Features: 10000 SF - .49 AC, Sidewalks, Corner Lot, Auto Sprinkler System, Full Sprinkler System, Pressurized Irrigation Sprinkler System
Details
- Additional structures: Shed(s)
- Parcel number: R0855030210
Construction
Type & style
- Home type: SingleFamily
- Property subtype: Single Family Residence
Materials
- Frame, Wood Siding
- Foundation: Crawl Space
- Roof: Composition
Condition
- Year built: 2003
Utilities & green energy
- Water: Public
- Utilities for property: Sewer Connected
Community & HOA
Community
- Subdivision: Bear Creek
HOA
- Has HOA: Yes
- HOA fee: $450 annually
Location
- Region: Meridian
Financial & listing details
- Price per square foot: $267/sqft
- Tax assessed value: $664,400
- Annual tax amount: $2,173
- Date on market: 10/1/2026
- Listing terms: Cash,Conventional,1031 Exchange,FHA,VA Loan,HomePath
- Ownership: Fee Simple,Fractional Ownership: No
- Road surface type: Paved
Estimated market value
$740,300
$703,000 - $777,000
$3,327/mo
Price history
Price history is unavailable.
Public tax history
| Year | Property taxes | Tax assessment |
|---|---|---|
| 2026 | $2,173 +10% | $664,400 +9.4% |
| 2025 | $1,976 -16.8% | $607,200 +16.3% |
| 2024 | $2,374 -19.6% | $521,900 -7.9% |
| 2023 | $2,954 +7.5% | $566,600 -16.8% |
| 2022 | $2,747 +5.1% | $681,400 +33.1% |
| 2021 | $2,615 -16.5% | $512,100 +23.8% |
| 2020 | $3,131 +5.8% | $413,700 +6.2% |
| 2019 | $2,959 +7.3% | $389,500 +10.2% |
| 2018 | $2,759 +3.6% | $353,500 +9.2% |
| 2017 | $2,664 | $323,600 +7% |
| 2016 | $2,664 | $302,400 +4.2% |
| 2015 | $2,664 +98.8% | $290,300 +26.7% |
| 2012 | $1,340 -26.4% | $229,200 +1.8% |
| 2011 | $1,822 +4.7% | $225,200 -4.3% |
| 2010 | $1,740 -13.8% | $235,300 -21.1% |
| 2009 | $2,020 +74.9% | $298,300 -0.6% |
| 2007 | $1,155 -17% | $300,100 +17.8% |
| 2006 | $1,391 | $254,800 |
Find assessor info on the county website
Monthly payment
Est. payment
Payment breakdown
Explore the cost of this home by adjusting the details. Changes won't be saved.Climate risks
Neighborhood: 83642
Nearby schools
Schools provided by the listing agent
- Elementary: Peregrine
- Middle: Victory
- High: Meridian
- District: West Ada School District
Source: IMLS. This data may not be complete. We recommend contacting the local school district to confirm school assignments for this home.
Similar homes
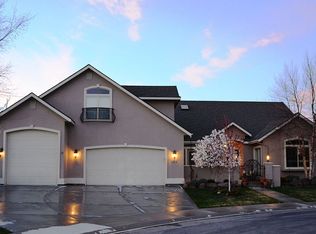
- $698,0004 bd3 ba2.3k sqft1473 W Olds River Dr, Meridian, ID 83642Price Change
 MLS ID #98995542, Heidi Minegar, Keller Williams Realty Boise. IMLS
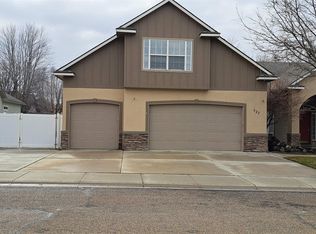
 - $594,0004 bd3 ba2k sqft2078 S Ice Bear Way, Meridian, ID 83642Price Change
 MLS ID #99003102, Dorothy Hardee, Silvercreek Realty Group. IMLS
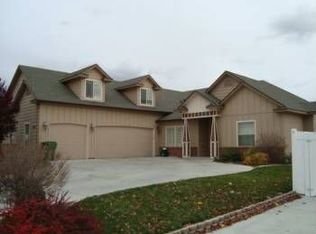
 - $789,9004 bd3 ba3.3k sqft3150 S Glacier Bay Way, Meridian, ID 83642Price Change
 MLS ID #99002306, Rhonda Urwin, Silvercreek Realty Group. IMLS
 - $764,9005 bd3 ba3k sqft641 E Crest Ridge Dr, Meridian, ID 83642Active
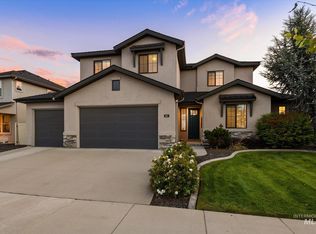 MLS ID #99003168, Sheila Smith, RE/MAX Capital City. IMLS
