So Much to Love with this thoughtfully refined home~
This quaint retreat sits in the heart of Oklahoma City; the convenience of shopping, dining out, gyms, or work is all around you! This modernized 2,492 square foot home has been reimagined, blending classic elegance with nature.
The primary bathroom reconfiguration includes updates like polished porcelain tile, Sundance matte porcelain flooring, as well as Talulla hot glass with oyster pearl finishes. Hexagon tiles even dance around you in the expansive shower floor. Gold wall sconces set the tone of elegance & beauty as you rise & set for the day. There is a large walk-in closet that is customizable & the primary bedroom sweeps with wall-to-wall updates like fresh paint, large baseboards & a beautiful chandelier. As you walk through the open concept, you are greeted by a wood-burning marble fireplace in coastal bluff ledger stone & a hearth of marble. Not to mention the light tones in the bar covered in Orion marble, glass shelving & quartz. Into the kitchen with complemented variations of natural earth tones & materials, champagne gold fixtures, as well as smart stainless steel appliances & a complimentary refrigerator. The upstairs bedrooms have upgraded custom carpet complemented with gold specs for seamless flow, including Lanmel metal ceiling fans incorporated throughout a jack & jill bath with double vanities & splashes of exciting materials throughout. The backyard provides space for play or entertaining, as the lot is over a quarter of an acre. There is also a bonus room on the first floor as well as a 2nd space for food prep or a quiet breakfast nook. The roof & gutters are new.
Pending
Price cut: $14.9K (7/26)
$385,000
2341 NW 120th Cir, Oklahoma City, OK 73120
3beds
2,492sqft
Single Family Residence
Built in 1971
0.39 Acres Lot
$375,700 Zestimate®
$154/sqft
$-- HOA
What's special
Sundance matte porcelain flooringPolished porcelain tileChampagne gold fixturesGold wall sconces
- 99 days |
- 567 |
- 41 |
Zillow last checked:
Listing updated:
Listed by:
Micah Partin 405-305-7220,
Metro First Realty
Source: MLSOK/OKCMAR as distributed by MLS GRID,MLS#: 1228250
Facts & features
Interior
Bedrooms & bathrooms
- Bedrooms: 3
- Bathrooms: 3
- Full bathrooms: 2
- 1/2 bathrooms: 1
Other
- Description: Eating Space,Family/Den,Fireplace,Kitchen,Living/Dining,Remodeled,Sitting Area,Wet Bar
Heating
- Has Heating (Unspecified Type)
Cooling
- Has cooling: Yes
Appliances
- Included: Dishwasher, Disposal, Ice Maker, Microwave, Refrigerator, Water Heater, Self Cleaning Oven, Free-Standing Gas Range
- Laundry: Laundry Room
Features
- Paint Woodwork
- Flooring: Carpet, Tile, Vinyl
- Windows: Vinyl Frame
- Number of fireplaces: 1
- Fireplace features: Gas Log
Interior area
- Total structure area: 2,492
- Total interior livable area: 2,492 sqft
Property
Parking
- Total spaces: 2
- Parking features: Garage
- Garage spaces: 2
Features
- Levels: Multi/Split
- Patio & porch: Patio, Porch
- Exterior features: Rain Gutters, Wet Bar
- Fencing: Wood
Lot
- Size: 0.39 Acres
- Features: Cul-De-Sac
Details
- Additional structures: Outbuilding
- Parcel number: 2341NW120th73120
- Special conditions: None
Construction
Type & style
- Home type: SingleFamily
- Architectural style: Traditional
- Property subtype: Single Family Residence
Materials
- Brick & Frame, Masonry Vaneer, Vinyl Siding
- Foundation: Slab
- Roof: Composition
Condition
- Year built: 1971
Utilities & green energy
- Utilities for property: High Speed Internet, Public
Community & HOA
Location
- Region: Oklahoma City
Financial & listing details
- Price per square foot: $154/sqft
- Tax assessed value: $197,654
- Annual tax amount: $2,549
- Date on market: 5/8/2026
- Electric utility on property: Yes
Estimated market value
$375,700
$357,000 - $394,000
$2,088/mo
Price history
| Date | Event | Price |
|---|---|---|
| 8/1/2026 | Pending sale | $385,000$154/sqft |
Source:  MLSOK/OKCMAR as distributed by MLS GRID #1228250 Report a problem MLSOK/OKCMAR as distributed by MLS GRID #1228250 Report a problem | ||
| 7/26/2026 | Price change | $385,000-3.7%$154/sqft |
Source: MLSOK/OKCMAR as distributed by MLS GRID #1228250 Report a problem | ||
| 7/9/2026 | Price change | $399,900-2.5%$160/sqft |
Source: MLSOK/OKCMAR as distributed by MLS GRID #1228250 Report a problem | ||
| 6/9/2026 | Price change | $410,000-1.2%$165/sqft |
Source: MLSOK/OKCMAR as distributed by MLS GRID #1228250 Report a problem | ||
| 5/8/2026 | Listed for sale | $415,000+74.4%$167/sqft |
Source: MLSOK/OKCMAR as distributed by MLS GRID #1228250 Report a problem | ||
| 11/26/2025 | Sold | $238,000-11.8%$96/sqft |
Source: MLSOK/OKCMAR as distributed by MLS GRID #1192731 Report a problem | ||
| 10/27/2025 | Pending sale | $269,900$108/sqft |
Source: MLSOK/OKCMAR as distributed by MLS GRID #1192731 Report a problem | ||
| 10/24/2025 | Listed for sale | $269,900$108/sqft |
Source: MLSOK/OKCMAR as distributed by MLS GRID #1192731 Report a problem | ||
| 10/16/2025 | Pending sale | $269,900$108/sqft |
Source: MLSOK/OKCMAR as distributed by MLS GRID #1192731 Report a problem | ||
| 10/7/2025 | Price change | $269,900-5.3%$108/sqft |
Source: MLSOK/OKCMAR as distributed by MLS GRID #1192731 Report a problem | ||
| 9/23/2025 | Listed for sale | $285,000$114/sqft |
Source: MLSOK/OKCMAR as distributed by MLS GRID #1192731 Report a problem | ||
Public tax history
| Year | Property taxes | Tax assessment |
|---|---|---|
| 2025 | $2,549 -0.8% | $21,741 |
| 2024 | $2,570 +0.9% | $21,741 |
| 2023 | $2,547 +7.7% | $21,741 +3% |
| 2022 | $2,365 +3.1% | $21,107 +3% |
| 2021 | $2,294 +2% | $20,493 +3% |
| 2020 | $2,250 +30.9% | $19,897 +3% |
| 2019 | $1,719 +3.2% | $19,317 +3% |
| 2018 | $1,666 -18.3% | $18,755 -1.2% |
| 2017 | $2,038 | $18,977 +3% |
| 2016 | $2,038 +3.1% | $18,424 +2.2% |
| 2015 | $1,976 +5.2% | $18,031 +3% |
| 2014 | $1,879 | $17,506 +1.4% |
| 2013 | -- | $17,263 +3% |
| 2012 | -- | $16,760 -0.6% |
| 2011 | -- | $16,866 -1.2% |
| 2010 | -- | $17,070 +5% |
| 2009 | -- | $16,258 +5% |
| 2008 | -- | $15,484 +5% |
| 2007 | -- | $14,746 +5% |
| 2006 | -- | $14,045 +5% |
| 2005 | -- | $13,376 -88.5% |
| 2004 | $1,303 | $115,815 +809.1% |
| 2003 | -- | $12,739 +10.2% |
| 2002 | -- | $11,556 |
| 2001 | -- | $11,556 |
| 2000 | -- | $11,556 0% |
| 1999 | -- | $11,560 |
Find assessor info on the county website
Monthly payment
Est. payment
Payment breakdown
Explore the cost of this home by adjusting the details. Changes won't be saved.Climate risks
Neighborhood: Camelot Estates
Nearby schools
GreatSchools rating
- 4/10Quail Creek Elementary SchoolGrades: PK-4Distance: 0.9 mi
- 2/10John Marshall Middle SchoolGrades: 5-8Distance: 1.8 mi
- 1/10John Marshall High SchoolGrades: 9-12Distance: 1.8 mi
Schools provided by the listing agent
- Elementary: Quail Creek ES
- Middle: John Marshall MS
- High: John Marshall HS
Source: MLSOK/OKCMAR as distributed by MLS GRID. This data may not be complete. We recommend contacting the local school district to confirm school assignments for this home.
- $376,0003 bd3 ba3.6k sqft2337 NW 120th Cir, Oklahoma City, OK 73120Sold

- $369,5003 bd3 ba3.6k sqft2337 NW 120th St, Oklahoma City, OK 73120Off Market

- $243,4005 bd2 ba2.8k sqft2356 NW 121st St, Oklahoma City, OK 73120Off Market
- $233,9004 bd2 ba2.4k sqft2345 NW 120th Cir, Oklahoma City, OK 73120Off Market
- $251,0004 bd3 ba2.3k sqft2360 NW 121st St, Oklahoma City, OK 73120Sold
- $298,0004 bd3 ba2.3k sqft2348 NW 121st St, Oklahoma City, OK 73120Off Market
- $236,2003 bd2 ba2.1k sqft2364 NW 121st St, Oklahoma City, OK 73120Off Market
- $278,0004 bd2 ba2.7k sqft2333 NW 120th St, Oklahoma City, OK 73120Off Market
A local agent can set up tours, give advice and negotiate with sellers.
Similar homes
- $334,9003 bd2 ba1.9k sqft11616 N Miller Ave, Oklahoma City, OK 73120For Sale
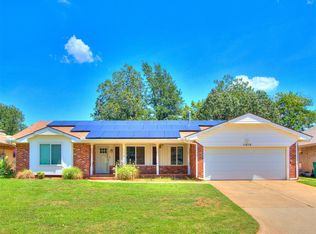 MLS ID #1242163, Matthew McCaleb, LIME Realty. MLSOK/OKCMAR as distributed by MLS GRID
 - $354,9003 bd3 ba2.3k sqft10505 Lyndon Rd, The Village, OK 73120For Sale
 MLS ID #1229971, Kathy Parker, eXp Realty, LLC. MLSOK/OKCMAR as distributed by MLS GRID
 - $450,0003 bd3 ba2.8k sqft12833 Cedar Springs Rd, Oklahoma City, OK 73120For Sale
 MLS ID #1237081, Diane Denison, 1st United Okla, REALTORS. MLSOK/OKCMAR as distributed by MLS GRID
 - $359,0003 bd2 ba1.7k sqft2712 Abbey Rd, Oklahoma City, OK 73120For Sale
 MLS ID #1237675, Emily Moses, Keller Williams Realty Elite. MLSOK/OKCMAR as distributed by MLS GRID
 - $540,0003 bd3 ba3k sqft3621 N Chestnut Ridge Rd, Oklahoma City, OK 73120For SaleMLS ID #1242752, Kimberly Johnson, 1st United Okla, REALTORS. MLSOK/OKCMAR as distributed by MLS GRID
- $545,0003 bd2 ba2.5k sqft11609 Twisted Oak Rd, Oklahoma City, OK 73120For SaleMLS ID #1234480, Trey Young, Promark Realty Group. MLSOK/OKCMAR as distributed by MLS GRID
- $260,0003 bd2 ba1.4k sqft2236 NW 113th Pl, Oklahoma City, OK 73120For SaleMLS ID #1236548, Michael Carter, Authentic Real Estate Svcs Grp. MLSOK/OKCMAR as distributed by MLS GRID
- $400,0004 bd3 ba2.5k sqft705 NW 143rd St, Edmond, OK 73013For SaleMLS ID #1224134, Angela Morris, LIME Realty. MLSOK/OKCMAR as distributed by MLS GRID
- $339,9003 bd2 ba1.7k sqft5201 N Hamilton Dr, Oklahoma City, OK 73112For SaleMLS ID #1243399, Brad Reeser, Keller Williams Central OK. MLSOK/OKCMAR as distributed by MLS GRID
- $379,0003 bd3 ba1.6k sqft1510 NW 40th St, Oklahoma City, OK 73118For SaleMLS ID #1236590, Keli Gillette, Epique Realty. MLSOK/OKCMAR as distributed by MLS GRID
- $405,0005 bd4 ba3.4k sqft3833 NW 65th St, Oklahoma City, OK 73116For SaleMLS ID #1235740, Jennifer Miracle, ERA Courtyard Real Estate. MLSOK/OKCMAR as distributed by MLS GRID
- $349,9994 bd4 ba2.5k sqft7309 N Hammond Ave, Warr Acres, OK 73132For SaleMLS ID #1233764, Brittany Neumann, Dillard Cies Real Estate. MLSOK/OKCMAR as distributed by MLS GRID
- $329,9994 bd3 ba2.5k sqft7705 Rumsey Rd, Oklahoma City, OK 73132For SaleMLS ID #1239820, Ricardo Guerrero-Ramirez, LRE Realty, LLC. MLSOK/OKCMAR as distributed by MLS GRID
- $360,0004 bd3 ba2.3k sqft3211 NW 17th St, Oklahoma City, OK 73107For SaleMLS ID #1226891, Hansom Wong, Keller Williams Realty-Mulinix. MLSOK/OKCMAR as distributed by MLS GRID
- $339,0003 bd3 ba1.5k sqft6204 N Ross Ave, Oklahoma City, OK 73112For SaleMLS ID #1237521, Sarah Hail, eXp Realty, LLC. MLSOK/OKCMAR as distributed by MLS GRID
- $389,9003 bd2 ba1.5k sqft8321 NE 122nd St, Jones, OK 73049For SaleMLS ID #1227349, Cindy Clemishire, Copper Creek Real Estate. MLSOK/OKCMAR as distributed by MLS GRID
- $369,9004 bd3 ba2.3k sqft1005 Mary Lee Ln, Edmond, OK 73034For SaleMLS ID #1238434, Brittany Neumann, Dillard Cies Real Estate. MLSOK/OKCMAR as distributed by MLS GRID
- $425,0003 bd2 ba1.7k sqft1101 Tedford Way, Nichols Hills, OK 73116For SaleMLS ID #1228065, Nikki McCraw, West and Main Homes. MLSOK/OKCMAR as distributed by MLS GRID
- $379,5005 bd3 ba2.6k sqft14404 Natural Falls Way, Oklahoma City, OK 73142For SaleMLS ID #1235252, Kathleen Forrest, Metro Brokers of Oklahoma. MLSOK/OKCMAR as distributed by MLS GRID
- $248,9993 bd2 ba1.3k sqft9927 Georgia Ave, Oklahoma City, OK 73120For SaleMLS ID #1224394, Jon Stefanick, LIME Realty. MLSOK/OKCMAR as distributed by MLS GRID
