BEAUTIFUL, MOVE-IN-READY HOME IN A QUIET SWIM & TENNIS COMMUNITY! Step inside and be impressed by the sparkling hardwood floors, fresh interior paint, and spacious, well-designed floor plan. This beautiful home features a formal living room, elegant dining room, and an oversized family room perfect for relaxing or entertaining. The spacious kitchen offers abundant cabinetry, a breakfast area overlooking the backyard, and convenient access to the huge deck and patio-ideal for outdoor entertaining, grilling, and enjoying the private backyard. Retreat upstairs to the huge primary suite featuring a separate sitting area, creating the perfect place to unwind. The finished basement adds an incredible amount of additional living space, complete with a bedroom, full bath, second kitchen, entertainment/media room, second laundry area, and direct access to the backyard. It's an excellent setup for a teen suite, in-law suite, extended family, guests, or multi-generational living. Freshly painted, sparkling hardwood floors, generous living spaces, multiple entertainment areas, and lots of extras make this home a must-see! This home is virtually and digitally staged. This home is vacant and unfurnished.
Pending
$384,900
2341 Weatherstone Cir SE, Conyers, GA 30094
5beds
3,864sqft
Single Family Residence
Built in 1992
0.46 Acres Lot
$385,000 Zestimate®
$100/sqft
$17/mo HOA
What's special
Sparkling hardwood floorsPrivate backyardGenerous living spacesFreshly paintedMultiple entertainment areasSpacious well-designed floor planFresh interior paint
- 49 days
- 216
- 13
Zillow last checked:
Listing updated:
Listed by:
Linwood Burns 404-248-7754,
RE/MAX Center
Source: GAMLS,MLS#: 10839443
Facts & features
Interior
Bedrooms & bathrooms
- Bedrooms: 5
- Bathrooms: 4
- Full bathrooms: 3
- 1/2 bathrooms: 1
Rooms
- Room types: Bonus Room, Exercise Room, Family Room, Laundry, Office
Dining room
- Features: Separate Room
Kitchen
- Features: Breakfast Area, Breakfast Bar, Pantry, Second Kitchen
Heating
- Other, Central, Natural Gas
Cooling
- Central Air, Ceiling Fan(s), Heat Pump
Appliances
- Included: Dishwasher, Disposal, Gas Water Heater, Ice Maker, Microwave, Oven/Range (Combo), Refrigerator, Other
- Laundry: In Hall
Features
- Double Vanity, Separate Shower, Tile Bath, Entrance Foyer, Walk-In Closet(s)
- Flooring: Hardwood, Carpet, Tile
- Windows: Double Pane Windows
- Basement: Bath Finished,Concrete,Daylight,Exterior Entry,Finished,Full,Interior Entry
- Attic: Pull Down Stairs
- Number of fireplaces: 1
- Fireplace features: Factory Built, Family Room, Gas Starter
- Common walls with other units/homes: No Common Walls
Interior area
- Total structure area: 3,864
- Total interior livable area: 3,864 sqft
- Finished area above ground: 3,257
- Finished area below ground: 607
Video & virtual tour
Property
Parking
- Total spaces: 2
- Parking features: Garage, Attached, Garage Door Opener, Kitchen Level, Side/Rear Entrance
- Has attached garage: Yes
Features
- Levels: Three Or More
- Stories: 3
- Patio & porch: Patio, Deck
- Exterior features: Other
- Fencing: Back Yard,Wood
- Has view: Yes
- View description: Seasonal View
Lot
- Size: 0.46 Acres
- Features: Private
- Residential vegetation: Grassed
Details
- Additional structures: Outbuilding, Shed(s)
- Parcel number: 046B010361
Construction
Type & style
- Home type: SingleFamily
- Architectural style: Traditional,Brick Front,Brick/Frame
- Property subtype: Single Family Residence
Materials
- Brick, Press Board, Other
- Roof: Composition
Condition
- Updated/Remodeled
- New construction: No
- Year built: 1992
Details
- Warranty included: Yes
Utilities & green energy
- Electric: 220 Volts
- Sewer: Public Sewer
- Water: Public
- Utilities for property: Cable Available, Electricity Available, High Speed Internet, Natural Gas Available, Phone Available, Sewer Available, Water Available, Sewer Connected
Community & HOA
Community
- Features: Tennis Court(s), Clubhouse, Street Lights, Near Shopping
- Security: Smoke Detector(s), Carbon Monoxide Detector(s)
- Subdivision: WEATHERSTONE UNIT 3
HOA
- Has HOA: Yes
- Services included: Other, Tennis, Maintenance Structure
- HOA fee: $200 annually
Location
- Region: Conyers
Financial & listing details
- Price per square foot: $100/sqft
- Tax assessed value: $472,600
- Annual tax amount: $4,994
- Date on market: 9/3/2026
- Cumulative days on market: 14 days
- Listing agreement: Exclusive Right To Sell
- Listing terms: Cash,Conventional,FHA,Fannie Mae Approved,Freddie Mac Approved,VA Loan,Other,Relocation Property
- Electric utility on property: Yes
Estimated market value
$385,000
$366,000 - $404,000
$2,990/mo
Price history
| Date | Event | Price |
|---|---|---|
| 9/14/2026 | Pending sale | $384,900$100/sqft |
Source:  GAMLS #10839443 Report a problem GAMLS #10839443 Report a problem | ||
| 9/3/2026 | Listed for sale | $384,9000%$100/sqft |
Source: GAMLS #10839443 Report a problem | ||
| 5/4/2026 | Listing removed | $385,000$100/sqft |
Source: GAMLS #10705066 Report a problem | ||
| 4/9/2026 | Price change | $385,000-1.3%$100/sqft |
Source: GAMLS #10705066 Report a problem | ||
| 3/6/2026 | Listed for sale | $390,000+350.9%$101/sqft |
Source: GAMLS #10705066 Report a problem | ||
| 2/26/2021 | Sold | $86,500-29%$22/sqft |
Source: Public Record Report a problem | ||
| 5/8/2012 | Listing removed | $121,900$32/sqft |
Source: DICKSON REALTY GROUP INC. Report a problem | ||
| 4/21/2012 | Listed for sale | $121,900+0.2%$32/sqft |
Source: DICKSON REALTY GROUP INC. Report a problem | ||
| 1/25/2012 | Sold | $121,620-44.2%$31/sqft |
Source: Public Record Report a problem | ||
| 10/14/2008 | Sold | $218,000-7.2%$56/sqft |
Source: Public Record Report a problem | ||
| 4/22/2008 | Listed for sale | $234,900-9%$61/sqft |
Source: Listhub #3686990 Report a problem | ||
| 2/1/2005 | Sold | $258,000$67/sqft |
Source: Public Record Report a problem | ||
Public tax history
| Year | Property taxes | Tax assessment |
|---|---|---|
| 2025 | $4,866 -2.6% | $189,040 +3.6% |
| 2024 | $4,994 +39.6% | $182,520 +6.9% |
| 2023 | $3,577 +6.1% | $170,760 +21% |
| 2022 | $3,372 -34.8% | $141,160 +19.1% |
| 2021 | $5,174 +9.9% | $118,560 +13.5% |
| 2020 | $4,708 +6.6% | $104,440 +7.1% |
| 2019 | $4,415 +18.4% | $97,480 +19.6% |
| 2018 | $3,728 +11.5% | $81,480 +11.6% |
| 2017 | $3,342 | $73,000 |
| 2016 | $3,342 | $73,000 +13.6% |
| 2015 | $3,342 +13.4% | $64,240 +12.8% |
| 2014 | $2,946 +11.5% | $56,960 -36.9% |
| 2013 | $2,642 -30.4% | $90,240 |
| 2012 | $3,796 +230.8% | -- |
| 2011 | $1,148 -20% | $90,240 -11.3% |
| 2010 | $1,435 -6.2% | $101,760 -9.1% |
| 2009 | $1,530 -59.4% | $112,000 +7.5% |
| 2008 | $3,767 +112.8% | $104,160 |
| 2007 | $1,770 -52.6% | $104,160 +1% |
| 2006 | $3,739 +161.1% | $103,080 +18.5% |
| 2005 | $1,432 -0.5% | $86,960 0% |
| 2004 | $1,439 | $86,994 -57.7% |
| 2003 | -- | $205,700 +150% |
| 2002 | $2,127 -5.7% | $82,280 |
| 2001 | $2,255 -3.6% | $82,280 |
| 2000 | $2,339 | $82,280 |
Find assessor info on the county website
Monthly payment
Est. payment
Payment breakdown
Explore the cost of this home by adjusting the details. Changes won't be saved.Climate risks
Neighborhood: 30094
Nearby schools
Schools provided by the listing agent
- Elementary: Flat Shoals
- Middle: Jane Edwards
- High: Rockdale
Source: GAMLS. This data may not be complete. We recommend contacting the local school district to confirm school assignments for this home.
- $349,8005 bd-- ba2.8k sqft2351 Weatherstone Cir SE, Conyers, GA 30094Off Market
- $366,7003 bd3 ba2.5k sqft2331 Weatherstone Cir SE, Conyers, GA 30094Off Market
- $403,3004 bd4 ba2.8k sqft2361 Weatherstone Cir SE, Conyers, GA 30094Off Market
- $377,3004 bd3 ba2.7k sqft2340 Weatherstone Cir SE, Conyers, GA 30094Off Market
Similar homes
- $374,9004 bd4 ba3.3k sqft597 Sugar Hill Ct SE, Conyers, GA 30094Active

 MLS ID #10874806, Sonia Hellen, SRA Signature Realty. GAMLS
 - $419,9005 bd4 ba3.4k sqft605 Trophy Ln, Conyers, GA 30094Active Under Contract
 MLS ID #10840784, Eric Bell, Keller Williams West Atlanta. GAMLS
 - $375,0004 bd3 ba2.8k sqft2002 Evergreen Dr SE, Conyers, GA 30013Active
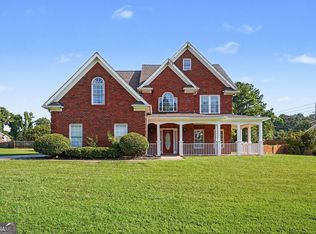 MLS ID #10842828, Brenda Conley, Keller Williams Realty Atl. Partners. GAMLS
 - $349,0004 bd3 ba2k sqft3655 Sugar Creek Ln SE, Conyers, GA 30094Active
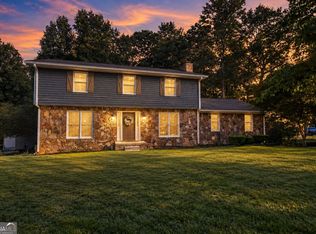 MLS ID #10845358, Lauren Carr, The Legacy Real Estate Group. GAMLS
 - $375,0004 bd4 ba3.3k sqft3191 Limrick Ln, Snellville, GA 30039ActiveMLS ID #10876482, EmpowerHome Team Atlanta, Keller Williams Realty First Atlanta. GAMLS
- $324,9004 bd3 ba2k sqft4891 Lake Forest Dr SE, Conyers, GA 30094ActiveMLS ID #10824778, Shakenia Essien, Atlanta Communities. GAMLS
- $316,0004 bd4 ba2.8k sqft2900 Stonecrest Point, Conyers, GA 30094ActiveMLS ID #10843421, Teresa Homan, Mainstay Brokerage. GAMLS
- $349,9004 bd4 ba3.1k sqft2298 E Lake Dr NE, Conyers, GA 30012Active Under ContractMLS ID #10866885, Mona Carter, Lokation Real Estate LLC. GAMLS
- $345,0004 bd4 ba2.4k sqft2571 Highland Golf Course Dr SE, Conyers, GA 30013ActiveMLS ID #10668618, Marisol Montella, La Rosa Realty Georgia LLC. GAMLS
- $374,0003 bd3 ba2.3k sqft3330 Forrest Bend Ln, Snellville, GA 30039ActiveMLS ID #10867833, Elaine A Carlton, BHGRE Metro Brokers. GAMLS
- $545,0004 bd4 ba3.5k sqft5 Whipporwill Dr, Oxford, GA 30054ActiveMLS ID #10876790, Angela Aull, HomeSmart. GAMLS
- $369,9004 bd3 ba2.5k sqft55 Southlake Ln, McDonough, GA 30252ActiveMLS ID #10869214, Justin Landis, Bolst. GAMLS
- $389,9006 bd4 ba3.3k sqft1412 Crooked Tree Cir, Stone Mountain, GA 30088Active Under ContractMLS ID #10823050, Jennifer Weekly, RE/MAX Around Atlanta East. GAMLS
- $386,9504 bd2 ba2.7k sqft212 Vernon Walk, McDonough, GA 30252ActiveMLS ID #10838928, Melanie Darden, Epique Realty. GAMLS
- $405,0005 bd3 ba3k sqft6844 Wynbrooke Cv, Stone Mountain, GA 30087Active Under ContractMLS ID #10834389, Michele Sarrica, Redfin Corporation. GAMLS
- $389,0004 bd3 ba3k sqft207 Arthur Dr, McDonough, GA 30252ActiveMLS ID #10856605, Aleaha Whitus, Chapman Group Realty, Inc.. GAMLS
- $310,0004 bd3 ba2.2k sqft270 Forest Brook Dr, Covington, GA 30016ActiveMLS ID #10846143, Trena Washington, BuyBox Realty. GAMLS
- $429,0004 bd3 ba3k sqft842 Maxie Ln, Lawrenceville, GA 30044ActiveMLS ID #10870884, Mark Spain, Mark Spain Real Estate. GAMLS
- $414,9004 bd3 ba2.7k sqft4102 Trotters Way Dr, Snellville, GA 30039ActiveMLS ID #10868371, Bonds Realty Group, Keller Williams Realty Atl. Partners. GAMLS
- $315,0004 bd3 ba2.3k sqft210 Spring Lake Ter, Covington, GA 30016ActiveMLS ID #10837953, Tony Crawford, HomeSmart. GAMLS
