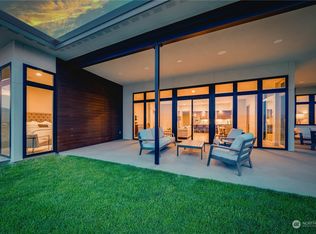
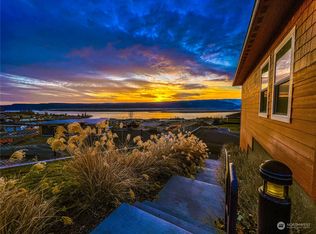
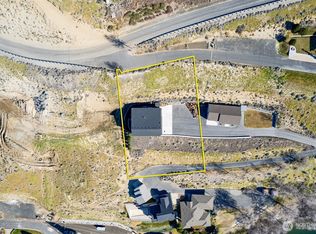
Welcome to The Vineyard Lot 12 at Crescent Ridge! The Tributary plan features a spacious great room, connected kitchen and dining areas, comfortable bedroom layout, and inviting indoor-outdoor flow designed for everyday living and entertaining. This thoughtfully designed new construction residence offers 3 bedrooms, 2 bathrooms, and 2,059 square feet of open-concept living in a scenic Central Washington setting near Crescent Bar and the Columbia River. Set within The Vineyard neighborhood at Crescent Ridge, Lot 12 offers access to sunshine, recreation, golf, boating, nearby wineries, and the relaxed lifestyle that makes the Quincy and Crescent Bar area so desirable. With modern design, efficient use of space, and a sought-after location surrounded by natural beauty, this home is an excellent opportunity to own in one of Central Washington’s growing resort-style communities. Whether you’re searching for a second home, a weekend escape, or a legacy property to enjoy for generations, Crescent Ridge delivers the perfect balance of privacy, lifestyle, and convenience. Enjoy peaceful mornings, golden-hour views, nearby outdoor adventure, and a thoughtfully planned community designed for those who want more than just a home — they want a destination. Explore The Vineyard at Crescent Ridge and schedule your private tour today.
Pending
Listed by: CB Cascade RE - Lake Chelan • Adam Rynd
$1,385,000
23439 NW Canopy Drive, Quincy, WA 98848
3beds
2,059sqft
:
Get pre-qualified$8,533/mo
Single Family Residence
Built in 2025
0.45 Acres Lot
$1,372,400 Zestimate®
$673/sqft
$525/mo HOA
What's special
Modern designGolden-hour viewsScenic central washington settingComfortable bedroom layoutAccess to sunshineSpacious great roomInviting indoor-outdoor flow
- 40 days |
- 23 |
- 0 |
Zillow last checked:
Listing updated:
Listed by:
Adam Rynd,
CB Cascade RE - Lake Chelan,
Jenn Montes,
CB Cascade RE - Lake Chelan
Source: NWMLS as distributed by MLS GRID,MLS#: 2543549
Facts & features
Interior
Bedrooms & bathrooms
- Bedrooms: 3
- Bathrooms: 2
- Full bathrooms: 2
- Main level bathrooms: 2
- Main level bedrooms: 3
Primary bedroom
- Description: Primary Bedroom
- Level: Main
Bedroom
- Description: Bedroom 2
- Level: Main
Bedroom
- Description: Bedroom 3
- Level: Main
Bathroom full
- Description: Primary Bath
- Level: Main
Bathroom full
- Description: Bath 2
- Level: Main
Dining room
- Description: Dining Room
- Level: Main
Entry hall
- Description: Entry
- Level: Main
Kitchen with eating space
- Description: Kitchen
- Level: Main
Living room
- Description: Living Room
- Level: Main
Heating
- 90%+ High Efficiency, Forced Air, Heat Pump, Electric
Cooling
- 90%+ High Efficiency, Forced Air, Heat Pump
Appliances
- Included: Dishwasher, Dryer, Microwave, Refrigerator, Stove(s)/Range(s), Washer, Dishwasher(s), Dryer(s), Microwave(s), Refrigerator(s), Washer(s), Water Heater: High-Efficiency, Water Heater Location: Garage
Features
- Bath Off Primary, Dining Room, Pantry
- Flooring: Ceramic Tile, Vinyl Plank, Carpet
- Basement: None
- Has fireplace: No
- Fireplace features: Electric
Interior area
- Total structure area: 2,059
- Total interior livable area: 2,059 sqft
Property
Parking
- Total spaces: 5
- Parking features: Driveway, Attached Garage, RV Parking
- Has attached garage: Yes
- Covered spaces: 3
- Uncovered spaces: 2
Features
- Levels: One
- Stories: 1
- Entry location: Main
- Patio & porch: Bath Off Primary, Dining Room, Pantry, Security System, SMART Wired, Sprinkler System, Vaulted Ceiling(s), Walk-In Closet(s), Water Heater
- Pool features: Community
- Has view: Yes
- View description: Golf Course, Mountain(s), River, Territorial
- Has water view: Yes
- Water view: River
Lot
- Size: 0.45 Acres
- Features: Corner Lot, Dead End Street, Open Lot, Paved, Athletic Court, Electric Car Charging, Gated Entry, High Speed Internet, Irrigation, Patio, Propane, RV Parking, Sprinkler System
- Topography: Partial Slope
- Residential vegetation: Garden Space
Details
- Parcel number: 314381000
- Zoning: Residential
- Zoning description: Jurisdiction: County
- Special conditions: Standard
Construction
Type & style
- Home type: SingleFamily
- Architectural style: Modern,1 Story
- Property subtype: Single Family Residence
Materials
- Stucco
- Foundation: Poured Concrete
- Roof: See Remarks
Condition
- Very Good
- Year built: 2025
- Major remodel year: 2025
Utilities & green energy
- Electric: Company: Grant County PUD
- Sewer: Septic Tank, Company: Septic
- Water: Community, Private, See Remarks, Company: Sunserra at Crescent Bar
Community & HOA
Community
- Features: Athletic Court, CCRs, Clubhouse, Gated
- Security: Security System
- Subdivision: Crescent Bar
HOA
- Services included: Common Area Maintenance, Maintenance Grounds, Road Maintenance, See Remarks, Snow Removal, Water
- HOA fee: $525 monthly
Location
- Region: Quincy
Financial & listing details
- Price per square foot: $673/sqft
- Annual tax amount: $452
- Date on market: 7/24/2026
- Cumulative days on market: 7 days
- Listing terms: Conventional
- Inclusions: Dishwasher(s), Dryer(s), Microwave(s), Refrigerator(s), Stove(s)/Range(s), Washer(s)
Estimated market value
$1,372,400
$1.30M - $1.44M
$2,671/mo
Price history
| Date | Event | Price |
|---|---|---|
| 6/26/2026 | Pending sale | $1,385,000$673/sqft |
Source:  NWMLS as distributed by MLS GRID #2543549 Report a problem NWMLS as distributed by MLS GRID #2543549 Report a problem | ||
| 6/21/2026 | Listed for sale | $1,385,000$673/sqft |
Source: NWMLS as distributed by MLS GRID #2543549 Report a problem | ||
Public tax history
Tax history is unavailable.
Monthly payment
Est. payment
Payment breakdown
Explore the cost of this home by adjusting the details. Changes won't be saved.Climate risks
Neighborhood: 98848
Nearby schools
GreatSchools rating
- 3/10Monument Elementary SchoolGrades: K-5Distance: 5.6 mi
- 5/10Quincy Junior High SchoolGrades: 6-8Distance: 7.1 mi
- 2/10Quincy High SchoolGrades: 9-12Distance: 7.1 mi
- $1,298,5003 bd2 ba1.8k sqft23339 Spur Ln NW, Quincy, WA 98848New Construction

- $1,995,9503 bd5 ba2.8k sqft23437 NW Cliff View Dr, Quincy, WA 98884Sold
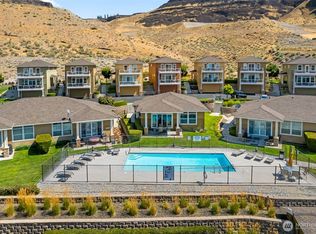
- $540,0002 bd2 ba1.2k sqft9103 Raven Ln NW UNIT C70, Quincy, WA 98848Sold
- $585,0002 bd2 ba1.2k sqft9112 Quail Run Ln NW, Quincy, WA 98848Sold
- $1,998,5003 bd4 ba2.8k sqft23413 Cliff View Dr NW, Quincy, WA 98848New Construction
- $577,0002 bd2 ba1.2k sqft9108 Eagle Ln NW #A84, Quincy, WA 98848Sold
- $1,925,0003 bd5 ba2.8k sqft23421 NW Canopy Dr NW, Quincy, WA 98848Sold
- $500,0002 bd2 ba1.2k sqft9128 Raven Ln NW UNIT C-66, Quincy, WA 98848Sold
A local agent can set up tours, give advice and negotiate with sellers.
A local lender can help you make sure your offer is ready when you are.
Similar homes
- $1,298,5003 bd2 ba1.8k sqftThe Vineyard At Crescent Ridge, Quincy, WA 98848ActiveNWMLS as distributed by MLS GRID
- $1,395,5003 bd4 ba2.3k sqftThe Ranch At Crescent Ridge, Quincy, WA 98848Active
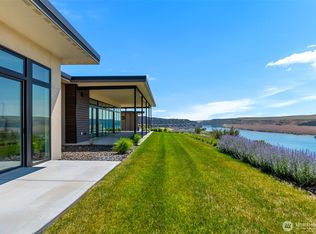 MLS ID #2546565, Jenn Montes. NWMLS as distributed by MLS GRID
 - $1,525,0003 bd3 ba2.3k sqft23 Elk View Dr, Quincy, WA 98848Active
 MLS ID #2483689, Daja Mayfield. NWMLS as distributed by MLS GRID
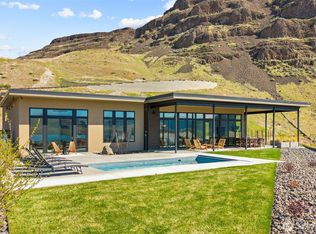
 - $1,779,5003 bd3 ba2k sqftThe Vineyard At Crescent Ridge, Quincy, WA 98848Active
 NWMLS as distributed by MLS GRID
 - $1,600,0004 bd3 ba2.8k sqft23821 Rd 9.7 NW, Quincy, WA 98848ActiveMLS ID #2549694, Mischelle McCall. NWMLS as distributed by MLS GRID
- $855,0002 bd3 ba2.1k sqftCrescent Ridge Ranch, Quincy, WA 98848ActiveMLS ID #2521581, Eric P. Russell. NWMLS as distributed by MLS GRID
- $850,0003 bd3 ba2.4k sqft9434 Yakima Lane NW, Quincy, WA 98848ActiveMLS ID #2558241, Sabine Jacques. NWMLS as distributed by MLS GRID
- $845,0003 bd3 ba2.3k sqftCrescent Ridge Resort, Quincy, WA 98848ActiveMLS ID #2559479, Sabine Jacques. NWMLS as distributed by MLS GRID
- $997,5002 bd2 ba1.7k sqftCrescent Ridge Ranch, Quincy, WA 98848ActiveMLS ID #2546546, Jenn Montes. NWMLS as distributed by MLS GRID
- $959,0003 bd3 ba2.3k sqftThe Cliff's Condominiums @ Crescent Bar, Quincy, WA 98848ActiveMLS ID #2544396, Steve Albertsen. NWMLS as distributed by MLS GRID
- $1,275,0004 bd4 ba2.9k sqftSunland Estates Div 01, Quincy, WA 98848ActiveMLS ID #2525011, Toril Schoepfer. NWMLS as distributed by MLS GRID
- $869,0004 bd3 ba2.3k sqft20272 RD 11 NW, Quincy, WA 98848ActiveMLS ID #2506152, Lisa Boyle. NWMLS as distributed by MLS GRID
- $739,0004 bd3 ba2.2k sqft17211 Road 11 NW, Quincy, WA 98848ActiveMLS ID #2545830, Jacob Sligar. NWMLS as distributed by MLS GRID
- $1,250,0004 bd4 ba1.9k sqft202 Rattlesnake Point NW, Quincy, WA 98848ActiveMLS ID #2510790, Scott A. Teuber. NWMLS as distributed by MLS GRID
- $1,269,0003 bd3 ba3k sqft6696 Batterman Road, East Wenatchee, WA 98802ActiveMLS ID #2510802, Cindy A. Smith. NWMLS as distributed by MLS GRID
- $900,0002 bd2 ba1.2k sqftSunland Estates, Quincy, WA 98848ActiveMLS ID #2538987, Trisha L. Adams. NWMLS as distributed by MLS GRID
- $975,0002 bd2 ba1.2k sqftColumbia River Reserve Phase 3, Quincy, WA 98848ActiveMLS ID #2551002, Margaret Snyder. NWMLS as distributed by MLS GRID
- $999,9504 bd3 ba2.7k sqftDiv #1, Quincy, WA 98848ActiveMLS ID #2524120, Ronna Plourd. NWMLS as distributed by MLS GRID
- $899,9992 bd2 ba1.2k sqft23584 Gorge Loop Drive, Quincy, WA 98848ActiveMLS ID #2494512, Kerry Jo Horn. NWMLS as distributed by MLS GRID
- $1,860,0003 bd4 ba2.6k sqftRavenwing Ranch - The Bluffs, Malaga, WA 98828ActiveMLS ID #2502401, Chris Ohta. NWMLS as distributed by MLS GRID
