Completely updated from top to bottom, this beautifully renovated home in Hazel Park is truly move-in ready. Featuring fresh paint throughout, new flooring, updated lighting, and a modern neutral color palette, the home offers a clean and contemporary feel from the moment you enter. The kitchen has been fully renovated with new cabinetry, updated countertops, and modern finishes, while the bathroom has been updated with new fixtures, vanities, and finishes. Spacious living areas provide excellent natural light and a functional layout, and the bedrooms are generously sized with ample closet space. The property also features a brand-new driveway, adding to the home’s curb appeal and convenience. Quality workmanship and mechanical updates throughout provide comfort and peace of mind. Conveniently located near major roads, shopping, dining, and parks, this turnkey home offers easy access to everything Hazel Park has to offer. Schedule your showing today—this one will not last.
For sale
$194,900
23449 Carlisle Ave, Hazel Park, MI 48030
3beds
1,238sqft
:
Get pre-qualified$1,632/mo
Single Family Residence
Built in 1923
4,791 Square Feet Lot
$190,700 Zestimate®
$157/sqft
$-- HOA
What's special
- 10 days |
- 301 |
- 22 |
Zillow last checked:
Listing updated:
Listed by:
Antonio Gjonai 586-481-0354,
Mark V Homes LLC 586-481-0354
Source: Realcomp II,MLS#: 20261054424
Facts & features
Interior
Bedrooms & bathrooms
- Bedrooms: 3
- Bathrooms: 1
- Full bathrooms: 1
Bedroom
- Level: Entry
- Area: 110
- Dimensions: 10 X 11
Bedroom
- Level: Entry
- Area: 110
- Dimensions: 11 X 10
Bedroom
- Level: Entry
- Area: 132
- Dimensions: 12 X 11
Other
- Level: Entry
- Area: 48
- Dimensions: 8 X 6
Kitchen
- Level: Entry
- Area: 132
- Dimensions: 12 X 11
Heating
- Forced Air, Natural Gas
Features
- Has basement: No
- Has fireplace: No
Interior area
- Total interior livable area: 1,238 sqft
- Finished area above ground: 1,238
Property
Parking
- Total spaces: 1
- Parking features: One Car Garage, Detached
- Garage spaces: 1
Features
- Levels: One And One Half
- Stories: 1.5
- Entry location: GroundLevelwSteps
- Patio & porch: Breezeway, Covered, Deck
- Exterior features: Awnings, Balcony
- Pool features: None
Lot
- Size: 4,791 Square Feet
- Dimensions: 40 x 118
Details
- Parcel number: 2525306019
- Special conditions: Short Sale No,Standard
Construction
Type & style
- Home type: SingleFamily
- Architectural style: Ranch
- Property subtype: Single Family Residence
Materials
- Vinyl Siding, Wood Siding
- Foundation: Crawl Space
- Roof: Asphalt
Condition
- New construction: No
- Year built: 1923
- Major remodel year: 2026
Utilities & green energy
- Electric: Volts 220
- Sewer: Public Sewer
- Water: Other
- Utilities for property: Above Ground Utilities, Cable Available, Underground Utilities
Community & HOA
Community
- Subdivision: COLONY HOMES
HOA
- Has HOA: No
Location
- Region: Hazel Park
Financial & listing details
- Price per square foot: $157/sqft
- Tax assessed value: $43,270
- Annual tax amount: $8,096
- Date on market: 7/15/2026
- Cumulative days on market: 78 days
- Listing agreement: Exclusive Right To Sell
- Listing terms: Cash,Conventional,FHA,Va Loan
Estimated market value
$190,700
$181,000 - $200,000
$1,652/mo
Price history
| Date | Event | Price |
|---|---|---|
| 7/15/2026 | Listed for sale | $194,900-3.9%$157/sqft |
Source:  Realcomp II #20261054424 Report a problem Realcomp II #20261054424 Report a problem | ||
| 7/15/2026 | Listing removed | $202,900$164/sqft |
Source: Realcomp II #20261032670 Report a problem | ||
| 6/5/2026 | Price change | $202,900-3.3%$164/sqft |
Source: Realcomp II #20261032670 Report a problem | ||
| 5/8/2026 | Listed for sale | $209,900+2916.7%$170/sqft |
Source: Realcomp II #20261032670 Report a problem | ||
| 3/10/2026 | Listing removed | $1,900$2/sqft |
Source: Realcomp II #20261008116 Report a problem | ||
| 2/20/2026 | Price change | $1,900-9.5%$2/sqft |
Source: Realcomp II #20261008116 Report a problem | ||
| 2/9/2026 | Listed for rent | $2,100$2/sqft |
Source: Realcomp II #20261008116 Report a problem | ||
| 8/8/2019 | Sold | $6,958+1790.8%$6/sqft |
Source: Public Record Report a problem | ||
| 6/13/2019 | Sold | $368-97.3% |
Source: Public Record Report a problem | ||
| 10/31/2011 | Sold | $13,750-1.8%$11/sqft |
Source:  MiRealSource #31073560 Report a problem MiRealSource #31073560 Report a problem | ||
| 9/10/2011 | Listed for sale | $14,000-83.4%$11/sqft |
Source: isNowListed.com Report a problem | ||
| 10/25/2010 | Sold | $84,444+15.8%$68/sqft |
Source: Public Record Report a problem | ||
| 5/16/2009 | Listing removed | $72,900$59/sqft |
Source: Point2 #29040720 Report a problem | ||
| 3/29/2009 | Listed for sale | $72,900-18.1%$59/sqft |
Source: Point2 #29040720 Report a problem | ||
| 12/15/2003 | Sold | $89,000+195.5%$72/sqft |
Source: Public Record Report a problem | ||
| 9/10/2002 | Sold | $30,116-17.5%$24/sqft |
Source: Public Record Report a problem | ||
| 12/29/1994 | Sold | $36,500$29/sqft |
Source: Public Record Report a problem | ||
Public tax history
| Year | Property taxes | Tax assessment |
|---|---|---|
| 2025 | $4,366 +0.3% | $51,410 +11.8% |
| 2024 | $4,354 +1760.5% | $45,990 +15% |
| 2023 | $234 -17.3% | $39,980 |
| 2022 | $283 +1.1% | -- |
| 2021 | $280 | -- |
| 2020 | -- | -- |
| 2019 | $5,951 +320.1% | $23,850 +16.7% |
| 2018 | $1,417 -16% | $20,440 +5.2% |
| 2017 | $1,687 | $19,430 +13.8% |
| 2016 | $1,687 | $17,080 +8.6% |
| 2015 | -- | $15,730 +5.4% |
| 2014 | -- | $14,930 -31.5% |
| 2011 | -- | $21,800 -21.7% |
| 2010 | $1,415 -19.4% | $27,850 -20.9% |
| 2009 | $1,756 -9.3% | $35,190 -61.9% |
| 2005 | $1,934 | $92,320 +99.6% |
| 2003 | -- | $46,260 +35.1% |
| 2002 | -- | $34,230 +44.8% |
| 2001 | $1,000 +5.1% | $23,640 +3.2% |
| 2000 | $951 | $22,910 |
Find assessor info on the county website
Monthly payment
Est. payment
Payment breakdown
Explore the cost of this home by adjusting the details. Changes won't be saved.Climate risks
Neighborhood: 48030
Nearby schools
GreatSchools rating
- 3/10Hoover Elementary SchoolGrades: PK-5Distance: 0.6 mi
- 3/10Hazel Park Junior High SchoolGrades: 6-8Distance: 0.5 mi
- 4/10Hazel Park High SchoolGrades: 9-12Distance: 0.7 mi
- $250,3003 bd2 ba1.9k sqft23457 Carlisle Ave, Hazel Park, MI 48030Off Market
- $114,4001 bd1 ba681 sqft23441 Carlisle Ave, Hazel Park, MI 48030Off Market
- $150,0002 bd1 ba980 sqft23465 Carlisle Ave, Hazel Park, MI 48030Sold

- $214,4003 bd2 ba1.6k sqft23433 Carlisle Ave, Hazel Park, MI 48030Off Market
- $87,5002 bd1 ba582 sqft23448 Carlisle Ave, Hazel Park, MI 48030Sold
- $147,3002 bd1 ba935 sqft23456 Carlisle Ave, Hazel Park, MI 48030Off Market
- $22,8202 bd1 ba759 sqft23440 Carlisle Ave, Hazel Park, MI 48030Off Market
- $159,5002 bd1 ba895 sqft23705 Carlisle Ave, Hazel Park, MI 48030Off Market
A local agent can set up tours, give advice and negotiate with sellers.
Similar homes
- $199,0003 bd1 ba1k sqft23435 Vance Ave, Hazel Park, MI 48030For Sale

 MLS ID #20261027708, Renay Brown, REMAX Masterpiece of Michigan. Realcomp II
 - $165,0003 bd1 ba771 sqft466 W Maxlow Ave, Hazel Park, MI 48030For Sale

 MLS ID #26020032, Sonseeahray Harvin, Redfin Corporation. MichRIC
 - $195,9002 bd1 ba872 sqft660 E Marshall St, Ferndale, MI 48220For Sale
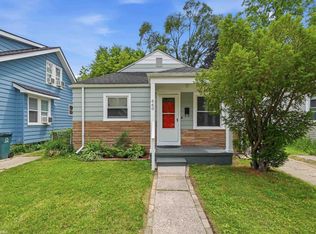
 MLS ID #50212941, Katherine Grant, Realteam Real Estate. MiRealSource
 - $194,9003 bd1 ba1.2k sqft21951 Morton St, Oak Park, MI 48237For Sale
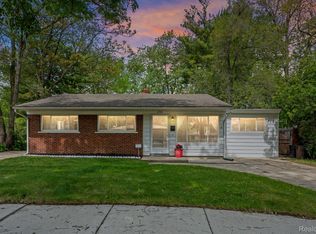 MLS ID #20261037954, John Faarup, Michigan United Realty. Realcomp II
 - $205,0002 bd1 ba923 sqft434 Camden St, Ferndale, MI 48220For SaleMLS ID #50213042, Kristy Zahuranic, Real Estate One Inc-Shelby. MiRealSource
- $214,9952 bd1 ba925 sqft536 E Oakridge St, Ferndale, MI 48220For SaleMLS ID #26032947, Tomomi Ishigami, Trowbridge Realty. MichRIC
- $--3 bd1 ba1k sqft21849 Wilmot Ave, Eastpointe, MI 48021AuctionAuction.com 2
- $159,0003 bd2 ba1.1k sqft14029 Sussex St, Detroit, MI 48227For SaleMLS ID #20261057243, Bethany Reyes, KW Domain. Realcomp II
- $149,9002 bd1 ba838 sqft1027 E Milton Ave, Hazel Park, MI 48030For SaleMLS ID #20261014976, Tiroca Battle, REALTEAM Real Estate. Realcomp II
- $180,0005 bd2 ba1.8k sqft7335 Wiegand Blvd, Center Line, MI 48015For SaleMLS ID #26033630, Bryce Thompson, eXp Realty, LLC. MichRIC
- $214,9004 bd2 ba1.6k sqft7359 Engleman Ave, Center Line, MI 48015For SaleMLS ID #26027030, Fadi Zayto, Signature Realtors LLC. MichRIC
- $214,9993 bd2 ba1.4k sqft24749 Panama Ave, Warren, MI 48091For SaleMLS ID #20261014606, Michael Biondo, Keller Williams Realty-Great Lakes. Realcomp II
- $179,9003 bd2 ba1.1k sqft19947 Heyden St, Detroit, MI 48219For SaleMLS ID #50214322, Francine Kanalos, Epique Inc.. MiRealSource
- $179,9004 bd2 ba1.4k sqft57 Richton St, Highland Park, MI 48203For SaleMLS ID #26023083, Anthony James, Coldwell Banker Professionals. MichRIC
- $150,0003 bd2 ba952 sqft20015 Five Points St, Redford, MI 48240For SaleMLS ID #20261055252, Joseph Hammel, Keller Williams Somerset. Realcomp II
- $189,9003 bd2 ba1.8k sqft18645 Ardmore St, Detroit, MI 48235For SaleMLS ID #20261032845, Kashka Williams, Legacy Park Realty INC. Realcomp II
- $189,0003 bd2 ba1.2k sqft2708 Hooker St, Detroit, MI 48208For SaleMLS ID #26009618, Daniel DeCapua, RE/MAX Platinum. MichRIC
- $170,0003 bd1 ba1k sqft26436 Hollywood St, Roseville, MI 48066For SaleMLS ID #50214408, Nicole Treba, Keller Williams Realty Lakeside. MiRealSource
- $178,0003 bd2 ba1.2k sqft18684 Murray Hill St, Detroit, MI 48235For SaleMLS ID #20261010188, Mathew S Golden, Midpoint Real Estate Services, LLC. Realcomp II
- $129,9003 bd1 ba1.2k sqft23276 Stewart Ave, Warren, MI 48089For SaleMLS ID #20261054777, Lilian Slominski, Showtime Realty. Realcomp II
