This thoughtfully designed new construction home at 2345 Pickawillany Way offers a well planned single level layout with approximately 2,455 square feet of living space and is scheduled for completion in summer 2026.
The open concept design centers around a spacious kitchen, dining area and living room with vaulted ceilings, creating an inviting space for everyday living and entertaining. The kitchen includes a large pantry and flows seamlessly into the main living areas. A dedicated home office is located just off the foyer, ideal for remote work or study.
The private primary suite is situated on its own side of the home and features a walk-in closet and a en-suite bath. Two additional bedrooms share a full bath on the opposite side of the home, offering comfort and separation for guests or family members. Additional highlights include a convenient laundry area, mechanical room and an attached garage.
Enjoy outdoor living with covered porch spaces that extend the usable living area and enhance curb appeal.
The home is currently at the foundation stage, and depending on when the buyer goes under contract, there may be an opportunity to select certain interior finishes and design elements, allowing for a more personalized final product.
A great opportunity to secure a new build with flexible options in a desirable setting, all with anticipated completion in summer 2026.
Active
Price cut: $5K (5/11)
$569,900
2345 Pickawillany Way, Piqua, OH 45356
3beds
2,455sqft
:
Get pre-qualified$3,843/mo
Single Family Residence
Built in 2026
2.26 Acres Lot
$568,300 Zestimate®
$232/sqft
$13/mo HOA
What's special
Attached garageDedicated home officeCovered porch spacesEnhance curb appealOpen concept designPrivate primary suiteEn-suite bath
- 180 days |
- 326 |
- 14 |
Zillow last checked:
Listing updated:
Listed by:
Richard T. Pierce 937-665-1800,
Coldwell Banker Heritage Realtors
Source: WRIST,MLS#: 1043535
Facts & features
Interior
Bedrooms & bathrooms
- Bedrooms: 3
- Bathrooms: 3
- Full bathrooms: 2
- 1/2 bathrooms: 1
Primary bedroom
- Level: First
- Area: 196 Square Feet
- Dimensions: 14.00 x 14.00
Bedroom 1
- Level: First
- Area: 156 Square Feet
- Dimensions: 12.00 x 13.00
Bedroom 2
- Level: First
- Area: 144 Square Feet
- Dimensions: 12.00 x 12.00
Dining room
- Level: First
- Area: 169 Square Feet
- Dimensions: 13.00 x 13.00
Other
- Level: First
- Area: 84 Square Feet
- Dimensions: 12.00 x 7.00
Kitchen
- Level: First
- Area: 260 Square Feet
- Dimensions: 20.00 x 13.00
Living room
- Level: First
- Area: 180 Square Feet
- Dimensions: 15.00 x 12.00
Study
- Level: First
- Area: 132 Square Feet
- Dimensions: 11.00 x 12.00
Heating
- Electric, Heat Pump
Cooling
- Heat Pump
Appliances
- Included: Dishwasher, Disposal, Range, Refrigerator
Features
- Cathedral Ceiling(s), Ceiling Fan(s)
- Basement: None
- Has fireplace: Yes
- Fireplace features: Electric
Interior area
- Total structure area: 2,455
- Total interior livable area: 2,455 sqft
Video & virtual tour
Property
Parking
- Total spaces: 3
- Parking features: Garage - Attached
- Attached garage spaces: 3
Features
- Levels: One
- Stories: 1
Lot
- Size: 2.26 Acres
- Dimensions: 290 x 360
- Features: Plat
Details
- Parcel number: M40059816
- Zoning description: Residential
Construction
Type & style
- Home type: SingleFamily
- Property subtype: Single Family Residence
Materials
- Vinyl Siding
Condition
- Year built: 2026
Utilities & green energy
- Sewer: Septic Tank
- Water: Well
- Utilities for property: Propane
Community & HOA
Community
- Subdivision: Landman Mill Estates
HOA
- Has HOA: Yes
- Services included: Other
- HOA fee: $150 annually
Location
- Region: Piqua
Financial & listing details
- Price per square foot: $232/sqft
- Date on market: 1/29/2026
- Listing terms: 1031 Exchange,Cash,Conventional,FHA,VA Loan
Estimated market value
$568,300
$540,000 - $597,000
$2,701/mo
Price history
| Date | Event | Price |
|---|---|---|
| 5/11/2026 | Price change | $569,900-0.9%$232/sqft |
Source: DABR MLS #951369 Report a problem | ||
| 1/29/2026 | Listed for sale | $574,900$234/sqft |
Source:  DABR MLS #951369 Report a problem DABR MLS #951369 Report a problem | ||
Public tax history
Tax history is unavailable.
Monthly payment
Est. payment
Payment breakdown
Explore the cost of this home by adjusting the details. Changes won't be saved.Climate risks
Neighborhood: 45356
Nearby schools
GreatSchools rating
- 6/10Wilder Intermediate Elementary SchoolGrades: 4-6Distance: 2.9 mi
- 7/10Piqua Junior High SchoolGrades: 7-8Distance: 3.2 mi
- 5/10Piqua High SchoolGrades: 9-12Distance: 3.1 mi
- $43,200-- bd-- ba-- sqft10824 Lock Ln, Piqua, OH 45356Off Market
- $375,0003 bd2 ba1.6k sqft10909 Lock Ln, Piqua, OH 45356For Sale

- $669,9003 bd3 ba2.7k sqft10807 Lock Ln, Piqua, OH 45356For Sale

- $32,000-- bd-- ba-- sqftLock Ln, PIQUA, OH 45356Off Market
- $37,900-- bd-- ba-- sqftLock Ln, Piqua, OH 45356Off Market
- $35,700-- bd-- ba-- sqftLock Ln, Piqua, OH 45356Off Market
- $100-- bd-- ba-- sqftLock Ln, Piqua, OH 45356Off Market
- $36,200-- bd-- ba-- sqftLock Ln, Piqua, OH 45356Off Market
A local agent can set up tours, give advice and negotiate with sellers.
A local lender can help you make sure your offer is ready when you are.
Similar homes
- $669,9003 bd3 ba2.7k sqft10807 Lock Ln, Piqua, OH 45356For Sale
 MLS ID #1043524, Richard T. Pierce, Coldwell Banker Heritage Realtors. WRIST
 - $375,0003 bd2 ba1.6k sqft10909 Lock Ln, Piqua, OH 45356For SaleMLS ID #1043311, Richard T. Pierce, Coldwell Banker Heritage Realtors. WRIST
- $449,9003 bd3 ba1.9k sqft3113 Seminole Way, Piqua, OH 45356For Sale
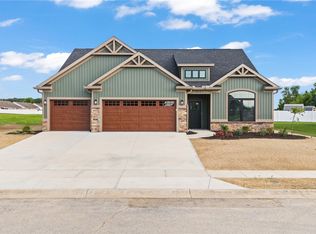
 MLS ID #965132, Richard Pierce, Coldwell Banker Heritage. DABR MLS
 - $374,9003 bd2 ba1.5k sqft2917 Seminole Way, Piqua, OH 45356New Construction
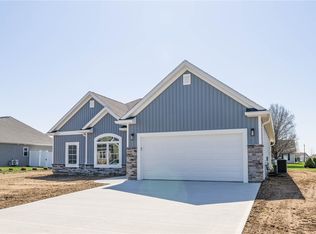 DABR MLS
 - $399,9003 bd2 ba2.6k sqft9907 Barnum Rd, Piqua, OH 45356For SaleMLS ID #960423, Richard Pierce, Coldwell Banker Heritage. DABR MLS
- from $529,9004 bd3 ba2.1k sqftThe Ozark Plan, The Pointe at Indian Ridge, Piqua, OH 45356New ConstructionIndian Ridge Builders
- $429,9003 bd2 ba1.8k sqft3408 Ottawa Cir, Piqua, OH 45356For SaleMLS ID #1047050, Victoria Linkmeyer, Key Realty. WRIST
- $545,7504 bd2 ba2.6k sqft724 Riverside Dr, Sidney, OH 45365For SaleMLS ID #954912, Derek Fink, Howard Hanna Real Estate Serv. DABR MLS
- from $469,9003 bd2 ba1.8k sqftThe Winchester Plan, The Pointe at Indian Ridge, Piqua, OH 45356New ConstructionIndian Ridge Builders
- $559,9003 bd4 ba3.3k sqft738 Governors Rd, Troy, OH 45373For SaleMLS ID #960820, Nicholas Canfarelli, Keller Williams Home Town Rlty. DABR MLS
- $568,5504 bd3 ba2.7k sqft2468 Northbridge Trl, Troy, OH 45373For SaleMLS ID #961155, Taja Salley, NavX Realty, LLC. DABR MLS
- $597,5003 bd2 ba1.9k sqft2094 State Route 718, Troy, OH 45373For SaleMLS ID #960268, Dustin Leis, Leis Realty Company. DABR MLS
- $588,7503 bd2 ba2.3k sqft210 Charles Ct, Covington, OH 45318For SaleMLS ID #963160, Arielle Feustel, Keller Williams Advisors Rlty. DABR MLS
- $450,0003 bd3 ba2.5k sqft13952 Lochard Rd, Anna, OH 45302For SaleMLS ID #1046397, Melissa Brunswick, Emerson Wagner Realty Co., Inc.. WRIST
- $387,5003 bd2 ba1.5k sqft3416 Ottawa Cir, Piqua, OH 45356New ConstructionIndian Ridge Builders
- $496,5504 bd3 ba2.8k sqft2506 Northbridge Trl, Troy, OH 45373For SaleMLS ID #959397, Taja Salley, NavX Realty, LLC. DABR MLS
- $690,0003 bd3 ba2.2k sqft1263 Cole Harbor Dr, Troy, OH 45373For Sale
 MLS ID #310269, Lisa Cummins, LPT Realty. WCAR OH
 - $529,9004 bd2 ba1.9k sqft2761 Executive Dr, Troy, OH 45373New ConstructionHarlow Builders, Inc.
- $530,0003 bd2 ba1.8k sqft2764 Executive Dr, Troy, OH 45373New Constructions.m. O'Neal Construction
- $644,6504 bd4 ba2.6k sqft212 Charles Ct, Covington, OH 45318For SaleMLS ID #963317, Arielle Feustel, Keller Williams Advisors Rlty. DABR MLS
