Under contract-accepting backup offers. Turnkey Disney Area Pool Home | Fully Updated | Income-Producing Opportunity Welcome to 2346 Silver Palm Drive, a fully furnished, turnkey vacation home located in the highly sought-after Windsor Palms Resort, just minutes from Walt Disney World®. This move-in ready, income-producing property is ideal as a short-term rental (Airbnb investment), second home, or full-time residence. This updated 3-bedroom, 3-bathroom townhome offers 1,440 sq ft of bright, open living space and features new AC, new water heater, new countertops, modern lighting, and fresh finishes throughout—making it a true no-hassle investment from day one. The open-concept layout flows seamlessly from the kitchen to the living area, creating a comfortable space for guests and entertaining. The first-floor bedroom with en-suite bath adds flexibility, while two additional bedrooms upstairs provide privacy and functionality. Step outside to your private screened-in pool with no rear neighbors, offering a peaceful, resort-style setting that guests love and that drives strong rental demand. Investor Advantage: This property includes future bookings in place through 2026, delivering immediate rental income and making it a standout short-term rental investment. Located in a guard-gated resort community, Windsor Palms offers resort-style amenities including a clubhouse, pool, fitness center, movie theatre, sports courts, and more—enhancing both guest experience and occupancy rates. Priced below comparable homes in nearby communities, this is a rare opportunity to own a high-performing Disney-area vacation rental. Don’t miss this move-in ready, income-producing home—schedule your showing today.
Under contract
$329,900
2346 SILVER PALM DRIVE, KISSIMMEE, FL 34747
3beds
1,440sqft
:
Get pre-qualified$2,621/mo
Townhouse
Built in 2003
2,134 Square Feet Lot
$317,300 Zestimate®
$229/sqft
$470/mo HOA
What's special
Modern lightingPeaceful resort-style settingNew water heaterPrivate screened-in poolNew acOpen-concept layoutFresh finishes throughout
- 155 days |
- 158 |
- 14 |
Zillow last checked:
Listing updated:
Listed by:
Matt Dixon 407-965-8906,
COMPASS FLORIDA LLC 407-203-9441
Source: Stellar MLS,MLS#: O6387968 Originating MLS: Orlando Regional
Originating MLS: Orlando Regional
Facts & features
Interior
Bedrooms & bathrooms
- Bedrooms: 3
- Bathrooms: 3
- Full bathrooms: 3
Primary bedroom
- Features: Walk-In Closet(s)
- Level: Second
- Area: 156 Square Feet
- Dimensions: 12x13
Bedroom 2
- Features: Walk-In Closet(s)
- Level: Second
- Area: 130 Square Feet
- Dimensions: 10x13
Bedroom 3
- Features: Walk-In Closet(s)
- Level: First
- Area: 110 Square Feet
- Dimensions: 11x10
Dining room
- Level: First
- Area: 98 Square Feet
- Dimensions: 14x7
Kitchen
- Level: First
- Area: 130 Square Feet
- Dimensions: 10x13
Living room
- Level: First
- Area: 140 Square Feet
- Dimensions: 14x10
Heating
- Central
Cooling
- Central Air
Appliances
- Included: Dishwasher, Disposal, Dryer, Microwave, Range, Refrigerator, Washer
- Laundry: Inside, Laundry Closet
Features
- Ceiling Fan(s), High Ceilings, Living Room/Dining Room Combo, Open Floorplan, PrimaryBedroom Upstairs, Walk-In Closet(s)
- Flooring: Carpet, Tile
- Doors: Sliding Doors
- Has fireplace: No
- Furnished: Yes
- Common walls with other units/homes: End Unit
Interior area
- Total structure area: 1,464
- Total interior livable area: 1,440 sqft
Video & virtual tour
Property
Features
- Levels: Two
- Stories: 2
- Patio & porch: Covered, Front Porch, Porch, Rear Porch, Screened
- Exterior features: Irrigation System, Lighting, Sidewalk
- Has private pool: Yes
- Pool features: In Ground, Screen Enclosure
- Has view: Yes
- View description: Pool
Lot
- Size: 2,134 Square Feet
- Features: In County, Near Public Transit, Sidewalk
- Residential vegetation: Mature Landscaping
Details
- Parcel number: 162527558000130080
- Zoning: OPUD
- Special conditions: None
Construction
Type & style
- Home type: Townhouse
- Architectural style: Traditional
- Property subtype: Townhouse
Materials
- Block, Stucco
- Foundation: Slab
- Roof: Shingle
Condition
- New construction: No
- Year built: 2003
Utilities & green energy
- Sewer: Public Sewer
- Water: Public
- Utilities for property: Cable Available, Electricity Available, Electricity Connected, Public, Sewer Available, Sewer Connected, Street Lights, Underground Utilities, Water Available, Water Connected
Community & HOA
Community
- Features: Clubhouse, Fitness Center, Gated Community - Guard, Playground, Pool, Tennis Court(s)
- Pet fee: $0 monthly
- Subdivision: WINDSOR PALMS TWNHMS PH 3A
HOA
- Has HOA: Yes
- Amenities included: Basketball Court, Cable TV, Clubhouse, Fitness Center, Gated
- Services included: Cable TV, Community Pool, Internet, Maintenance Grounds, Trash
- HOA fee: $470 monthly
- HOA name: Community Assoc Management
- HOA phone: 407-455-5950
- Second HOA name: Windsor Hills Master association
Location
- Region: Kissimmee
Financial & listing details
- Price per square foot: $229/sqft
- Tax assessed value: $285,600
- Annual tax amount: $3,975
- Date on market: 3/5/2026
- Cumulative days on market: 135 days
- Listing terms: Cash,Conventional
- Ownership: Fee Simple
- Total actual rent: 0
- Electric utility on property: Yes
- Road surface type: Paved
Estimated market value
$317,300
$301,000 - $333,000
$2,333/mo
Price history
| Date | Event | Price |
|---|---|---|
| 7/21/2026 | Contingent | $329,900$229/sqft |
Source:  Stellar MLS #O6387968 Report a problem Stellar MLS #O6387968 Report a problem | ||
| 3/6/2026 | Listed for sale | $329,900-1.5%$229/sqft |
Source: Stellar MLS #O6387968 Report a problem | ||
| 2/6/2026 | Listing removed | $335,000$233/sqft |
Source: Stellar MLS #O6310866 Report a problem | ||
| 12/16/2025 | Pending sale | $335,000$233/sqft |
Source: Stellar MLS #O6310866 Report a problem | ||
| 11/20/2025 | Listing removed | $335,000$233/sqft |
Source: Stellar MLS #O6310866 Report a problem | ||
| 8/15/2025 | Price change | $335,000-2.9%$233/sqft |
Source: Stellar MLS #O6310866 Report a problem | ||
| 7/18/2025 | Price change | $345,000-1.4%$240/sqft |
Source: Stellar MLS #O6310866 Report a problem | ||
| 5/22/2025 | Listed for sale | $350,000+73.3%$243/sqft |
Source: Stellar MLS #O6310866 Report a problem | ||
| 12/19/2018 | Sold | $202,000-1.5%$140/sqft |
Source: Public Record Report a problem | ||
| 9/28/2018 | Listed for sale | $205,000+28.9%$142/sqft |
Source: BARDELL REAL ESTATE #P4902700 Report a problem | ||
| 8/27/2010 | Sold | $159,000-0.6%$110/sqft |
Source: Stellar MLS #S4671892 Report a problem | ||
| 2/20/2009 | Sold | $160,000-5.3%$111/sqft |
Source: Stellar MLS #S4644485 Report a problem | ||
| 5/21/2003 | Sold | $168,900$117/sqft |
Source: Public Record Report a problem | ||
Public tax history
| Year | Property taxes | Tax assessment |
|---|---|---|
| 2025 | $3,976 +7.4% | $285,600 +7.5% |
| 2024 | $3,701 +1.1% | $265,700 -6.5% |
| 2023 | $3,660 +17.3% | $284,300 +26.9% |
| 2022 | $3,121 +13.2% | $224,100 +30.1% |
| 2021 | $2,758 +4.2% | $172,300 +5.7% |
| 2020 | $2,647 +3.7% | $163,000 +6.9% |
| 2019 | $2,554 | $152,500 +3.7% |
| 2018 | $2,554 +3% | $147,100 +4.6% |
| 2017 | $2,480 +1.8% | $140,600 +1.2% |
| 2016 | $2,436 +0.7% | $138,900 +7.8% |
| 2015 | $2,418 +15% | $128,900 +7.5% |
| 2014 | $2,102 | $119,900 +3.5% |
| 2013 | -- | $115,800 -1% |
| 2012 | -- | $117,000 -8.1% |
| 2011 | -- | $127,300 -9% |
| 2010 | -- | $139,900 -4% |
| 2009 | -- | $145,700 -21.3% |
| 2008 | -- | $185,190 -13.3% |
| 2007 | -- | $213,600 |
| 2006 | -- | $213,600 +19% |
| 2005 | -- | $179,500 +750.7% |
| 2004 | -- | $21,100 |
Find assessor info on the county website
Monthly payment
Est. payment
Payment breakdown
Explore the cost of this home by adjusting the details. Changes won't be saved.Climate risks
Neighborhood: 34747
Nearby schools
GreatSchools rating
- 5/10Westside K-8 SchoolGrades: PK-8Distance: 2 mi
- 5/10Celebration High SchoolGrades: 9-12Distance: 3 mi
Schools provided by the listing agent
- Elementary: Westside K-8
- Middle: West Side
- High: Celebration High
Source: Stellar MLS. This data may not be complete. We recommend contacting the local school district to confirm school assignments for this home.
- $300,2003 bd3 ba1.4k sqft2344 Silver Palm Dr, Kissimmee, FL 34747Off Market
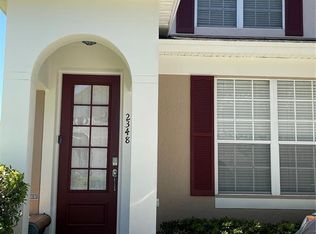
- $350,0003 bd3 ba1.4k sqft2348 Silver Palm Dr, Kissimmee, FL 34747For Sale
- $290,6003 bd3 ba1.4k sqft2342 Silver Palm Dr, Kissimmee, FL 34747Off Market
- $304,8003 bd3 ba1.4k sqft2340 Silver Palm Dr, Kissimmee, FL 34747Off Market
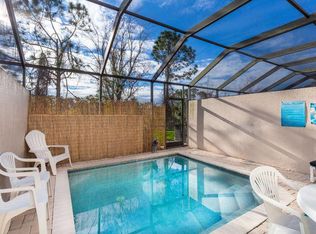
- $320,4003 bd3 ba1.4k sqft2350 Silver Palm Dr, Kissimmee, FL 34747Off Market
- $313,5003 bd3 ba1.4k sqft2338 Silver Palm Dr, Kissimmee, FL 34747Off Market
- $292,9003 bd3 ba1.4k sqft2352 Silver Palm Dr, Kissimmee, FL 34747Off Market
- $285,0003 bd3 ba1.4k sqft2336 Silver Palm Dr, Kissimmee, FL 34747Sold
A local agent can set up tours, give advice and negotiate with sellers.
A local lender can help you make sure your offer is ready when you are.
Similar homes
- $326,5004 bd3 ba1.9k sqft8956 CALIFORNIA PALM ROAD, KISSIMMEE, FL 34747For Sale

 MLS ID #O6429230, Alexandre Dian, FLORIDA CONNEXION PROPERTIES. Stellar MLS
 - $304,9003 bd3 ba1.2k sqft2727 SUN KEY PLACE, KISSIMMEE, FL 34747For Sale
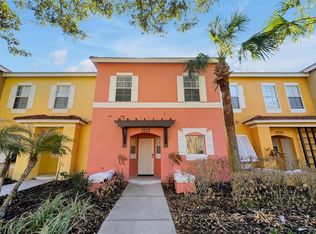 MLS ID #S5144518, Bridgette Young, EXP REALTY LLC. Stellar MLS
 - $335,0004 bd2 ba1.5k sqft8152 SUN PALM DRIVE, KISSIMMEE, FL 34747For Sale
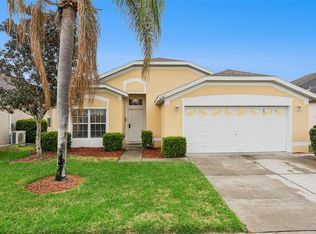 MLS ID #O6388246, Harold Olson, EPIC FLORIDA REALTY LLC. Stellar MLS
 - $349,9003 bd2 ba1.2k sqft2821 ALMATON LOOP #203, KISSIMMEE, FL 34747For Sale
 MLS ID #S5147977, Dan Palmer, TEAM DONOVAN. Stellar MLS
 - $349,9994 bd3 ba1.9k sqft3045 BEACH PALM AVENUE, KISSIMMEE, FL 34747For SaleMLS ID #O6416702, Priscila De Souza Tecla, ALVES AND HOWELL REALTY. Stellar MLS
- $249,0003 bd3 ba1.2k sqft8456 CRYSTAL COVE LOOP, KISSIMMEE, FL 34747For SaleMLS ID #O6415189, Brad Young, HOMEVEST REALTY. Stellar MLS
- $245,0003 bd3 ba1.2k sqft8498 CRYSTAL COVE LOOP, KISSIMMEE, FL 34747For SaleMLS ID #O6408774, Cindy Brads, COLDWELL BANKER REALTY. Stellar MLS
- $405,0003 bd3 ba1.4k sqft2556 RENSHAW STREET, KISSIMMEE, FL 34747For SaleMLS ID #O6393304, Deanna Meredith, LUXE PROPERTIES LLC. Stellar MLS
- $380,0004 bd3 ba1.6k sqft8535 BAY LILLY LOOP, KISSIMMEE, FL 34747For SaleMLS ID #S5141962, Irena Aistrop, LA ROSA REALTY LLC. Stellar MLS
- $305,0003 bd2 ba1.2k sqft2801 OAKWATER DRIVE #2801, KISSIMMEE, FL 34747For SaleMLS ID #O6391169, Scot Hartwell, PLATINUM REAL ESTATE. Stellar MLS
- $410,0003 bd3 ba1.4k sqft7681 SIR KAUFMANN COURT, KISSIMMEE, FL 34747For SaleMLS ID #O6371332, Nikita Walker, STOCKWORTH REALTY GROUP. Stellar MLS
- $379,5003 bd2 ba1.4k sqft2774 ALMATON LOOP #105, KISSIMMEE, FL 34747For SaleMLS ID #O6392968, Greg Lowe, FLORIDA REALTY RESULTS LLC. Stellar MLS
- $325,0004 bd4 ba1.8k sqft2740 COUPE STREET, KISSIMMEE, FL 34746For SaleMLS ID #O6425896, Suzette Berkhalter, KELLER WILLIAMS ADVANTAGE III. Stellar MLS
- $329,0003 bd4 ba1.4k sqft2754 CORVETTE LANE, KISSIMMEE, FL 34746For SaleMLS ID #O6358982, Bertrand Le Helley, FCG REALTY. Stellar MLS
- $394,9004 bd3 ba1.9k sqft8841 CANDY PALM ROAD, KISSIMMEE, FL 34747For SaleMLS ID #O6391123, Igor Alves, ORLANDO BROTHERS BUSINESS LLC. Stellar MLS
- $459,0004 bd3 ba1.8k sqft2254 WYNDHAM PALMS WAY, KISSIMMEE, FL 34747For SaleMLS ID #O6415802, Daniel Araque, KELLER WILLIAMS LEGACY REALTY. Stellar MLS
- $418,9994 bd3 ba1.6k sqft3015 YELLOW LANTANA LANE, KISSIMMEE, FL 34747For SaleMLS ID #S5126724, James Donovan, TEAM DONOVAN. Stellar MLS
- $320,0003 bd3 ba1.2k sqft1120 LAS FUENTES DRIVE, KISSIMMEE, FL 34746For SaleMLS ID #O6399988, Maria Roldan, CHARLES RUTENBERG REALTY ORLANDO. Stellar MLS
- $285,0003 bd3 ba1.5k sqft1214 CHELSEA DRIVE, DAVENPORT, FL 33897For SaleMLS ID #O6425727, Yolenis Bottaro, THE VALENZUELA REAL ESTATE GRO. Stellar MLS
- $299,9993 bd3 ba1.2k sqft4504 ALBERTO CIRCLE, KISSIMMEE, FL 34746For SaleMLS ID #O6300872, Jonathan Casique, PM ELITE REALTY LLC. Stellar MLS
