This GREAT 3 bedroom 3 bath townhome is 3 Miles From Disney and easy access to the airport. The townhouse has been decorated in Adventure Land/ Tiki Room /Tommy Bahama style , All Disney Artwork goes with the home!! First Floor: features a spacious open living room two wicker sofas, flat-screen TV, a fully equipped kitchen with all stainless appliances (2021 ), flattened granite counter tops (2021) and lots of natural light! In the dining area, there is a glass table top with matching wicker seats 4 as well as 4 matching barstools at the granite breakfast bar.(2021) Also, downstairs is a bedroom Has a wooden bed thats a queen bed, matching dresser and 2 night stands, with tropical bedding with a custom cornice board above the window, a flat screen TV, and an en suite bath featuring a large walk-in shower, and can also be accessed from the hall. Large sliding glass doors lead out to the bricked pool deck with splash pool including furniture for entertaining. Upstairs you will find a relaxing primary bedroom with a king size bed, enjoy the flat screen TV, walk-in closet with lock off lockable owners closet. The en-suite bathroom has a shower/tub combo for when you or your guests want to lay back and enjoy a bubble bath. The third bedroom has 2 bunk beds themed in Moana. The en-suite bathroom is also in the Moana theme it has a shower/tub combo. This home is currently a rental home and is sold fully furnished and all the artwork so it is ready to welcome your first guests or just move right in and make it your primary home!
For sale
$350,000
2348 SILVER PALM DRIVE, KISSIMMEE, FL 34747
3beds
1,440sqft
Townhouse
Built in 2003
1,742 Square Feet Lot
$-- Zestimate®
$243/sqft
$465/mo HOA
What's special
Bricked pool deckQueen bedFlattened granite counter topsEn suite bathMatching barstoolsRelaxing primary bedroomLots of natural light
- 472 days |
- 66 |
- 3 |
Zillow last checked:
Listing updated:
Listed by:
Cindy Bailey 407-399-0776,
BLUE MAGNOLIA REALTY LLC 407-415-3365
Source: Stellar MLS,MLS#: O6302365 Originating MLS: Orlando Regional
Originating MLS: Orlando Regional
Facts & features
Interior
Bedrooms & bathrooms
- Bedrooms: 3
- Bathrooms: 3
- Full bathrooms: 3
Primary bedroom
- Features: Ceiling Fan(s), En Suite Bathroom, Walk-In Closet(s)
- Level: Second
- Area: 156 Square Feet
- Dimensions: 13x12
Bedroom 1
- Features: Ceiling Fan(s), En Suite Bathroom, Jack & Jill Bathroom, Built-in Closet
- Level: First
- Area: 110 Square Feet
- Dimensions: 11x10
Bedroom 2
- Features: Ceiling Fan(s), En Suite Bathroom, Walk-In Closet(s)
- Level: Second
- Area: 130 Square Feet
- Dimensions: 13x10
Balcony porch lanai
- Features: No Closet
- Level: First
- Area: 324 Square Feet
- Dimensions: 18x18
Kitchen
- Features: Breakfast Bar, Exhaust Fan, Granite Counters, Kitchen Island, Pantry, Walk-In Closet(s)
- Level: First
- Area: 170 Square Feet
- Dimensions: 10x17
Living room
- Features: Ceiling Fan(s), Granite Counters, No Closet
- Level: First
- Area: 221 Square Feet
- Dimensions: 13x17
Heating
- Central, Electric
Cooling
- Central Air
Appliances
- Included: Dishwasher, Dryer, Microwave, Range, Refrigerator, Washer
- Laundry: Laundry Closet
Features
- Ceiling Fan(s), Living Room/Dining Room Combo, Open Floorplan, PrimaryBedroom Upstairs, Thermostat, Walk-In Closet(s)
- Flooring: Carpet, Laminate, Luxury Vinyl, Tile
- Doors: Sliding Doors
- Windows: Window Treatments
- Has fireplace: No
Interior area
- Total structure area: 1,464
- Total interior livable area: 1,440 sqft
Property
Features
- Levels: Two
- Stories: 2
- Exterior features: Lighting, Sidewalk, Sprinkler Metered
- Has private pool: Yes
- Pool features: Deck, In Ground, Lighting, Screen Enclosure
Lot
- Size: 1,742 Square Feet
Details
- Parcel number: 162527558000120010
- Zoning: OPUD
- Special conditions: None
Construction
Type & style
- Home type: Townhouse
- Property subtype: Townhouse
Materials
- Block, Stucco
- Foundation: Block, Slab
- Roof: Shingle
Condition
- New construction: No
- Year built: 2003
Utilities & green energy
- Sewer: Public Sewer
- Water: Public
- Utilities for property: BB/HS Internet Available, Cable Available, Cable Connected, Electricity Available, Electricity Connected, Phone Available, Private, Sewer Available, Sewer Connected, Sprinkler Meter, Street Lights
Community & HOA
Community
- Features: Clubhouse, Fitness Center, Gated Community - Guard, Irrigation-Reclaimed Water, Park, Playground, Pool, Restaurant, Sidewalks, Special Community Restrictions, Tennis Court(s)
- Security: Fire Alarm, Gated Community, Key Card Entry, Security Gate, Security Lights, Smoke Detector(s), Touchless Entry
- Pet fee: $0 monthly
- Subdivision: WINDSOR PALMS /WYNDHAM PALM SUBDIVISION #:5580
HOA
- Has HOA: Yes
- Services included: 24-Hour Guard, Cable TV, Common Area Taxes, Community Pool, Maintenance Structure, Maintenance Grounds, Maintenance Repairs, Manager, Private Road, Security, Trash
- HOA fee: $465 monthly
- HOA name: Luca
- HOA phone: 407-390-1991
- Second HOA name: Windsor Palms
Location
- Region: Kissimmee
Financial & listing details
- Price per square foot: $243/sqft
- Tax assessed value: $285,600
- Annual tax amount: $3,812
- Date on market: 5/1/2025
- Cumulative days on market: 369 days
- Listing terms: Cash,Conventional,FHA
- Ownership: Fee Simple
- Total actual rent: 0
- Electric utility on property: Yes
- Road surface type: Asphalt
Estimated market value
Not available
Estimated sales range
Not available
Not available
Price history
| Date | Event | Price |
|---|---|---|
| 3/26/2026 | Price change | $350,000-1.4%$243/sqft |
Source:  Stellar MLS #O6302365 Report a problem Stellar MLS #O6302365 Report a problem | ||
| 8/5/2025 | Price change | $355,000-2.7%$247/sqft |
Source: Stellar MLS #O6302365 Report a problem | ||
| 6/11/2025 | Price change | $365,000-0.8%$253/sqft |
Source: Stellar MLS #O6302365 Report a problem | ||
| 5/27/2025 | Price change | $368,000-1.9%$256/sqft |
Source: Stellar MLS #O6302365 Report a problem | ||
| 5/1/2025 | Listed for sale | $375,000+82.9%$260/sqft |
Source: Stellar MLS #O6302365 Report a problem | ||
| 11/18/2020 | Sold | $205,000-6.8%$142/sqft |
Source: Public Record Report a problem | ||
| 10/30/2020 | Pending sale | $219,900$153/sqft |
Source: KELLER WILLIAMS REALTY SMART #L4917172 Report a problem | ||
| 9/8/2020 | Price change | $219,900-5.6%$153/sqft |
Source: KELLER WILLIAMS REALTY SMART #L4917172 Report a problem | ||
| 8/5/2020 | Listed for sale | $232,900+21.3%$162/sqft |
Source: KELLER WILLIAMS REALTY SMART #L4917172 Report a problem | ||
| 5/27/2008 | Sold | $192,000-3.8%$133/sqft |
Source: Stellar MLS #S4624582 Report a problem | ||
| 5/1/2008 | Listed for sale | $199,500+18.8%$139/sqft |
Source: Postlets #S4624582 Report a problem | ||
| 8/12/2003 | Sold | $167,900$117/sqft |
Source: Public Record Report a problem | ||
Public tax history
| Year | Property taxes | Tax assessment |
|---|---|---|
| 2025 | $3,976 +7.4% | $285,600 +7.5% |
| 2024 | $3,701 +1.1% | $265,700 -6.5% |
| 2023 | $3,660 +17.3% | $284,300 +26.9% |
| 2022 | $3,121 +13.2% | $224,100 +30.1% |
| 2021 | $2,758 +4.2% | $172,300 +5.7% |
| 2020 | $2,647 +3.7% | $163,000 +6.9% |
| 2019 | $2,554 | $152,500 +3.7% |
| 2018 | $2,554 +3% | $147,100 +4.6% |
| 2017 | $2,480 +1.8% | $140,600 +1.2% |
| 2016 | $2,436 +0.7% | $138,900 +7.8% |
| 2015 | $2,418 +15% | $128,900 +7.5% |
| 2014 | $2,102 | $119,900 +3.5% |
| 2013 | -- | $115,800 -1% |
| 2012 | -- | $117,000 -8.1% |
| 2011 | -- | $127,300 -9% |
| 2010 | -- | $139,900 -4% |
| 2009 | -- | $145,700 -21.3% |
| 2008 | -- | $185,190 -13.3% |
| 2007 | -- | $213,600 |
| 2006 | -- | $213,600 +19% |
| 2005 | -- | $179,500 +750.7% |
| 2004 | -- | $21,100 |
Find assessor info on the county website
Monthly payment
Est. payment
Payment breakdown
Explore the cost of this home by adjusting the details. Changes won't be saved.Climate risks
Neighborhood: 34747
Nearby schools
GreatSchools rating
- 5/10Westside K-8 SchoolGrades: PK-8Distance: 2 mi
- 5/10Celebration High SchoolGrades: 9-12Distance: 3 mi
Schools provided by the listing agent
- High: Celebration High
Source: Stellar MLS. This data may not be complete. We recommend contacting the local school district to confirm school assignments for this home.
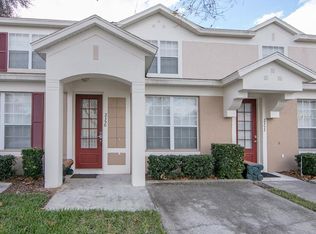
- $320,0003 bd3 ba1.4k sqft2350 Silver Palm Dr, Kissimmee, FL 34747Off Market
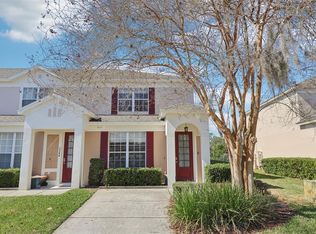
- $329,9003 bd3 ba1.4k sqft2346 Silver Palm Dr, Kissimmee, FL 34747For Sale
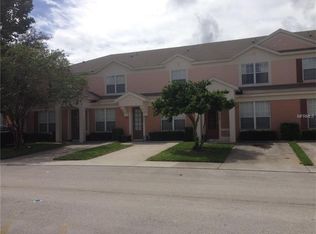
- $292,1003 bd3 ba1.4k sqft2352 Silver Palm Dr, Kissimmee, FL 34747Off Market
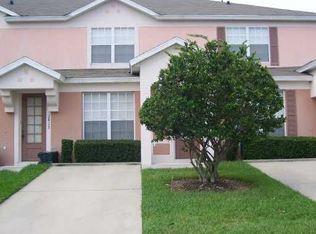
- $334,6003 bd3 ba1.4k sqft2354 Silver Palm Dr, Kissimmee, FL 34747Off Market
- $299,6003 bd3 ba1.4k sqft2344 Silver Palm Dr, Kissimmee, FL 34747Off Market
- $324,9003 bd3 ba1.4k sqft2356 Silver Palm Dr, Kissimmee, FL 34747For Sale
- $290,0003 bd3 ba1.4k sqft2342 Silver Palm Dr, Kissimmee, FL 34747Off Market
- $--3 bd3 ba-- sqft2356 Silver Palm Dr #ID1296914P, Kissimmee, FL 34747Off Market
A local agent can set up tours, give advice and negotiate with sellers.
A local lender can help you make sure your offer is ready when you are.
Similar homes
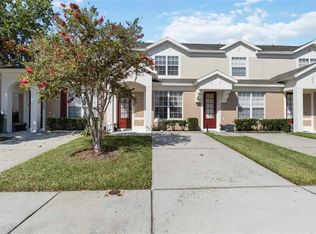
- $324,9003 bd3 ba1.4k sqft2356 SILVER PALM DRIVE, KISSIMMEE, FL 34747For Sale

 MLS ID #L4962865, Chris Rice, AMPLIFY REAL ESTATE SERVICES FL. Stellar MLS
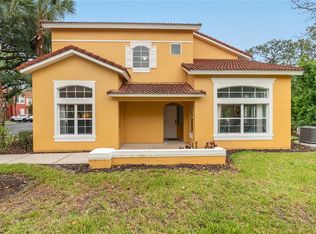
 - $325,0003 bd3 ba1.4k sqft2382 SILVER PALM DRIVE E, KISSIMMEE, FL 34747For Sale
 MLS ID #O6422661, John Callahan, REDFIN CORPORATION. Stellar MLS
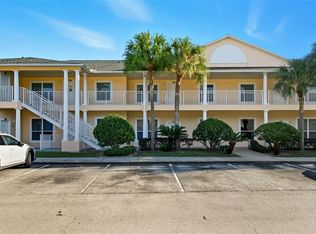
 - $318,9004 bd4 ba1.6k sqft2733 SUN KEY PLACE, KISSIMMEE, FL 34747For Sale
 MLS ID #S5151298, Anne Silcock, RE/MAX HERITAGE. Stellar MLS
 - $330,0003 bd2 ba1.4k sqft3119 SUN LAKE COURT #B, KISSIMMEE, FL 34747For Sale
 MLS ID #O6425761, Kenard Walker, Jr, REAL BROKER, LLC. Stellar MLS
 - $359,0004 bd3 ba1.9k sqft8873 CANDY PALM ROAD, KISSIMMEE, FL 34747For SaleMLS ID #O6389917, Carlos Lima Vieira, Jr, TRUVALOR REALTY LLC. Stellar MLS
- $328,0003 bd2 ba1.4k sqft2817 ALMATON LOOP #304, KISSIMMEE, FL 34747For SaleMLS ID #TB8490899, Douglas Addeo, COMMUNITY REALTY ASSOCIATES. Stellar MLS
- $380,0004 bd3 ba1.6k sqft8535 BAY LILLY LOOP, KISSIMMEE, FL 34747For SaleMLS ID #S5141962, Irena Aistrop, LA ROSA REALTY LLC. Stellar MLS
- $398,5004 bd3 ba1.6k sqft8572 BAY LILLY LOOP, KISSIMMEE, FL 34747For SaleMLS ID #S5142891, Irena Aistrop, LA ROSA REALTY LLC. Stellar MLS
- $329,9004 bd3 ba1.6k sqft3125 SUN LAKE COURT #B, KISSIMMEE, FL 34747For SaleMLS ID #S5149000, Paul Torola, AMERICAN IDEAL HOMES, LLC. Stellar MLS
- $335,0004 bd3 ba1.6k sqft9008 SHINE DRIVE, KISSIMMEE, FL 34747For SaleMLS ID #O6341857, Frederico Hexsel, KARDOSH REALTY. Stellar MLS
- $414,9004 bd3 ba1.6k sqft3022 WHITE ORCHID ROAD, KISSIMMEE, FL 34747For SaleMLS ID #O6412639, Thiago Nehrer, LEGACY PLUS REALTY. Stellar MLS
- $308,0003 bd2 ba1.2k sqft2784 ALMATON LOOP #301, KISSIMMEE, FL 34747For SaleMLS ID #O6412307, Andi Gamble, LPT REALTY, LLC. Stellar MLS
- $417,9004 bd3 ba1.6k sqft8546 BAY LILLY LOOP, KISSIMMEE, FL 34747For SaleMLS ID #O6424476, Jesus Guevara, MY REALTY GROUP, LLC.. Stellar MLS
- $400,0004 bd3 ba1.9k sqft8972 CALIFORNIA PALM ROAD, KISSIMMEE, FL 34747For SaleMLS ID #L4960741, Garrett Robinson, KELLER WILLIAMS REALTY. Stellar MLS
- $349,0003 bd3 ba2k sqft1593 HERITAGE CROSSING COURT #G, REUNION, FL 34747For SaleMLS ID #S5148619, Amy Prill, CHAMPIONSGATE REALTY. Stellar MLS
- $244,0003 bd3 ba1.2k sqft8538 CRYSTAL COVE LOOP, KISSIMMEE, FL 34747For SaleMLS ID #S5143280, Bernard Scarpa, AMERICAN IDEAL HOMES, LLC. Stellar MLS
- $418,9994 bd3 ba1.6k sqft3015 YELLOW LANTANA LANE, KISSIMMEE, FL 34747For SaleMLS ID #S5126724, James Donovan, TEAM DONOVAN. Stellar MLS
- $245,0003 bd3 ba1.1k sqft7646 LONG ISLAND DRIVE, KISSIMMEE, FL 34747For SaleMLS ID #S5153454, Nataliya Voroshylo Hylton, CHARLES RUTENBERG REALTY ORLANDO. Stellar MLS
- $300,0003 bd2 ba1.4k sqft2831 OAKWATER DRIVE #2831, KISSIMMEE, FL 34747For SaleMLS ID #O6398829, Kenny Medina, LPT REALTY, LLC. Stellar MLS
- $330,0003 bd3 ba1.4k sqft2705 IMPALA LANE, KISSIMMEE, FL 34746For SaleMLS ID #O6418130, Helen Lei, CORNERSTONE INTERNATIONAL PROPERTY GROUP LLC. Stellar MLS
