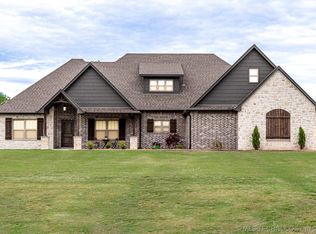
Prepare to be captivated by this custom-built modern farmhouse on 2.5 picturesque acres with NEW ROOF and fresh exterior paint. A covered front porch welcomes quiet mornings and stunning Oklahoma sunsets. Inside, the great room impresses with soaring ceilings and panoramic 8-foot sliding glass doors framing your private backyard oasis. The living room features a striking gas log fireplace with custom built-ins, flowing seamlessly into a kitchen with granite countertops, a farm sink, coffee bar with built-in ice maker, oversized walk-in pantry, and spacious dining area. A dedicated office and formal dining room make work and hosting effortless.The primary suite is a true retreat with a spa-inspired bath featuring a walk-in shower, deep soaker tub, and a massive walk-in closet with custom dressers plus a dedicated dressing room with vanity. Luxury continues throughout the home with three additional bedrooms include private full bathrooms, complimented by a powder bath off the main living area.Step outside to an entertainer’s dream: A covered patio with outdoor kitchen and wood-burning fireplace overlooking a custom gunite pool with sun deck and a dedicated basketball pad. The impressive pool/guest house offers a full kitchenette, laundry room, and full bath.This is more than an exceptional property - it's a lifestyle! A rare opportunity to own a private modern farmhouse in Green Country where sophisticated living and the comforts of home come together beautifully.
For sale
$879,900
23465 S 4120th Rd, Claremore, OK 74019
4beds
3,340sqft
Single Family Residence
Built in 2021
2.64 Acres Lot
$-- Zestimate®
$263/sqft
$-- HOA
What's special
Dedicated basketball padPrivate backyard oasisWalk-in showerSpa-inspired bathCovered front porchFormal dining roomGranite countertops
- 16 days
- 1,572
- 172
Likely to sell faster than
Zillow last checked:
Listing updated:
Listed by:
Kelsey Radford 918-321-0176,
C21/First Choice Realty
Source: MLS Technology, Inc.,MLS#: 2634026 Originating MLS: MLS Technology
Originating MLS: MLS TechnologyFacts & features
Interior
Bedrooms & bathrooms
- Bedrooms: 4
- Bathrooms: 5
- Full bathrooms: 4
- 1/2 bathrooms: 1
Primary bedroom
- Description: Primary Bedroom,Dress,Private Bath,Separate Closets,Walk-in Closet
- Level: First
Bedroom
- Description: Bedroom,Private Bath,Walk-in Closet
- Level: First
Bedroom
- Description: Bedroom,Private Bath,Walk-in Closet
- Level: First
Bedroom
- Description: Bedroom,Private Bath
- Level: Second
Primary bathroom
- Description: Primary Bath,Bathtub,Double Sink,Full Bath,Separate Shower,Vent
- Level: First
Bathroom
- Description: Hall Bath,Half Bath
- Level: First
Dining room
- Description: Dining Room,Formal
- Level: First
Kitchen
- Description: Kitchen,Breakfast Nook,Island,Pantry
- Level: First
Living room
- Description: Living Room,Fireplace
- Level: First
Office
- Description: Office,Closet
- Level: First
Utility room
- Description: Utility Room,Inside
- Level: First
Heating
- Gas, Multiple Heating Units
Cooling
- Central Air, 2 Units
Appliances
- Included: Built-In Oven, Cooktop, Dishwasher, Disposal, Gas Water Heater, Ice Maker, Microwave, Oven, Range, Tankless Water Heater
- Laundry: Washer Hookup, Electric Dryer Hookup
Features
- Attic, Granite Counters, Ceiling Fan(s), Gas Range Connection
- Flooring: Carpet, Laminate, Tile
- Windows: Vinyl
- Basement: None
- Number of fireplaces: 2
- Fireplace features: Gas Log
Interior area
- Total structure area: 3,340
- Total interior livable area: 3,340 sqft
Property
Parking
- Total spaces: 3
- Parking features: Attached, Garage
- Attached garage spaces: 3
Accessibility
- Accessibility features: Accessible Doors
Features
- Patio & porch: Covered, Patio, Porch
- Exterior features: Concrete Driveway, Gravel Driveway, Outdoor Grill, Rain Gutters
- Pool features: Gunite, In Ground
- Fencing: None
Lot
- Size: 2.64 Acres
- Features: Rolling Slope
Details
- Additional structures: Other, Workshop
- Parcel number: 660103497
Construction
Type & style
- Home type: SingleFamily
- Architectural style: Other
- Property subtype: Single Family Residence
Materials
- HardiPlank Type, Wood Frame
- Foundation: Slab
- Roof: Asphalt,Fiberglass
Condition
- Year built: 2021
Utilities & green energy
- Sewer: Aerobic Septic
- Water: Rural
- Utilities for property: Electricity Available, Natural Gas Available, High Speed Internet Available, Water Available
Green energy
- Energy efficient items: Insulation, Solar Features
Community & HOA
Community
- Features: Gutter(s), Sidewalks
- Security: No Safety Shelter, Smoke Detector(s)
- Subdivision: Rogers Co Unplatted
HOA
- Has HOA: No
Location
- Region: Claremore
Financial & listing details
- Price per square foot: $263/sqft
- Tax assessed value: $849,683
- Annual tax amount: $10,024
- Date on market: 9/18/2026
- Cumulative days on market: 17 days
- Listing terms: Conventional,FHA,VA Loan
Estimated market value
Not available
Estimated sales range
Not available
Not available
Price history
| Date | Event | Price |
|---|---|---|
| 9/18/2026 | Listed for sale | $879,900+10%$263/sqft |
Source:  MLS Technology, Inc. #2634026 Report a problem MLS Technology, Inc. #2634026 Report a problem | ||
| 5/18/2022 | Sold | $799,900$239/sqft |
Source: MLS Technology, Inc. #2207594 Report a problem | ||
| 3/21/2022 | Pending sale | $799,900$239/sqft |
Source: MLS Technology, Inc. #2207594 Report a problem | ||
| 3/16/2022 | Listed for sale | $799,900$239/sqft |
Source: MLS Technology, Inc. #2207594 Report a problem | ||
Public tax history
| Year | Property taxes | Tax assessment |
|---|---|---|
| 2025 | $1,565 +67.4% | $93,465 +3% |
| 2024 | $935 +3% | $90,743 +3% |
| 2023 | $908 +513.5% | $88,100 +511.9% |
| 2022 | $148 -88.7% | $14,397 +3% |
| 2021 | $1,308 +21700% | $13,978 +23196.7% |
| 2020 | $6 | $60 |
| 2019 | -- | -- |
Find assessor info on the county website
Monthly payment
Est. payment
Payment breakdown
Explore the cost of this home by adjusting the details. Changes won't be saved.Climate risks
Neighborhood: 74019
Nearby schools
Schools provided by the listing agent
- Elementary: Verdigris
- Middle: Verdigris
- High: Verdigris
- District: Verdigris - Sch Dist (27)
Source: MLS Technology, Inc.. This data may not be complete. We recommend contacting the local school district to confirm school assignments for this home.
Similar homes
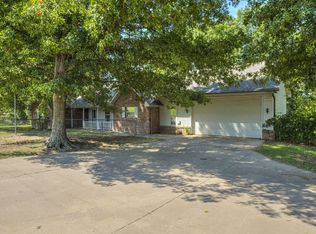
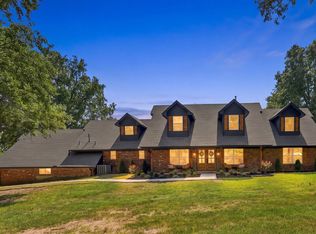
- $769,9005 bd5 ba4.8k sqft8202 E 485th Rd, Claremore, OK 74019For Sale
 MLS ID #2634486, Kim Parker, RE/MAX Results. MLS Technology, Inc.
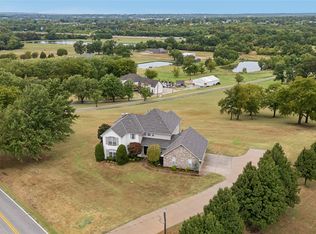
 - $784,9004 bd4 ba3.2k sqft13205 E 500th Rd, Claremore, OK 74019For Sale
 MLS ID #2633347, Josh Rainwater, Coldwell Banker Select. MLS Technology, Inc.
 - $749,0004 bd4 ba4.6k sqft10195 E Rose Glen Blvd, Claremore, OK 74019For Sale
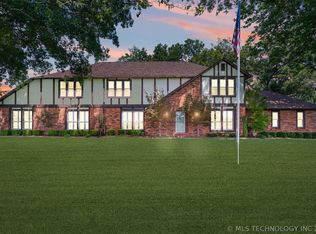 MLS ID #2620414, Sarah Nail, Nail Realty Group. MLS Technology, Inc.
 - $899,0004 bd3 ba4.3k sqft9835 E Shadowlake Dr, Claremore, OK 74017For Sale
 MLS ID #2619428, Libby Gregston, Solid Rock, REALTORS. MLS Technology, Inc.
