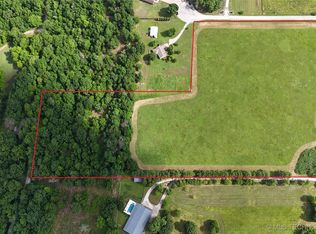
Welcome to your own piece of Oklahoma countryside, where peace, privacy, and wide-open spaces await. Tucked away on 20 beautiful secluded acres filled with mature trees and abundant wildlife, this one-of-a-kind property offers the perfect escape while remaining conveniently located between Oologah and Claremore. Whether you're watching deer at sunrise, enjoying the quiet from the porch, or exploring your own land, every day feels like a retreat. The beautifully maintained home features 4 bedrooms and 3 bathrooms, offering plenty of room for family and guests. A massive garage provides endless possibilities for vehicles, equipment, hobbies, or a workshop. Step outside to your own backyard oasis featuring a newly installed saltwater in-ground pool, perfect for cooling off after a day outdoors or entertaining family and friends. If you've been dreaming of a private country lifestyle with modern comforts, abundant wildlife, and room to roam, this exceptional property is ready to welcome you home.
For sale
Price cut: $50K (10/2)
$775,000
17156 S 4102nd Rd, Claremore, OK 74017
4beds
3,600sqft
Single Family Residence
Built in 2003
19.97 Acres Lot
$745,400 Zestimate®
$215/sqft
$-- HOA
What's special
Backyard oasisBeautifully maintained homeMassive garage
- 47 days
- 518
- 40
Zillow last checked:
Listing updated:
Listed by:
Bryce Gottula 918-520-2994,
Coldwell Banker Select
Source: MLS Technology, Inc.,MLS#: 2629313 Originating MLS: MLS Technology
Originating MLS: MLS TechnologyFacts & features
Interior
Bedrooms & bathrooms
- Bedrooms: 4
- Bathrooms: 3
- Full bathrooms: 3
Primary bedroom
- Description: Primary Bedroom,Private Bath,Separate Closets,Walk-in Closet
- Level: First
Bedroom
- Description: Bedroom,Walk-in Closet
- Level: First
Bedroom
- Description: Bedroom,Walk-in Closet
- Level: First
Bedroom
- Description: Bedroom,Walk-in Closet
- Level: First
Primary bathroom
- Description: Primary Bath,Double Sink,Full Bath,Shower Only,Vent
- Level: First
Bathroom
- Description: Hall Bath,Full Bath,Separate Shower,Vent
- Level: First
Bathroom
- Description: Hall Bath,Bathtub,Full Bath,Separate Shower,Vent
- Level: First
Kitchen
- Description: Kitchen,Country,Island
- Level: First
Living room
- Description: Living Room,Great Room
- Level: First
Utility room
- Description: Utility Room,Inside
- Level: First
Heating
- Central, Electric, Multiple Heating Units
Cooling
- Central Air, 2 Units
Appliances
- Included: Cooktop, Double Oven, Dishwasher, Disposal, Microwave, Oven, Range, Trash Compactor, Water Heater
- Laundry: Washer Hookup, Electric Dryer Hookup
Features
- High Ceilings, High Speed Internet, Other, Wired for Data, Electric Oven Connection, Electric Range Connection
- Flooring: Tile, Wood
- Windows: Vinyl
- Has fireplace: No
- Fireplace features: Outside
Interior area
- Total structure area: 3,600
- Total interior livable area: 3,600 sqft
Video & virtual tour
Property
Parking
- Total spaces: 4
- Parking features: Attached, Garage, Storage, Workshop in Garage
- Attached garage spaces: 4
Features
- Levels: One
- Stories: 1
- Patio & porch: Covered, Patio, Porch
- Exterior features: Dog Run, Fire Pit, Rain Gutters
- Pool features: Gunite, In Ground
- Has spa: Yes
- Spa features: Hot Tub
- Fencing: Split Rail
- Waterfront features: Beach Access
- Body of water: Oologah Lake
Lot
- Size: 19.97 Acres
- Features: Farm, Greenbelt, Mature Trees, Ranch
Details
- Additional structures: Barn(s), Storage
- Parcel number: 660080888
Construction
Type & style
- Home type: SingleFamily
- Architectural style: Barndominium
- Property subtype: Single Family Residence
Materials
- Steel, Wood Frame
- Foundation: Slab
- Roof: Metal
Condition
- Year built: 2003
Utilities & green energy
- Sewer: Septic Tank
- Water: Rural
- Utilities for property: Electricity Available, Fiber Optic Available, Phone Available, Water Available
Community & HOA
Community
- Features: Gutter(s)
- Security: No Safety Shelter, Smoke Detector(s)
- Subdivision: Rogers Co Unplatted
HOA
- Has HOA: No
Location
- Region: Claremore
Financial & listing details
- Price per square foot: $215/sqft
- Tax assessed value: $266,798
- Annual tax amount: $3,175
- Date on market: 8/18/2026
- Cumulative days on market: 48 days
- Listing terms: Conventional,VA Loan
Estimated market value
$745,400
$708,000 - $783,000
$3,919/mo
Price history
| Date | Event | Price |
|---|---|---|
| 10/2/2026 | Price change | $775,000-6.1%$215/sqft |
Source:  MLS Technology, Inc. #2629313 Report a problem MLS Technology, Inc. #2629313 Report a problem | ||
| 8/18/2026 | Listed for sale | $825,000+32%$229/sqft |
Source: MLS Technology, Inc. #2629313 Report a problem | ||
| 4/7/2023 | Sold | $625,000+13.7%$174/sqft |
Source: MLS Technology, Inc. #2300785 Report a problem | ||
| 3/7/2023 | Pending sale | $549,900$153/sqft |
Source: MLS Technology, Inc. #2300785 Report a problem | ||
| 1/9/2023 | Listed for sale | $549,900$153/sqft |
Source: MLS Technology, Inc. #2300785 Report a problem | ||
| 12/8/2022 | Pending sale | $549,900$153/sqft |
Source: MLS Technology, Inc. #2230840 Report a problem | ||
| 9/7/2022 | Price change | $549,900-21.3%$153/sqft |
Source: MLS Technology, Inc. #2230840 Report a problem | ||
| 8/13/2022 | Listed for sale | $699,000$194/sqft |
Source: Owner Report a problem | ||
Public tax history
| Year | Property taxes | Tax assessment |
|---|---|---|
| 2025 | $3,175 +12.6% | $29,347 +9% |
| 2024 | $2,819 +122.3% | $26,915 +106.1% |
| 2023 | $1,268 +0.5% | $13,060 |
| 2022 | $1,262 -0.7% | $13,060 0% |
| 2021 | $1,271 -1.4% | $13,061 +0% |
| 2020 | $1,289 +1.9% | $13,060 |
| 2019 | $1,265 -5.3% | $13,060 +3.3% |
| 2017 | $1,336 +17.1% | $12,642 |
| 2016 | $1,141 +0.1% | $12,642 |
| 2015 | $1,139 -1% | $12,642 +0% |
| 2014 | $1,151 +2.1% | $12,641 |
| 2013 | $1,128 +0.7% | $12,641 |
| 2012 | $1,120 -10.1% | $12,641 0% |
| 2011 | $1,246 +8% | $12,642 |
| 2010 | $1,154 +5% | $12,642 +5% |
| 2009 | $1,099 -0.2% | $12,040 |
| 2008 | $1,101 -0.5% | $12,040 |
| 2007 | $1,107 +2% | $12,040 |
| 2006 | $1,085 +2% | $12,040 -88.7% |
| 2005 | $1,064 | $106,243 |
Find assessor info on the county website
Monthly payment
Est. payment
Payment breakdown
Explore the cost of this home by adjusting the details. Changes won't be saved.Climate risks
Neighborhood: 74017
Nearby schools
Schools provided by the listing agent
- Elementary: Oologah Talala
- Middle: Oologah Talala
- High: Oologah Talala
- District: Oologah-Talala - Sch Dist (21)
Source: MLS Technology, Inc.. This data may not be complete. We recommend contacting the local school district to confirm school assignments for this home.
Similar homes
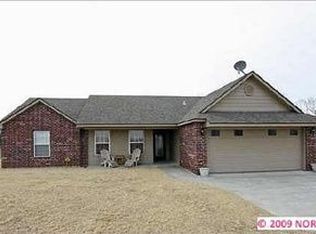
- $899,0003 bd3 ba2.6k sqft16755 S 4162nd Rd, Claremore, OK 74017For Sale
 MLS ID #2635665, Jody Grubbs, Keller Williams Premier. MLS Technology, Inc.
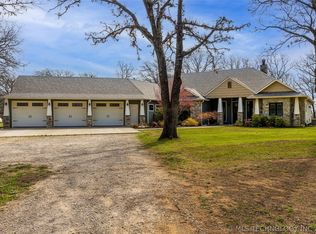
 - $899,0004 bd3 ba4.3k sqft9835 E Shadowlake Dr, Claremore, OK 74017For Sale
 MLS ID #2619428, Libby Gregston, Solid Rock, REALTORS. MLS Technology, Inc.
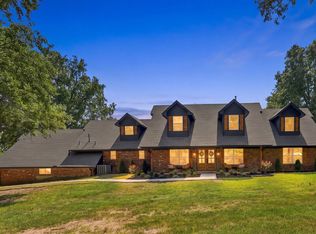
 - $769,9005 bd5 ba4.8k sqft8202 E 485th Rd, Claremore, OK 74019For Sale
 MLS ID #2634486, Kim Parker, RE/MAX Results. MLS Technology, Inc.
 - $695,0005 bd5 ba2.8k sqft13115 E 500th Rd, Claremore, OK 74017For Sale By Owner

