Welcome home to this charming property featuring tall ceilings, beautiful maple hardwood floors, and original woodwork that adds character throughout. The inviting front three-season porch is the perfect spot to enjoy your morning coffee, curl up with a good book, or relax in the evening.
The upper level offers four bedrooms and a convenient ¾ bath, along with an open staircase that adds to the home’s timeless appeal. Step outside to the back deck and enjoy peaceful views of the backyard, complete with perennial and vegetable gardens and plenty of mature trees providing welcome shade.
A one-car garage adds convenience, and the home is ideally located close to the school, hospital, and downtown. With its classic details, welcoming porches, and lovely outdoor spaces, this home offers both character and comfortable living.
Pending
$130,000
235 8th Ave, Granite Falls, MN 56241
4beds
1,450sqft
Single Family
Built in 1917
0.26 Acres Lot
$-- Zestimate®
$90/sqft
$-- HOA
What's special
Beautiful maple hardwood floorsClassic detailsOne-car garage adds convenienceWelcoming porchesLovely outdoor spacesTall ceilingsInviting front three-season porch
- 22 days
- 517
- 32
Zillow last checked:
Listing updated:
Listed by:
Kelly Sue Kruger 952-261-9677,
Weichert REALTORS Tower Properties - Granite Falls
Source: NorthstarMLS as distributed by MLS GRID,MLS#: 7149551
Facts & features
Interior
Bedrooms & bathrooms
- Bedrooms: 4
- Bathrooms: 1
- 3/4 bathrooms: 1
Bedroom
- Level: Upper
- Area: 100.04 Square Feet
- Dimensions: 12'3 x 8'2
Bedroom 2
- Level: Upper
- Area: 83.58 Square Feet
- Dimensions: 6'11 x 12'1
Bedroom 3
- Level: Upper
- Area: 138.65 Square Feet
- Dimensions: 12'5 x 11'2
Bedroom 4
- Level: Upper
- Area: 127.75 Square Feet
- Dimensions: 12'2 x 10'6
Deck
- Level: Main
- Area: 340 Square Feet
- Dimensions: 20' x 17'
Dining room
- Level: Main
- Area: 149.33 Square Feet
- Dimensions: 10'8 x 14'
Foyer
- Level: Main
- Area: 138.67 Square Feet
- Dimensions: 10'8 x 13'
Kitchen
- Level: Main
- Area: 172.52 Square Feet
- Dimensions: 12'3 x 14'1
Living room
- Level: Main
- Area: 145.67 Square Feet
- Dimensions: 11'6 x 12'8
Other
- Level: Main
- Area: 145.57 Square Feet
- Dimensions: 7'10 x 18'7
Heating
- Forced Air
Cooling
- Central Air
Appliances
- Included: Dishwasher, Dryer, Gas Water Heater, Microwave, Range, Refrigerator, Washer
- Laundry: In Basement
Features
- Basement: Unfinished
- Has fireplace: No
Interior area
- Total structure area: 2,175
- Total interior livable area: 1,450 sqft
- Finished area above ground: 1,450
- Finished area below ground: 0
Property
Parking
- Total spaces: 1
- Parking features: Detached Garage, Gravel
- Garage spaces: 1
- Details: Garage Dimensions (20' x 17')
Accessibility
- Accessibility features: None
Features
- Levels: Two
- Stories: 2
- Patio & porch: Deck, Enclosed, Front Porch
- Pool features: None
Lot
- Size: 0.26 Acres
- Dimensions: 80' x 140'
- Features: Tree Coverage - Medium
Details
- Foundation area: 725
- Parcel number: 343003004
- Zoning description: Residential-Single Family
Construction
Type & style
- Home type: SingleFamily
- Property subtype: Single Family
Materials
- Concrete, Frame
- Roof: Age Over 8 Years,Asphalt
Condition
- New construction: No
- Year built: 1917
Utilities & green energy
- Electric: 100 Amp Service
- Gas: Natural Gas
- Sewer: City Sewer/Connected
- Water: City Water/Connected
Community & HOA
HOA
- Has HOA: No
Location
- Region: Granite Falls
Financial & listing details
- Price per square foot: $90/sqft
- Tax assessed value: $88,700
- Annual tax amount: $1,204
- Date on market: 9/24/2026
- Cumulative days on market: 25 days
Estimated market value
Not available
Estimated sales range
Not available
Not available
Price history
| Date | Event | Price |
|---|---|---|
| 10/9/2026 | Pending sale | $130,000$90/sqft |
Source:  NorthstarMLS as distributed by MLS GRID #7149551 Report a problem NorthstarMLS as distributed by MLS GRID #7149551 Report a problem | ||
| 9/24/2026 | Listed for sale | $130,000$90/sqft |
Source: NorthstarMLS as distributed by MLS GRID #7149551 Report a problem | ||
Public tax history
| Year | Property taxes | Tax assessment |
|---|---|---|
| 2025 | $1,058 +46.5% | $88,700 +4.4% |
| 2024 | $722 -6% | $85,000 +43.1% |
| 2023 | $768 +10.3% | $59,400 |
| 2022 | $696 +7.7% | $59,400 +12.3% |
| 2021 | $646 -2.4% | $52,900 +4.8% |
| 2020 | $662 +59.1% | $50,500 +46.4% |
| 2017 | $416 -47.9% | $34,500 |
| 2016 | $798 -4.1% | $34,500 |
| 2015 | $832 | -- |
| 2014 | -- | -- |
| 2013 | -- | -- |
| 2012 | -- | -- |
| 2011 | -- | -- |
| 2010 | -- | -- |
Find assessor info on the county website
Monthly payment
Est. payment
Payment breakdown
Explore the cost of this home by adjusting the details. Changes won't be saved.Climate risks
Neighborhood: 56241


Similar homes
- $149,5004 bd2 ba1.6k sqft250 11th Ave, Granite Falls, MN 56241For Sale
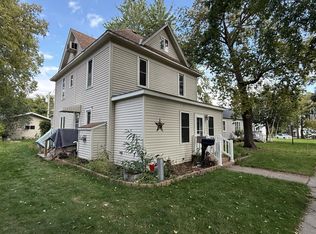
 MLS ID #7155586, Joleen Marczak, Weichert REALTORS Tower Properties. NorthstarMLS as distributed by MLS GRID
 - $135,0003 bd2 ba2k sqft12080 30th Ave SE, Granite Falls, MN 56241For Sale
 MLS ID #7119219, Janell Welling, Hughes Real Estate and Auction. NorthstarMLS as distributed by MLS GRID
 - $149,9003 bd3 ba2.1k sqft1617 7th Ave, Granite Falls, MN 56241For Sale
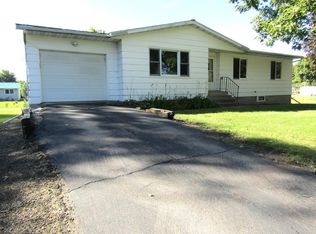 MLS ID #7153590, Janell Welling, Hughes Real Estate and Auction. NorthstarMLS as distributed by MLS GRID
 - $179,0003 bd2 ba1.5k sqft143 Washington St, Granite Falls, MN 56241For Sale
 MLS ID #7113138, Joleen Marczak, Weichert REALTORS Tower Properties. NorthstarMLS as distributed by MLS GRID
 - $70,0003 bd2 ba1.1k sqft365 7th Ave, Granite Falls, MN 56241For SaleMLS ID #7131054, Kelly Sue Kruger, Weichert REALTORS Tower Properties - Granite Falls. NorthstarMLS as distributed by MLS GRID
- $177,0002 bd1 ba1.3k sqft216 Mooney Cir, Granite Falls, MN 56241For SaleMLS ID #7147851, Janell Welling, Hughes Real Estate and Auction. NorthstarMLS as distributed by MLS GRID
- $135,0004 bd1 ba1.7k sqft207 S Lake St, Belview, MN 56214For SaleMLS ID #7090129, Cynthia Rogers– The Deutz Group, Edina Realty, Inc.. NorthstarMLS as distributed by MLS GRID
- $95,0003 bd1 ba1.3k sqft135 S 3rd St, Hanley Falls, MN 56245For SaleMLS ID #7157616, Troy Deutz – The Deutz Group, Edina Realty, Inc.. NorthstarMLS as distributed by MLS GRID
- $149,9004 bd2 ba1.3k sqft590 Gravel Rd, Montevideo, MN 56265For SaleMLS ID #7155567, Joleen Marczak, Weichert REALTORS Tower Properties. NorthstarMLS as distributed by MLS GRID
- $120,0003 bd2 ba1.5k sqft601 Harrison Ave, Sacred Heart, MN 56285For SaleMLS ID #7114222, Sherry Mathiowetz, Marshall Area Homes. NorthstarMLS as distributed by MLS GRID
- $150,0004 bd1 ba1.3k sqft422 2nd St SW, Clara City, MN 56222For SaleMLS ID #7154551, Jason Dowdey, Weichert REALTORS Tower Properties. NorthstarMLS as distributed by MLS GRID
- $139,9003 bd1 ba1.6k sqft519 5th St NW, Renville, MN 56284For SaleMLS ID #7129033, Shane Fitzner, Fitzner Real Estate LLC. NorthstarMLS as distributed by MLS GRID
- $124,9993 bd2 ba1.6k sqft507 N 3rd St, Montevideo, MN 56265For SaleMLS ID #7094118, Janell Welling, Hughes Real Estate and Auction. NorthstarMLS as distributed by MLS GRID
- $119,5003 bd2 ba1.3k sqft204 E Hibbard Ave, Belview, MN 56214For SaleMLS ID #7156390, David Jon Mattison, Minnesota Lands and Homes Real Estate. NorthstarMLS as distributed by MLS GRID
- $125,0002 bd1 ba952 sqft318 5th Ave NE, Clara City, MN 56222For SaleMLS ID #7112211, Alexis R. Nelson, Re/Max Realty Plus. NorthstarMLS as distributed by MLS GRID
- $162,0003 bd1 ba1.1k sqft717 S 9th St, Montevideo, MN 56265For SaleMLS ID #7145278, Cynthia Walter, Weichert REALTORS Tower Properties. NorthstarMLS as distributed by MLS GRID
- $79,9003 bd2 ba1.3k sqft324 E Maple St, Sacred Heart, MN 56285For SaleMLS ID #7083662, Joleen Marczak, Weichert REALTORS Tower Properties. NorthstarMLS as distributed by MLS GRID
