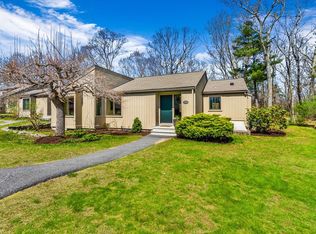
Nestled in sought-after Farrar Pond Village, this thoughtfully updated one-level residence blends comfort, convenience, and access to nature. The sun-filled open layout is highlighted by a welcoming living room with fireplace, stylish kitchen, and sliders to deck and screened porch with seasonal pond views beyond the woodlands. Updates include kitchen with cherry cabinetry, skylights, modern appliances, and an induction cooktop vented outside; renovated baths featuring a walk-in shower in the primary suite; and updated lighting, electrical, heating, whole-house water filtration, and refreshed finishes provide carefree way of life. The partially finished lower level provides flexibility for a home office, media room, guest retreat, space for your projects, and storage. Enjoy covered parking, in-unit laundry, direct access to trails, conservation land, community gardens, and Farrar Pond’s canoe launch for an easy, active lifestyle close to Lincoln Center, Concord, and commuting routes.
Pending
$799,000
235 Aspen Cir Unit 235, Lincoln, MA 01773
2beds
1,999sqft
:
Get pre-qualified$6,434/mo
Condominium
Built in 1976
-- sqft lot
$-- Zestimate®
$400/sqft
$1,169/mo HOA
What's special
In-unit laundrySun-filled open layoutStylish kitchenKitchen with cherry cabinetryRefreshed finishesModern appliancesUpdated lighting
- 61 days |
- 90 |
- 1 |
Zillow last checked:
Listing updated:
Listed by:
Susan Law 508-954-7753,
Barrett Sotheby's International Realty 978-369-6453
Source: MLS PIN,MLS#: 73525366
Facts & features
Interior
Bedrooms & bathrooms
- Bedrooms: 2
- Bathrooms: 2
- Full bathrooms: 2
Primary bedroom
- Features: Closet, Flooring - Wall to Wall Carpet
- Level: First
- Area: 224
- Dimensions: 16 x 14
Bedroom 2
- Features: Closet, Flooring - Wood
- Level: First
- Area: 168
- Dimensions: 12 x 14
Primary bathroom
- Features: Yes
Bathroom 1
- Features: Bathroom - 3/4, Bathroom - Tiled With Shower Stall, Flooring - Stone/Ceramic Tile
- Level: First
- Area: 72
- Dimensions: 9 x 8
Bathroom 2
- Features: Bathroom - Full, Bathroom - Tiled With Tub & Shower, Flooring - Stone/Ceramic Tile
- Level: First
- Area: 49
- Dimensions: 7 x 7
Dining room
- Features: Flooring - Wood, Open Floorplan
- Level: First
- Area: 120
- Dimensions: 12 x 10
Kitchen
- Features: Skylight, Closet/Cabinets - Custom Built, Flooring - Wood, Countertops - Upgraded, Open Floorplan, Stainless Steel Appliances
- Level: First
- Area: 108
- Dimensions: 12 x 9
Living room
- Features: Flooring - Wood, Deck - Exterior, Exterior Access, Open Floorplan, Slider
- Level: First
- Area: 285
- Dimensions: 19 x 15
Heating
- Central, Forced Air, Natural Gas
Cooling
- Central Air
Appliances
- Included: Oven, Dishwasher, Microwave, Range, Refrigerator, Washer, Dryer, Water Treatment
- Laundry: In Unit, Electric Dryer Hookup, Washer Hookup
Features
- Closet, Entrance Foyer, Bonus Room
- Flooring: Wood, Tile, Carpet, Concrete, Flooring - Stone/Ceramic Tile
- Has basement: Yes
- Number of fireplaces: 1
- Fireplace features: Living Room
- Common walls with other units/homes: 2+ Common Walls
Interior area
- Total structure area: 1,999
- Total interior livable area: 1,999 sqft
- Finished area above ground: 1,383
- Finished area below ground: 616
Video & virtual tour
Property
Parking
- Total spaces: 2
- Parking features: Detached, Carport, Off Street, Guest, Paved
- Garage spaces: 1
- Has carport: Yes
- Uncovered spaces: 1
Features
- Entry location: Unit Placement(Street)
- Patio & porch: Screened, Deck
- Exterior features: Porch - Screened, Deck, Garden, Rain Gutters
- Has view: Yes
- View description: Water, Pond
- Has water view: Yes
- Water view: Pond,Water
Details
- Parcel number: M:174 L:7 S:03235,564202
- Zoning: R2
Construction
Type & style
- Home type: Condo
- Property subtype: Condominium
- Attached to another structure: Yes
Materials
- Frame
- Roof: Shingle
Condition
- Year built: 1976
Utilities & green energy
- Electric: Circuit Breakers
- Sewer: Private Sewer
- Water: Public
- Utilities for property: for Gas Range, for Electric Range, for Electric Oven, for Electric Dryer, Washer Hookup
Community & HOA
Community
- Features: Shopping, Walk/Jog Trails, Conservation Area, Public School, T-Station
HOA
- Amenities included: Playground, Garden Area
- Services included: Water, Sewer, Insurance, Maintenance Structure, Road Maintenance, Maintenance Grounds, Snow Removal, Trash, Reserve Funds
- HOA fee: $1,169 monthly
Location
- Region: Lincoln
Financial & listing details
- Price per square foot: $400/sqft
- Tax assessed value: $749,800
- Annual tax amount: $9,230
- Date on market: 5/30/2026
- Listing terms: Contract
Estimated market value
Not available
Estimated sales range
Not available
$3,847/mo
Price history
| Date | Event | Price |
|---|---|---|
| 6/20/2026 | Pending sale | $799,000$400/sqft |
Source: MLS PIN #73525366 Report a problem | ||
| 6/9/2026 | Contingent | $799,000$400/sqft |
Source: MLS PIN #73525366 Report a problem | ||
| 5/27/2026 | Listed for sale | $799,000$400/sqft |
Source: MLS PIN #73525366 Report a problem | ||
Public tax history
Tax history is unavailable.
Monthly payment
Est. payment
Payment breakdown
Explore the cost of this home by adjusting the details. Changes won't be saved.Climate risks
Neighborhood: 01773
Nearby schools
GreatSchools rating
- 8/10Lincoln SchoolGrades: PK-8Distance: 2.4 mi
- 9/10Lincoln-Sudbury Regional High SchoolGrades: 9-12Distance: 2.5 mi
Schools provided by the listing agent
- Elementary: Lincoln Campus
- Middle: Lincoln Campus
- High: Lsrhs
Source: MLS PIN. This data may not be complete. We recommend contacting the local school district to confirm school assignments for this home.
- $799,0003 bd4 ba2.5k sqft233 Aspen Cir UNIT 233, Lincoln, MA 01773Sold

- $930,0003 bd2 ba2.5k sqft236 Aspen Cir UNIT 236, Lincoln, MA 01773Sold
- $730,0002 bd3 ba2.3k sqft224 Aspen Cir UNIT 224, Lincoln, MA 01773Sold

- $817,0003 bd3 ba2.3k sqft243 Aspen Cir UNIT 243, Lincoln, MA 01773Sold

- $743,5002 bd2 ba2k sqft211 Aspen Cir, Lincoln, MA 01773Off Market
- $--2 bd2 ba2k sqft216 Aspen Cir #216, Lincoln, MA 01773Off Market
- $--3 bd2 ba1.8k sqft222 Aspen Cir UNIT 222, Lincoln, MA 01773Off Market
- $939,7003 bd2 ba2.7k sqft221 Aspen Cir, Lincoln, MA 01773Off Market
A local agent can set up tours, give advice and negotiate with sellers.
Similar homes
- $799,9003 bd4 ba1.6k sqftTerraces Condominium, Waltham, MA 02452For Sale
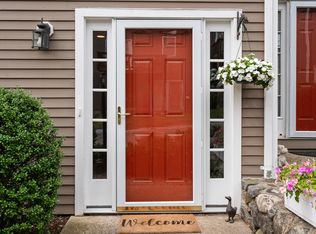 MLS ID #73553607, Lori Orchanian, Coldwell Banker Realty - Belmont. MLS PIN
 - $749,9004 bd3 ba1.8k sqft11 Bacon Rd, Framingham, MA 01701For Sale
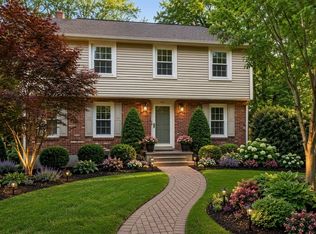 MLS ID #73550707, Deborah H. Feldman, Coldwell Banker Realty - Wellesley. MLS PIN
 - $665,0002 bd3 ba1.8k sqftStoneridge Village, Wayland, MA 01778For Sale
 MLS ID #73554637, Beyond Boston Properties Group, Compass. MLS PIN
 - $799,0002 bd3 ba2.7k sqftCarriage Lane, Sudbury, MA 01776For Sale
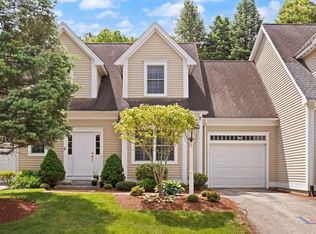 MLS ID #73530658, Denise Garzone, William Raveis R.E. & Home Services. MLS PIN
 - $899,0002 bd2 ba1.8k sqft165 Old Stow Rd, Concord, MA 01742For SaleMLS ID #73540776, The Ridick Revis Group, Compass. MLS PIN
- $715,0003 bd3 ba2k sqftMainstone Farm Turkey Hill, Wayland, MA 01778For SaleMLS ID #73527792, Carrie Hines, Compass. MLS PIN
- $824,9004 bd3 ba2.4k sqft4 Oneida Pl, Hudson, MA 01749For SaleMLS ID #73547985, Tami Dome, Keller Williams Pinnacle MetroWest. MLS PIN
- $695,0004 bd2 ba1.7k sqft8 Sloane Dr, Framingham, MA 01701For SaleMLS ID #73553884, Lisa Ann Trudeau, Divine Realty LLC. MLS PIN
- $899,0003 bd3 ba2.8k sqft153 Pratts Mill Rd, Sudbury, MA 01776For SaleMLS ID #73538425, Mizner + Montero, Gibson Sotheby's International Realty. MLS PIN
- $829,9903 bd2 ba2.1k sqft7 Sherborne Cir, Ashland, MA 01721For SaleMLS ID #73545708, Shelly A. Armstrong, Redfin Corp.. MLS PIN
- $714,9003 bd3 ba1.7k sqft12 Parsons Ter, Dedham, MA 02026For SaleMLS ID #73556915, Angela Diatelevi, Chinatti Realty Group, Inc.. MLS PIN
- $785,0003 bd2 ba2.2k sqft18 Ivy Rd, Littleton, MA 01460For SaleMLS ID #73532011, Tucker Montalto, Coldwell Banker Realty - Worcester. MLS PIN
- $765,0003 bd3 ba1.9k sqft17 Rock Ave, Hudson, MA 01749For SaleMLS ID #73547732, Taylor Rotello, Bridge Realty. MLS PIN
- $749,9005 bd3 ba2.4k sqft40 Farmington Cir, Marlborough, MA 01752For SaleMLS ID #73554228, Marsha St. Jean, Dora Naves & Associates. MLS PIN
- $839,9004 bd4 ba2.7k sqft15 Bullard St, Holliston, MA 01746For SaleMLS ID #73544214, Vesta Group, Vesta Real Estate Group, Inc.. MLS PIN
- $899,9004 bd3 ba2.3k sqft8 Flanagan Dr, Framingham, MA 01701For SaleMLS ID #73553743, Kathy Foran, Realty Executives Boston West. MLS PIN
- $779,0002 bd3 ba2.4k sqftThe Arbors At Bellow Farm, Acton, MA 01720For SaleMLS ID #73541518, Matt Danehy, Keller Williams Realty-Merrimack. MLS PIN
- $799,0003 bd3 ba1.9k sqftPage Place, Bedford, MA 01730For SaleMLS ID #73517161, Alexsandr Groza, Zoom Realty, Inc.. MLS PIN
- $750,0004 bd2 ba2.2k sqft23 Lexington Ln, Millis, MA 02054For SaleMLS ID #73542942, The Dream Team, Realty One Group Dream Makers. MLS PIN
- $975,0004 bd3 ba2.6k sqft12 Swanson Rd, Framingham, MA 01701For SaleMLS ID #73548815, Teamwork Realty Group, Teamwork Realty Group, LLC. MLS PIN
