This charming Cotswold Tudor, built in 1919 and located in Pelham Heights, is a rare
blend of timeless character and meticulous modern updates. Wrapped in classic stucco
with a slate roof, the home immediately impresses with its leaded glass windows—many
newly installed—and its unmistakable architectural charm.
Inside, the residence has been pristinely renovated and thoughtfully maintained, with
attention to detail, evident throughout both the interior and exterior. A
foyer welcomes you and provides direct access to a custom-paneled
library featuring a ventless fireplace. The living room showcases a coffered
ceiling, a wood-burning fireplace, and French doors that open to the patio, creating a
seamless indoor-outdoor flow. Adjacent, the gracious dining room offers an ideal setting
for entertaining.
The spacious, light-filled kitchen overlooks the beautifully landscaped private garden
and fountain, with direct access to the patio for effortless al fresco dining. A convenient
mudroom and pantry sit just off the kitchen.
Upstairs, the second floor features four bedrooms, including a primary suite with a large
ensuite bath, along with three additional bedrooms and a beautifully appointed hall
bathroom. The third floor offers two more bedrooms and a full bath, perfect for guests. The finished lower level (960 additional sq ft) adds even more versatility, featuring a bright office, recreation room, wine cellar, and a half bath.
Outside, the garden is a private oasis, entered through wrought iron gates
and highlighted by lush landscaping, a charming fountain, a patio for outdoor dining,
and a hot tub for relaxation.
Ideally situated close to Metro North, schools, and local shops. This exceptional home offers both convenience and enduring elegance.
Pending
$2,800,000
235 Corona Avenue, Pelham, NY 10803
6beds
3,733sqft
Single Family Residence, Residential
Built in 1919
0.29 Acres Lot
$2,748,300 Zestimate®
$750/sqft
$-- HOA
What's special
- 90 days |
- 187 |
- 1 |
Zillow last checked:
Listing updated:
Listed by:
Compass Greater NY, LLC 914-738-5150,
Mary Quintin 914-806-2454
Source: OneKey® MLS as distributed by MLS GRID,MLS#: 970776
Facts & features
Interior
Bedrooms & bathrooms
- Bedrooms: 6
- Bathrooms: 5
- Full bathrooms: 3
- 1/2 bathrooms: 2
Heating
- Ducts, Radiant Floor
Cooling
- Central Air
Appliances
- Included: Dryer, Gas Oven, Gas Range, Microwave, Refrigerator, Stainless Steel Appliance(s), Trash Compactor, Washer, Gas Water Heater, Wine Refrigerator
Features
- Beamed Ceilings, Breakfast Bar, Chandelier, Chefs Kitchen, Crown Molding, Double Vanity, Eat-in Kitchen, Entrance Foyer, Kitchen Island, Natural Woodwork, Original Details, Pantry, Primary Bathroom, Soaking Tub
- Basement: Finished
- Attic: None
- Number of fireplaces: 2
- Fireplace features: Wood Burning
Interior area
- Total structure area: 4,271
- Total interior livable area: 3,733 sqft
Property
Parking
- Total spaces: 2
- Parking features: Driveway, Garage, Off Street, Private
- Garage spaces: 2
- Has uncovered spaces: Yes
Features
- Has spa: Yes
Lot
- Size: 0.29 Acres
Details
- Parcel number: 4403164053000010000069
- Special conditions: None
Construction
Type & style
- Home type: SingleFamily
- Architectural style: Tudor
- Property subtype: Single Family Residence, Residential
Materials
- Stucco
Condition
- Year built: 1919
Utilities & green energy
- Sewer: Public Sewer
- Water: Public
- Utilities for property: Electricity Connected, Natural Gas Connected, Sewer Connected, Trash Collection Public, Water Connected
Community & HOA
HOA
- Has HOA: No
Location
- Region: Pelham
Financial & listing details
- Price per square foot: $750/sqft
- Tax assessed value: $1,932,000
- Annual tax amount: $51,395
- Date on market: 5/1/2026
- Cumulative days on market: 85 days
- Listing agreement: Exclusive Right To Sell
- Electric utility on property: Yes
Estimated market value
$2,748,300
$2.61M - $2.89M
$8,729/mo
Price history
| Date | Event | Price |
|---|---|---|
| 6/9/2026 | Pending sale | $2,800,000$750/sqft |
Source:  OneKey® MLS as distributed by MLS GRID #970776 Report a problem OneKey® MLS as distributed by MLS GRID #970776 Report a problem | ||
| 5/1/2026 | Listed for sale | $2,800,000+100%$750/sqft |
Source: OneKey® MLS as distributed by MLS GRID #970776 Report a problem | ||
| 10/12/2004 | Sold | $1,400,000+141.4%$375/sqft |
Source: Public Record Report a problem | ||
| 1/2/1997 | Sold | $580,000$155/sqft |
Source: Public Record Report a problem | ||
Public tax history
| Year | Property taxes | Tax assessment |
|---|---|---|
| 2025 | -- | $2,009,000 +4% |
| 2024 | -- | $1,932,000 +5% |
| 2023 | -- | $1,840,000 +9% |
| 2022 | -- | $1,688,500 +10% |
| 2021 | -- | $1,535,000 |
| 2020 | -- | $1,535,000 -2.2% |
| 2019 | -- | $1,570,000 +4% |
| 2018 | -- | $1,510,000 +3.1% |
| 2017 | -- | $1,465,000 +5% |
| 2016 | -- | $1,395,000 +5.2% |
| 2015 | -- | $1,326,000 +4% |
| 2014 | -- | $1,275,000 +41.7% |
| 2013 | -- | $900,000 -29.3% |
| 2012 | -- | $1,273,000 -5% |
| 2011 | -- | $1,340,000 -6% |
| 2010 | -- | $1,425,000 -12.3% |
| 2009 | -- | $1,625,000 -1.5% |
| 2008 | -- | $1,650,000 +5.4% |
| 2007 | -- | $1,565,000 +1.6% |
| 2006 | -- | $1,540,000 +10% |
| 2005 | -- | $1,400,000 +27.1% |
| 2004 | -- | $1,101,300 +5% |
| 2003 | -- | $1,048,900 +12% |
| 2002 | -- | $936,500 +19% |
| 2001 | -- | $787,000 +18% |
| 2000 | -- | $667,000 +15% |
| 1999 | -- | $580,000 |
Find assessor info on the county website
Monthly payment
Climate risks
Neighborhood: 10803
Nearby schools
GreatSchools rating
- 10/10Colonial SchoolGrades: K-5Distance: 0.3 mi
- 7/10Pelham Middle SchoolGrades: 6-8Distance: 0.4 mi
- 8/10Pelham Memorial High SchoolGrades: 9-12Distance: 0.4 mi
Schools provided by the listing agent
- Elementary: Colonial
- Middle: Pelham Middle School
- High: Pelham Memorial High School
Source: OneKey® MLS as distributed by MLS GRID. This data may not be complete. We recommend contacting the local school district to confirm school assignments for this home.
- $2,902,8007 bd5 ba4.4k sqft245 Corona Ave, Pelham, NY 10803Off Market

- $2,711,2006 bd4 ba3.2k sqft229 Corona Ave, Pelham, NY 10803Off Market

- $2,750,0007 bd4 ba4.2k sqft240 Monterey Ave, Pelham, NY 10803Pending
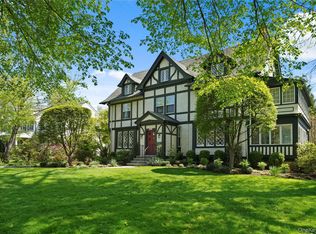
- $2,618,7006 bd4 ba4k sqft248 Monterey Ave, Pelham, NY 10803Off Market
- $2,921,3006 bd5 ba4.5k sqft234 Monterey Ave, Pelham, NY 10803Off Market
- $2,863,0004 bd4 ba4.1k sqft236 Corona Ave, Pelham, NY 10803Off Market
- $2,881,5005 bd3 ba4.5k sqft246 Corona Ave, Pelham, NY 10803Off Market
- $2,786,4006 bd3 ba4.1k sqft255 Corona Ave, Pelham, NY 10803Off Market
A local agent can set up tours, give advice and negotiate with sellers.
Similar homes
- $2,200,0006 bd5 ba3.7k sqft221 Highbrook Avenue, Pelham, NY 10803For Sale
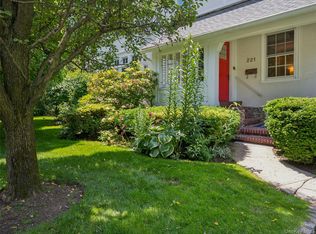
 MLS ID #1006326, Holly Mellstrom, Listing by: Julia B Fee Sothebys Int. Rlty. OneKey® MLS as distributed by MLS GRID
 - $2,395,0004 bd5 ba3.9k sqft514 Esplanade, Pelham, NY 10803For Sale
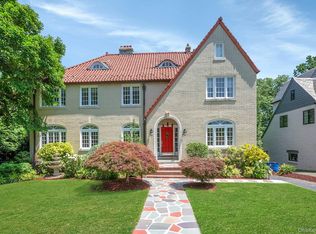 MLS ID #1019519, John J. Buoninfante, Listing by: Real Broker NY LLC. OneKey® MLS as distributed by MLS GRID
 - $2,295,0005 bd4 ba2.8k sqft32 Stellar Place, Pelham, NY 10803For Sale
 MLS ID #992887, Maurice Owen-Michaane, Listing by: Capital Realty NY LLC. OneKey® MLS as distributed by MLS GRID
 - $3,650,0006 bd8 ba5.5k sqft263 Corona Avenue, Pelham, NY 10803For Sale
 MLS ID #999933, Mary Quintin, Listing by: Compass Greater NY, LLC. OneKey® MLS as distributed by MLS GRID
 - $3,195,0005 bd4 ba3.3k sqft41 Summit Avenue, Bronxville, NY 10708For SaleMLS ID #988449, Megan McSherry, Listing by: Houlihan Lawrence Inc.. OneKey® MLS as distributed by MLS GRID
- $2,425,0004 bd4 ba4.3k sqft16 Hearthstone Circle, Scarsdale, NY 10583For SaleMLS ID #1017727, Lynn R. Trotta, Listing by: Berkshire Hathaway HS NY Prop. OneKey® MLS as distributed by MLS GRID
- $3,195,0004 bd4 ba2.9k sqft18 Hemlock Road, Bronxville, NY 10708For SaleMLS ID #1004671, Susie French, Listing by: Houlihan Lawrence Inc.. OneKey® MLS as distributed by MLS GRID
- $1,900,0006 bd5 ba5.1k sqft1146 North Avenue, New Rochelle, NY 10804For SaleMLS ID #1014780, Judith Medeiros, Listing by: Keller Williams Realty Group. OneKey® MLS as distributed by MLS GRID
- $1,595,0005 bd4 ba3.1k sqft42 Knollwood Drive, Larchmont, NY 10538For SaleMLS ID #1018462, Stacey H. Rechler, Listing by: Douglas Elliman Real Estate. OneKey® MLS as distributed by MLS GRID
- $3,250,0005 bd6 ba3.7k sqft91 Crescent Beach Road, Glen Cove, NY 11542For SaleMLS ID #987805, Tracey Kupferberg GRI, Listing by: Douglas Elliman Real Estate. OneKey® MLS as distributed by MLS GRID
- $2,995,0005 bd5 ba3.8k sqft855 Orchard Lane, Muttontown, NY 11771For SaleMLS ID #1019700, Tracey Kupferberg GRI, Listing by: Douglas Elliman Real Estate. OneKey® MLS as distributed by MLS GRID
- $1,800,0008 bd5 ba3.9k sqft14 Overhill Road, New Rochelle, NY 10804For SaleMLS ID #1004405, Howard M. Spiegelman, Listing by: Compass Greater NY, LLC. OneKey® MLS as distributed by MLS GRID
- $2,749,8885 bd4 ba3.4k sqft15 Tiber Road, Oyster Bay Cove, NY 11791For SaleMLS ID #1022670, Frances Mazer CBR, Listing by: Compass Greater NY LLC. OneKey® MLS as distributed by MLS GRID
- $1,575,0004 bd4 ba3.4k sqft191 Beechmont Drive, New Rochelle, NY 10804For SaleMLS ID #1011899, Christina H. Diminno, Listing by: Julia B Fee Sothebys Int. Rlty. OneKey® MLS as distributed by MLS GRID
- $2,250,0006 bd4 ba4.2k sqft6 Hillair Circle, White Plains, NY 10605For SaleMLS ID #1004533, Steven Geiger, Listing by: William Raveis Real Estate. OneKey® MLS as distributed by MLS GRID
- $3,188,0005 bd7 ba5.4k sqft365 E Shore Road, Great Neck, NY 11023For SaleMLS ID #986408, Irene Nictas CBR, Listing by: Daniel Gale Sothebys Intl Rlty. OneKey® MLS as distributed by MLS GRID
- $2,449,0006 bd5 ba3.8k sqft22 Brookville Road, Muttontown, NY 11545For SaleMLS ID #979551, Maria A. Mejia, Listing by: Blackstone Realty. OneKey® MLS as distributed by MLS GRID
- $2,699,0005 bd4 ba3k sqft14 Ormond Park Road, Glen Head, NY 11545For SaleMLS ID #989507, Lei Liu, Listing by: Signature Premier Properties. OneKey® MLS as distributed by MLS GRID
- $2,349,0003 bd3 ba2k sqft26 Davis Avenue, Rye, NY 10580For SaleMLS ID #1021811, Kimberly H. Arenas, Listing by: Compass Greater NY, LLC. OneKey® MLS as distributed by MLS GRID
- $2,798,0006 bd4 ba3.2k sqft760 Hillcrest Place, North Woodmere, NY 11581For SaleMLS ID #1022067, Boris Streshinskiy, Listing by: All In Realty Group Inc. OneKey® MLS as distributed by MLS GRID
