Walk to train from this superbly-located, historic Edwardian era home that projects an outward stately presence with interior spaces that exude warmth and grace. Rooms throughout the first floor are defined by original American Chestnut paneled walls, moldings, and beamed ceilings, and beautiful original cross-hatched windows with built-in seating. A south-facing sunroom with sliding doors adjoins a cozy study lined with bookcases. The designer kitchen features custom, quarter-sawn oak cabinets and floors, pietro dura counters, Wolf range, SubZero refrigerator/freezer plus two auxillary refrigerator drawers, a large island with a second sink, and an adjoining breakfast area with extensive cabinets, a back staircase, and mudroom. The second floor features a master suite comprised of bedroom with wood-burning fireplace, huge dressing room, large study with built-in bookcases, and a tastefully renovated full bath. Three further bedrooms and full bath on the second floor plus a spacious third floor with three bedrooms and another full bath. Over 4200 square feet plus an additional 500 square feet of finished lower-level, wood-paneled space. Ample attic and basement storage plus a two-car garage. Located on an oversized lot and prime block in the coveted Pelham Heights neighborhood just blocks from Pelham's historic train station (with quick, 35-minute MetroNorth service to Grand Central), Pelham's downtown shops and restaurants, and all Pelham Schools.
Pending
$2,750,000
240 Monterey Avenue, Pelham, NY 10803
7beds
4,251sqft
Single Family Residence, Residential
Built in 1912
0.28 Acres Lot
$-- Zestimate®
$647/sqft
$-- HOA
What's special
Beamed ceilingsHuge dressing roomDesigner kitchenOversized lotPietro dura countersTwo-car garageWolf range
- 85 days |
- 88 |
- 2 |
Zillow last checked:
Listing updated:
Listed by:
Houlihan Lawrence Inc. 914-738-2006,
Arthur Scinta 914-738-2004
Source: OneKey® MLS as distributed by MLS GRID,MLS#: 992566
Facts & features
Interior
Bedrooms & bathrooms
- Bedrooms: 7
- Bathrooms: 4
- Full bathrooms: 3
- 1/2 bathrooms: 1
Heating
- Forced Air, Natural Gas
Cooling
- Central Air
Appliances
- Included: Convection Oven, Dishwasher, Dryer, Electric Oven, Exhaust Fan, Gas Cooktop, Microwave, Range, Refrigerator, Washer, Gas Water Heater
- Laundry: In Basement
Features
- Beamed Ceilings, Built-in Features, Central Vacuum, Eat-in Kitchen, Entrance Foyer, Formal Dining, Granite Counters, Kitchen Island, Natural Woodwork, Original Details, Primary Bathroom, Recessed Lighting
- Flooring: Hardwood
- Basement: Finished,Full,See Remarks,Walk-Out Access
- Attic: Dormer,Partial,Stairs
- Number of fireplaces: 2
Interior area
- Total structure area: 4,751
- Total interior livable area: 4,251 sqft
Property
Parking
- Total spaces: 2
- Parking features: Detached, Driveway, Garage
- Garage spaces: 2
- Has uncovered spaces: Yes
Features
- Fencing: Fenced,Partial
Lot
- Size: 0.28 Acres
- Dimensions: 100 x 125
- Features: Back Yard, Landscaped, Level, Near Public Transit, Near School, Near Shops, Sprinklers In Front, Sprinklers In Rear
Details
- Parcel number: 4403164053000010000077
- Special conditions: None
Construction
Type & style
- Home type: SingleFamily
- Architectural style: Other,Traditional
- Property subtype: Single Family Residence, Residential
Materials
- Frame
Condition
- Year built: 1912
Utilities & green energy
- Sewer: Public Sewer
- Water: Public
- Utilities for property: Electricity Available, Natural Gas Connected, Phone Connected, Sewer Connected, Water Connected
Community & HOA
Community
- Subdivision: Pelham Heights
HOA
- Has HOA: No
Location
- Region: Pelham
Financial & listing details
- Price per square foot: $647/sqft
- Tax assessed value: $2,003,000
- Annual tax amount: $51,393
- Date on market: 4/29/2026
- Cumulative days on market: 85 days
- Listing agreement: Exclusive Right To Sell
- Inclusions: Kitchen range, refrigerator, convection/microwave, refrigerator drawers, dishwasher; Basement washer & dryer
- Exclusions: Dining room chandelier, foyer ceiling fixture and sconces, study chandelier
- Electric utility on property: Yes
Estimated market value
Not available
Estimated sales range
Not available
Not available
Price history
| Date | Event | Price |
|---|---|---|
| 5/29/2026 | Pending sale | $2,750,000$647/sqft |
Source:  OneKey® MLS as distributed by MLS GRID #992566 Report a problem OneKey® MLS as distributed by MLS GRID #992566 Report a problem | ||
| 4/29/2026 | Listed for sale | $2,750,000+204.7%$647/sqft |
Source: OneKey® MLS as distributed by MLS GRID #992566 Report a problem | ||
| 10/7/2004 | Sold | $902,500$212/sqft |
Source: Agent Provided Report a problem | ||
Public tax history
| Year | Property taxes | Tax assessment |
|---|---|---|
| 2025 | -- | $2,003,000 +4% |
| 2024 | -- | $1,926,000 +5% |
| 2023 | -- | $1,834,000 +9% |
| 2022 | -- | $1,683,000 +10% |
| 2021 | -- | $1,530,000 |
| 2020 | -- | $1,530,000 -2.5% |
| 2019 | -- | $1,570,000 +3% |
| 2018 | -- | $1,525,000 +2.3% |
| 2017 | -- | $1,490,000 +5.7% |
| 2016 | -- | $1,410,000 +5.2% |
| 2015 | -- | $1,340,000 +4.7% |
| 2014 | -- | $1,280,000 +3.6% |
| 2013 | -- | $1,235,000 -1.2% |
| 2012 | -- | $1,250,000 -5.7% |
| 2011 | -- | $1,325,000 -6% |
| 2010 | -- | $1,410,000 -9% |
| 2009 | -- | $1,550,000 |
| 2008 | -- | $1,550,000 |
| 2007 | -- | $1,550,000 +8.7% |
| 2006 | -- | $1,426,500 +10% |
| 2005 | -- | $1,296,600 +9% |
| 2004 | -- | $1,189,500 +5% |
| 2003 | -- | $1,132,900 +12% |
| 2002 | -- | $1,011,500 +19% |
| 2001 | -- | $850,000 +18.4% |
| 2000 | -- | $718,000 +19.9% |
| 1999 | -- | $599,000 |
Find assessor info on the county website
Monthly payment
Climate risks
Neighborhood: 10803
Nearby schools
GreatSchools rating
- 10/10Colonial SchoolGrades: K-5Distance: 0.3 mi
- 7/10Pelham Middle SchoolGrades: 6-8Distance: 0.4 mi
- 8/10Pelham Memorial High SchoolGrades: 9-12Distance: 0.4 mi
Schools provided by the listing agent
- Elementary: Colonial
- Middle: Pelham Middle School
- High: Pelham Memorial High School
Source: OneKey® MLS as distributed by MLS GRID. This data may not be complete. We recommend contacting the local school district to confirm school assignments for this home.
- $2,905,9006 bd5 ba4.5k sqft234 Monterey Ave, Pelham, NY 10803Off Market
- $2,618,7006 bd4 ba4k sqft248 Monterey Ave, Pelham, NY 10803Off Market
- $2,800,0006 bd5 ba3.7k sqft235 Corona Ave, Pelham, NY 10803Pending
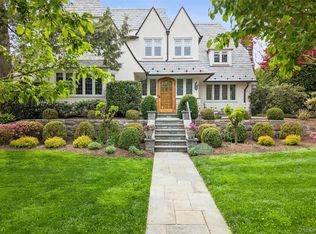
- $2,711,2006 bd4 ba3.2k sqft229 Corona Ave, Pelham, NY 10803Off Market

- $2,902,8007 bd5 ba4.4k sqft245 Corona Ave, Pelham, NY 10803Off Market
- $2,437,5006 bd3 ba2.6k sqft222 Monterey Ave, Pelham, NY 10803Off Market
- $2,215,6005 bd3 ba3k sqft241 Monterey Ave, Pelham, NY 10803Off Market
- $2,731,0006 bd4 ba4.2k sqft235 Monterey Ave, Pelham, NY 10803Off Market
A local agent can set up tours, give advice and negotiate with sellers.
Similar homes
- $2,200,0006 bd5 ba3.7k sqft221 Highbrook Avenue, Pelham, NY 10803For Sale
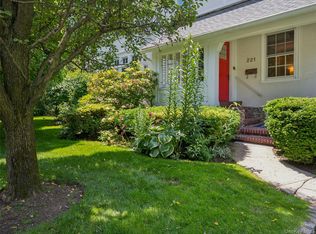
 MLS ID #1006326, Holly Mellstrom, Listing by: Julia B Fee Sothebys Int. Rlty. OneKey® MLS as distributed by MLS GRID
 - $2,395,0004 bd5 ba3.9k sqft514 Esplanade, Pelham, NY 10803For Sale
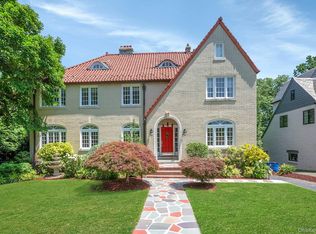 MLS ID #1019519, John J. Buoninfante, Listing by: Real Broker NY LLC. OneKey® MLS as distributed by MLS GRID
 - $3,650,0006 bd8 ba5.5k sqft263 Corona Avenue, Pelham, NY 10803For Sale
 MLS ID #999933, Mary Quintin, Listing by: Compass Greater NY, LLC. OneKey® MLS as distributed by MLS GRID
 - $2,295,0005 bd4 ba2.8k sqft32 Stellar Place, Pelham, NY 10803For Sale
 MLS ID #992887, Maurice Owen-Michaane, Listing by: Capital Realty NY LLC. OneKey® MLS as distributed by MLS GRID
 - $1,385,0004 bd6 ba3.8k sqft44 Fenimore Road, New Rochelle, NY 10804For SaleMLS ID #1028334, Elizabeth Widulski, Listing by: Julia B Fee Sothebys Int. Rlty. OneKey® MLS as distributed by MLS GRID
- $3,188,0006 bd4 ba3.9k sqft1120 Shore Road, Little Neck, NY 11363For SaleMLS ID #1028948, Roger Liu, Listing by: Century Homes Realty Group LLC. OneKey® MLS as distributed by MLS GRID
- $2,575,0004 bd4 ba2.4k sqft15 Lyons Place, Larchmont, NY 10538For SaleMLS ID #1010140, Cathy Devore, Listing by: Houlihan Lawrence Inc.. OneKey® MLS as distributed by MLS GRID
- $1,900,0006 bd5 ba5.1k sqft1146 North Avenue, New Rochelle, NY 10804For SaleMLS ID #1014780, Judith Medeiros, Listing by: Keller Williams Realty Group. OneKey® MLS as distributed by MLS GRID
- $1,800,0008 bd5 ba3.9k sqft14 Overhill Road, New Rochelle, NY 10804For SaleMLS ID #1004405, Howard M. Spiegelman, Listing by: Compass Greater NY, LLC. OneKey® MLS as distributed by MLS GRID
- $3,195,0005 bd4 ba3.3k sqft41 Summit Avenue, Bronxville, NY 10708For SaleMLS ID #988449, Megan McSherry, Listing by: Houlihan Lawrence Inc.. OneKey® MLS as distributed by MLS GRID
- $2,550,0006 bd4 ba3.9k sqft265 N Broadway, Nyack, NY 10960For SaleMLS ID #980039, Russell S Woolley, Listing by: Wright Bros Real Estate Inc.. OneKey® MLS as distributed by MLS GRID
- $3,195,0004 bd4 ba2.9k sqft18 Hemlock Road, Bronxville, NY 10708For SaleMLS ID #1004671, Susie French, Listing by: Houlihan Lawrence Inc.. OneKey® MLS as distributed by MLS GRID
- $2,699,0006 bd5 ba4.6k sqft12 Avon Lane, East Hills, NY 11577For SaleMLS ID #1002375, Liza A. Bendett, Listing by: Compass Greater NY LLC. OneKey® MLS as distributed by MLS GRID
- $2,250,0006 bd4 ba4.2k sqft6 Hillair Circle, White Plains, NY 10605For SaleMLS ID #1004533, Steven Geiger, Listing by: William Raveis Real Estate. OneKey® MLS as distributed by MLS GRID
- $2,758,0005 bd6 ba6.2k sqft111 Clent Road, Great Neck, NY 11021For SaleMLS ID #998698, Nicole Eskanazy, Listing by: Compass Greater NY LLC. OneKey® MLS as distributed by MLS GRID
- $2,995,0004 bd6 ba4.7k sqft353 Mountain Road, Irvington, NY 10533For SaleMLS ID #1022183, William Boeckelman, Listing by: Coldwell Banker Realty. OneKey® MLS as distributed by MLS GRID
- $1,595,0005 bd4 ba3.1k sqft42 Knollwood Drive, Larchmont, NY 10538For SaleMLS ID #1018462, Stacey H. Rechler, Listing by: Douglas Elliman Real Estate. OneKey® MLS as distributed by MLS GRID
- $2,495,0007 bd5 ba5.4k sqft111-113 Lexow Avenue, Nyack, NY 10960For SaleMLS ID #962331, Adam J Blankfort, Listing by: Corcoran Baer & McIntosh. OneKey® MLS as distributed by MLS GRID
- $3,100,0005 bd6 ba6.2k sqft1 Belmont Drive, Irvington, NY 10533For SaleMLS ID #1003450, William Ford Sussman, Listing by: Coldwell Banker Realty. OneKey® MLS as distributed by MLS GRID
- $2,499,9995 bd4 ba3.5k sqft19 Pheasant Hill Lane, Old Brookville, NY 11545For SaleMLS ID #1019434, Emil Koniecko, Listing by: Signature Premier Properties. OneKey® MLS as distributed by MLS GRID
