Beautifully spacious custom NEW construction home w/super sized covered porch, & large back deck. Nine foot ceilings with 2x6 external wall construction.10 minutes to Asheville for Resturants and shopping area.
Impressive floor plan w/open concept.Designer finishes, abundant light throughout, Kitchen area w/spacious breakfast bar. Abundant storage with soft close cabinets throughout. Large single bowl kitchen sink, granite counters in kitchen & all 2 full baths. Washer/Dryer Closet, large pantry, entry closet. Stainless appliances. Beautiful vinyl life guarantee flooring throughout home, tile bath floors and walls.
Large Master suite walk in closet, ensuite w/linen cabinet, granite counters in baths. Tile floors in baths and washer/dryer area. Generous closets in 2nd & 3rd bedrooms. Plus 3 car Parking.
Active
Price cut: $20K (7/25)
$378,000
235 Edgewood Rd S #4, Asheville, NC 28803
3beds
1,350sqft
Single Family Residence
Built in 2026
0.14 Acres Lot
$376,500 Zestimate®
$280/sqft
$-- HOA
What's special
Designer finishesAbundant light throughoutNine foot ceilingsSuper sized covered porchLarge back deckLarge pantryStainless appliances
- 144 days |
- 505 |
- 35 |
Zillow last checked:
Listing updated:
Listed by:
Marvin Sadovsky ms@msadovsky.com,
Asheville Real Estate Properties
Source: Canopy MLS as distributed by MLS GRID,MLS#: 4362301
Facts & features
Interior
Bedrooms & bathrooms
- Bedrooms: 3
- Bathrooms: 2
- Full bathrooms: 2
- Main level bedrooms: 3
Primary bedroom
- Features: Ceiling Fan(s), En Suite Bathroom
- Level: Main
Bedroom s
- Features: See Remarks
- Level: Main
Bedroom s
- Level: Main
Bathroom full
- Features: Garden Tub, Storage, See Remarks
- Level: Main
Bathroom full
- Features: Walk-In Closet(s), See Remarks
- Level: Main
Family room
- Features: Ceiling Fan(s), Reception Area, Storage, See Remarks
- Level: Main
Kitchen
- Features: Breakfast Bar, See Remarks
- Level: Main
Heating
- Electric
Cooling
- Electric
Appliances
- Included: Dishwasher, Disposal, Electric Range, Electric Water Heater, Microwave, Plumbed For Ice Maker, Refrigerator, Other
- Laundry: Electric Dryer Hookup, In Kitchen, Main Level, Washer Hookup, Other
Features
- Breakfast Bar, Open Floorplan, Pantry, Walk-In Closet(s), Other - See Remarks
- Flooring: Tile, Vinyl
- Doors: Pocket Doors, Sliding Doors
- Windows: Insulated Windows
- Has basement: No
Interior area
- Total structure area: 1,350
- Total interior livable area: 1,350 sqft
- Finished area above ground: 1,350
- Finished area below ground: 0
Property
Parking
- Total spaces: 3
- Parking features: Driveway, Other - See Remarks
- Uncovered spaces: 3
- Details: Driveway with room for 3 cars
Accessibility
- Accessibility features: Lever Door Handles, No Interior Steps
Features
- Levels: One
- Stories: 1
- Patio & porch: Covered, Front Porch, Porch, Other
- Exterior features: Other - See Remarks
Lot
- Size: 0.14 Acres
- Features: Cleared
Details
- Parcel number: 965635950800000
- Zoning: RM8
- Special conditions: Standard
Construction
Type & style
- Home type: SingleFamily
- Architectural style: Arts and Crafts
- Property subtype: Single Family Residence
Materials
- Vinyl
- Foundation: Crawl Space, Other - See Remarks
Condition
- New construction: Yes
- Year built: 2026
Details
- Builder name: NCI PROPERTIES, LLC
Utilities & green energy
- Sewer: County Sewer
- Water: City
- Utilities for property: Cable Available, Electricity Connected, Underground Power Lines
Community & HOA
Community
- Security: Carbon Monoxide Detector(s), Smoke Detector(s)
- Subdivision: none
Location
- Region: Asheville
Financial & listing details
- Price per square foot: $280/sqft
- Tax assessed value: $44,000
- Date on market: 3/28/2026
- Cumulative days on market: 144 days
- Electric utility on property: Yes
- Road surface type: Gravel, Paved
Estimated market value
$376,500
$358,000 - $395,000
$2,411/mo
Price history
| Date | Event | Price |
|---|---|---|
| 7/25/2026 | Price change | $378,000-5%$280/sqft |
Source:  Canopy MLS as distributed by MLS GRID #4362301 Report a problem Canopy MLS as distributed by MLS GRID #4362301 Report a problem | ||
| 4/22/2026 | Price change | $398,000-1.5%$295/sqft |
Source: Canopy MLS as distributed by MLS GRID #4362301 Report a problem | ||
| 4/14/2026 | Price change | $404,000-1.2%$299/sqft |
Source: Canopy MLS as distributed by MLS GRID #4362301 Report a problem | ||
| 3/28/2026 | Listed for sale | $409,000$303/sqft |
Source: Canopy MLS as distributed by MLS GRID #4362301 Report a problem | ||
Public tax history
Tax history is unavailable.
Monthly payment
Est. payment
Payment breakdown
Explore the cost of this home by adjusting the details. Changes won't be saved.Climate risks
Neighborhood: 28803
Nearby schools
GreatSchools rating
- 5/10William W Estes ElementaryGrades: PK-4Distance: 3.1 mi
- 9/10Valley Springs MiddleGrades: 5-8Distance: 3.3 mi
- 7/10T C Roberson HighGrades: PK,9-12Distance: 3.1 mi
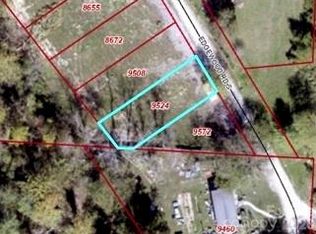
- $98,0000.14 acres237 Edgewood Rd S #2, Asheville, NC 28803Lot/Land
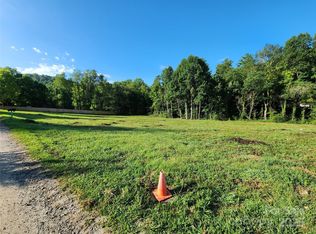
- $105,0000.14 acres233 Edgewood Rd S #4, Asheville, NC 28803Sold
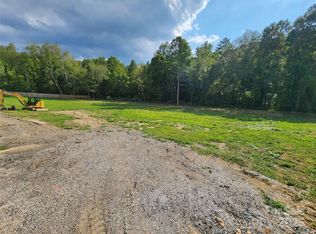
- $105,0000.15 acres229 Edgewood Rd S #6, Asheville, NC 28803Sold
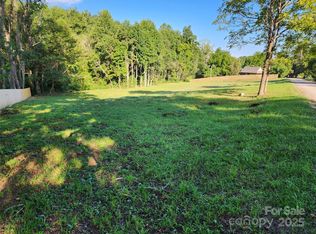
- $105,0000.14 acres235 Edgewood Rd S #3, Asheville, NC 28803Sold
- $105,0000.15 acres231 Edgewood Rd #5, Asheville, NC 28803Sold
- $294,8003 bd1 ba1.3k sqft226 Edgewood Rd S, Asheville, NC 28803Off Market
- $445,0003 bd3 ba1.6k sqft225 Edgewood Rd S, Asheville, NC 28803New Construction
- $214,6001 bd1 ba342 sqft221 Edgewood Rd, Asheville, NC 28803Off Market
A local agent can set up tours, give advice and negotiate with sellers.
A local lender can help you make sure your offer is ready when you are.
Similar homes
- $425,0003 bd3 ba1.3k sqft81 Bellevue Rd, Asheville, NC 28803For Sale
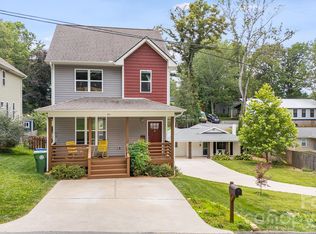
 MLS ID #4399071, Clarissa Marshall, EXP Realty LLC. Canopy MLS as distributed by MLS GRID
 - $499,0003 bd2 ba1.4k sqft4 Barnes Rd, Asheville, NC 28803For Sale
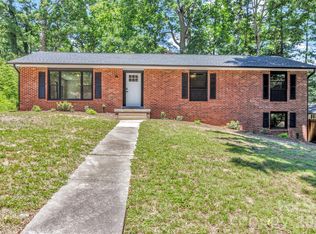 MLS ID #4379264, Greg Eskritt, NextHome Partners. Canopy MLS as distributed by MLS GRID
 - $409,0003 bd2 ba1.5k sqft17 Berry Hill Rd, Asheville, NC 28806For Sale
 MLS ID #4408731, Joel Smith, EXP Realty LLC. Canopy MLS as distributed by MLS GRID
 - $500,0002 bd2 ba1.3k sqft40 Rangeley Dr, Asheville, NC 28803For Sale
 MLS ID #4393684, Steven Owens, Keller Williams Biltmore Village. Canopy MLS as distributed by MLS GRID
 - $379,0003 bd2 ba1.2k sqft19 Sycamore St, Asheville, NC 28804For SaleMLS ID #4377706, Leslie Young, Premier Sotheby’s International Realty. Canopy MLS as distributed by MLS GRID
- $349,9003 bd3 ba1.5k sqftNone, Asheville, NC 28803For SaleMLS ID #4396061, Dave Cash, Unique: A Real Estate Collective. Canopy MLS as distributed by MLS GRID
- $374,9003 bd3 ba1.3k sqft4 Grinnell St, Asheville, NC 28806For SaleMLS ID #4355094, Gaia Goldman, Howard Hanna Beverly-Hanks Asheville-Biltmore Park. Canopy MLS as distributed by MLS GRID
- $365,0003 bd2 ba1.1k sqft330 Old County Home Rd, Asheville, NC 28806For SaleMLS ID #4392408, Steven Owens, Keller Williams Biltmore Village. Canopy MLS as distributed by MLS GRID
- $409,0003 bd2 ba1.3k sqft7 McGee Ridge Rd, Fairview, NC 28730For SaleMLS ID #4404833, Kelly Frady, Howard Hanna Beverly-Hanks Asheville-North. Canopy MLS as distributed by MLS GRID
- $425,0003 bd3 ba1.4k sqft10 Hi Alta Ave, Asheville, NC 28806For SaleMLS ID #4405759, Aaron Chapman, Nexus Realty LLC. Canopy MLS as distributed by MLS GRID
- $389,0002 bd2 ba1.1k sqft15 Old Fort Rd, Fairview, NC 28730For SaleMLS ID #4391418, Tyler Coon, EXP Realty LLC. Canopy MLS as distributed by MLS GRID
- $444,0003 bd2 ba1.4k sqft11 Twin Lakes Dr, Fletcher, NC 28732For SaleMLS ID #4340205, Carol Brindley, Moonrise Peak Realty. Canopy MLS as distributed by MLS GRID
- $390,0003 bd2 ba1.8k sqft258 New Leicester Hwy, Asheville, NC 28806For SaleMLS ID #4381692, Jeff Candler, Keller Williams Professionals. Canopy MLS as distributed by MLS GRID
- $328,0003 bd3 ba1.5k sqft32 Jeff Dr, Asheville, NC 28806For SaleMLS ID #4414336, Jonathan Gonzalez, NextHome Partners. Canopy MLS as distributed by MLS GRID
- $499,0003 bd3 ba1.5k sqft112 Shady Oak Dr, Asheville, NC 28803New ConstructionMLS ID #4362528, Christopher Herndon, Sarver Realty Group, LLC. Canopy MLS as distributed by MLS GRID
- $369,8002 bd2 ba1.2k sqft1844 Willow Rd, Hendersonville, NC 28739For SaleMLS ID #4410412, Jonathon Reale, Keller Williams Mtn Partners, LLC. Canopy MLS as distributed by MLS GRID
- $464,9003 bd2 ba1.3k sqft33 Ben Lippen Rd, Asheville, NC 28806For SaleMLS ID #4409577, Shawn Lynch, RE/MAX Executive. Canopy MLS as distributed by MLS GRID
- $430,0003 bd3 ba1.4k sqft175 Fayetteville St, Asheville, NC 28806For SaleMLS ID #4377715, Bre Powers, Patton Allen Real Estate LLC. Canopy MLS as distributed by MLS GRID
- $389,9003 bd2 ba1.3k sqft44 Lr Smith Ave, Hendersonville, NC 28791For SaleMLS ID #4405575, Jen Hubbell, Keller Williams Mtn Partners, LLC. Canopy MLS as distributed by MLS GRID
- $364,9002 bd2 ba978 sqft40 Evelake Dr, Asheville, NC 28806For SaleMLS ID #4353520, Monica Cook, ENRG Global Realty LLC. Canopy MLS as distributed by MLS GRID
