10.22 acres, adjacent to the Cannon River and incredible bluff views—this is the kind of property that doesn’t come along every day! Surrounded by woods, wildlife and beautiful scenery, this 3-bedroom, 2-bath home offers privacy, adventure and a setting you’ll love coming home to. The main level features a kitchen and dining area with patio doors leading to an amazing private patio—perfect for entertaining, relaxing with your morning coffee or unwinding at the end of the day while taking in the views. Also on the main level are the living room, bedroom, full bath, convenient laundry and an awesome 3-season porch that just might become your favorite spot in the house! Upstairs you’ll find two additional bedrooms and another full bath. And then there’s the outdoors! With more than 10 acres to call your own, there’s room to explore, hunt, and hike through the woods. Enjoy the wildlife, spectacular bluff views and the peace and privacy that come with having your own little slice of nature. Whether you’re looking for a private retreat, an outdoor enthusiast’s playground or simply a beautiful place to call home—this property delivers!
Active
$425,000
235 Green Spring Rd, Red Wing, MN 55066
3beds
1,840sqft
Single Family
Built in 1890
10.22 Acres Lot
$251,200 Zestimate®
$231/sqft
$-- HOA
What's special
- 3 days
- 618
- 62
Zillow last checked:
Listing updated:
Listed by:
Lisa Lundell 612-799-5913,
Cannon Realty
Source: NorthstarMLS as distributed by MLS GRID,MLS#: 7152142
Facts & features
Interior
Bedrooms & bathrooms
- Bedrooms: 3
- Bathrooms: 2
- Full bathrooms: 2
Bedroom
- Level: Main
- Area: 140 Square Feet
- Dimensions: 14 x 10
Bedroom 2
- Level: Upper
- Area: 208 Square Feet
- Dimensions: 16 x 13
Bedroom 3
- Level: Upper
- Area: 165 Square Feet
- Dimensions: 11 x 15
Dining room
- Level: Main
- Area: 108 Square Feet
- Dimensions: 9 x 12
Foyer
- Level: Main
- Area: 30 Square Feet
- Dimensions: 6 x 5
Kitchen
- Level: Main
- Area: 165 Square Feet
- Dimensions: 15 x 11
Living room
- Level: Main
- Area: 252 Square Feet
- Dimensions: 12 x 21
Porch
- Level: Main
- Area: 136 Square Feet
- Dimensions: 8 x 17
Storage
- Level: Lower
- Area: 299 Square Feet
- Dimensions: 23 x 13
Utility room
- Level: Lower
- Area: 240 Square Feet
- Dimensions: 12 x 20
Walk in closet
- Level: Upper
- Area: 88 Square Feet
- Dimensions: 11 x 8
Heating
- Forced Air, Fireplace(s)
Cooling
- Central Air
Appliances
- Included: Dishwasher, Dryer, Microwave, Range, Refrigerator, Washer, Water Softener Owned
- Laundry: Main Level
Features
- Basement: Storage Space
- Number of fireplaces: 1
- Fireplace features: Gas, Living Room
Interior area
- Total structure area: 2,688
- Total interior livable area: 1,840 sqft
- Finished area above ground: 1,840
- Finished area below ground: 0
Property
Parking
- Parking features: Gravel
Accessibility
- Accessibility features: None
Features
- Levels: Two
- Stories: 2
- Patio & porch: Patio, Side Porch
Lot
- Size: 10.22 Acres
Details
- Foundation area: 992
- Additional parcels included: 557190290
- Parcel number: 557190210
- Zoning description: Residential-Single Family
Construction
Type & style
- Home type: SingleFamily
- Property subtype: Single Family
Materials
- Roof: Age 8 Years or Less,Metal
Condition
- New construction: No
- Year built: 1890
Utilities & green energy
- Gas: Propane
- Sewer: Septic System Compliant - Yes
- Water: Well
Community & HOA
HOA
- Has HOA: No
Location
- Region: Red Wing
Financial & listing details
- Price per square foot: $231/sqft
- Tax assessed value: $193,900
- Annual tax amount: $2,068
- Date on market: 9/29/2026
Estimated market value
$251,200
$206,000 - $296,000
$1,469/mo
Price history
| Date | Event | Price |
|---|---|---|
| 10/2/2026 | Listed for sale | $425,000+388.5%$231/sqft |
Source:  NorthstarMLS as distributed by MLS GRID #7152142 Report a problem NorthstarMLS as distributed by MLS GRID #7152142 Report a problem | ||
| 9/22/2016 | Sold | $87,000-12.9%$47/sqft |
Source: NorthstarMLS as distributed by MLS GRID #4684975 Report a problem | ||
| 9/1/2016 | Pending sale | $99,900$54/sqft |
Source: Edina Realty, Inc., a Berkshire Hathaway affiliate #4684975 Report a problem | ||
| 8/1/2016 | Price change | $99,900-9.1%$54/sqft |
Source: Edina Realty, Inc., a Berkshire Hathaway affiliate #4684975 Report a problem | ||
| 6/1/2016 | Price change | $109,900-8.3%$60/sqft |
Source: Edina Realty, Inc., a Berkshire Hathaway affiliate #4684975 Report a problem | ||
| 5/12/2016 | Listed for sale | $119,900$65/sqft |
Source: Edina Realty, Inc., a Berkshire Hathaway affiliate #4684975 Report a problem | ||
| 5/3/2016 | Pending sale | $119,900$65/sqft |
Source: Edina Realty, Inc., a Berkshire Hathaway affiliate #4684975 Report a problem | ||
| 3/31/2016 | Price change | $119,900-7.7%$65/sqft |
Source: Edina Realty, Inc., a Berkshire Hathaway affiliate #4684975 Report a problem | ||
| 3/2/2016 | Listed for sale | $129,900+44.3%$71/sqft |
Source: Edina Realty, Inc., a Berkshire Hathaway affiliate #4684975 Report a problem | ||
| 12/31/2013 | Sold | $90,000-9.9%$49/sqft |
Source:  Lake Superior Area Realtors as distributed by MLS GRID #2088726 Report a problem Lake Superior Area Realtors as distributed by MLS GRID #2088726 Report a problem | ||
| 11/21/2013 | Price change | $99,900-20.1%$54/sqft |
Source: Lawrence Realty, Inc. #4406203 Report a problem | ||
| 8/28/2013 | Listed for sale | $125,000$68/sqft |
Source: Lawrence Realty, Inc. #4406203 Report a problem | ||
Public tax history
| Year | Property taxes | Tax assessment |
|---|---|---|
| 2026 | $2,068 +0.1% | $167,087 +10.8% |
| 2025 | $2,066 -4.4% | $150,755 +1.2% |
| 2024 | $2,160 +3.8% | $148,902 -12.8% |
| 2023 | $2,080 -0.2% | $170,800 +0.6% |
| 2022 | $2,084 +38.2% | $169,800 +8.2% |
| 2021 | $1,508 -4.7% | $156,900 +28.5% |
| 2020 | $1,582 | $122,100 +1.9% |
| 2019 | $1,582 | $119,800 -0.1% |
| 2018 | $1,582 +16.7% | $119,900 +5.4% |
| 2017 | $1,356 -13.6% | $113,800 +0.2% |
| 2016 | $1,570 | $113,600 +0.8% |
| 2015 | $1,570 | $112,700 -15.9% |
| 2014 | $1,570 -6.4% | $134,000 -2.4% |
| 2013 | $1,678 -6.2% | $137,300 -0.4% |
| 2012 | $1,788 +7.7% | $137,800 +0.3% |
| 2011 | $1,660 -11.2% | $137,400 -7.6% |
| 2010 | $1,870 +7.1% | $148,700 -3.1% |
| 2009 | $1,746 +29.1% | $153,500 |
| 2008 | $1,352 +19.9% | $153,500 |
| 2007 | $1,128 +1.4% | -- |
| 2006 | $1,112 -4.8% | -- |
| 2005 | $1,168 +10.4% | -- |
| 2004 | $1,058 | -- |
Find assessor info on the county website
Monthly payment
Est. payment
Payment breakdown
Explore the cost of this home by adjusting the details. Changes won't be saved.Climate risks
Neighborhood: 55066
Similar homes
- $365,0005 bd4 ba2.1k sqft1868 Woodland Dr, Red Wing, MN 55066For Sale

 MLS ID #7086839, Julia K. Bohmbach, Edina Realty, Inc.. NorthstarMLS as distributed by MLS GRID
 - $--4 bd2 ba984 sqft1728 W 6th St, Red Wing, MN 55066AuctionServiceLink Auction
- $299,9003 bd2 ba1k sqft319 Cannon View Dr, Red Wing, MN 55066For Sale
 MLS ID #7148548, Susan M Jackson, RE/MAX Results. NorthstarMLS as distributed by MLS GRID
 - $425,0004 bd3 ba1.6k sqftW7629 161st Ave, Hager City, WI 54014For Sale
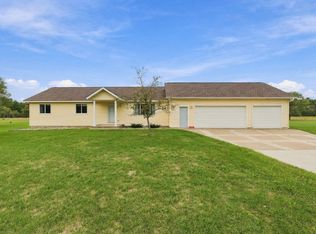 MLS ID #7139882, Jason Neuhaus, Coldwell Banker Realty. NorthstarMLS as distributed by MLS GRID
 - $350,0004 bd2 ba1.6k sqft20091 Red Wing Blvd, Hastings, MN 55033For SaleMLS ID #7088577, Essedine Dahir, Realty ONE Group Choice. NorthstarMLS as distributed by MLS GRID
- $349,9004 bd1 ba2k sqft27380 Sevastopol Rd, Red Wing, MN 55066For SaleMLS ID #7052223, Moe Mossa, Savvy Avenue, LLC. NorthstarMLS as distributed by MLS GRID
- $375,0003 bd3 ba2.6k sqft1609 Ridgewood Ln, Red Wing, MN 55066For SaleMLS ID #7142523, Marisa Nybo, Coldwell Banker Nybo & Assoc. NorthstarMLS as distributed by MLS GRID
- $385,0002 bd2 ba2.1k sqft2520 Sunny Meadow Ln, Red Wing, MN 55066For SaleMLS ID #7135798, Marisa Nybo, Coldwell Banker Nybo & Assoc. NorthstarMLS as distributed by MLS GRID
- $325,0003 bd2 ba1.7k sqft1680 Spruce Dr, Red Wing, MN 55066For SaleMLS ID #7147476, John R. Rohan, Red Wing Homes For Sale. NorthstarMLS as distributed by MLS GRID
- $475,0003 bd2 ba1.5k sqft4958 Chalet Ct, Red Wing, MN 55066New ConstructionMLS ID #7122104, Price Realty, eXp Realty. NorthstarMLS as distributed by MLS GRID
- $375,0005 bd3 ba2.5k sqft1537 Willow Dr, Red Wing, MN 55066For SaleMLS ID #7124454, John R. Rohan, Red Wing Homes For Sale. NorthstarMLS as distributed by MLS GRID
- $265,0004 bd2 ba2k sqft591 E 7th St, Red Wing, MN 55066For SaleMLS ID #6784737, Alain Intharath, Coldwell Banker Realty. NorthstarMLS as distributed by MLS GRID
- $360,0003 bd2 ba2.2k sqft2326 Hallquist Ave, Red Wing, MN 55066For SaleMLS ID #7107253, Marisa Nybo, Coldwell Banker Nybo & Assoc. NorthstarMLS as distributed by MLS GRID
- $239,9003 bd1 ba1k sqft4251 Hickory St, Red Wing, MN 55066For SaleMLS ID #7139303, Cristy Elizabeth Oldman, HOMESTEAD ROAD. NorthstarMLS as distributed by MLS GRID
- $279,9003 bd2 ba2k sqft3453 Forrest Ln, Red Wing, MN 55066For SaleMLS ID #7089316, Chara Hedin, Keller Williams Select Realty. NorthstarMLS as distributed by MLS GRID
- $329,5004 bd3 ba2.5k sqft817 Central Ave, Red Wing, MN 55066For SaleMLS ID #7079953, Mark L. McCaughtry, Coldwell Banker Nybo & Assoc. NorthstarMLS as distributed by MLS GRID
- $299,9003 bd3 ba1.8k sqft643 Pioneer Rd, Red Wing, MN 55066For SaleMLS ID #7128856, Travis Goodman, Trust Realty. NorthstarMLS as distributed by MLS GRID
- $229,0002 bd2 ba1.5k sqft15478 Norelius Rd, Welch, MN 55089For SaleMLS ID #7153034, Lana Huemann, Trust Realty. NorthstarMLS as distributed by MLS GRID
