Welcome to 319 Cannon View Drive in Red Wing! This well-maintained rambler offers a classic one-level floor plan with three bedrooms conveniently located on the main floor, a full bath, and beautiful hardwood floors. The unfinished lower level provides excellent potential for additional living space, with plenty of room to create a family or recreation room, home office, workout space, or more. A convenient half bath is already in place downstairs.
Enjoy the added privacy and green space of a property that borders a neighborhood park and playground. Additional highlights include a two-car garage, 200-amp electrical service, radon mitigation system, some newer windows, an updated water heater, and a roof that is only two years old.
Located in historic Red Wing, known for its charming downtown, Mississippi River setting, scenic bluffs, parks, trails, shopping, dining, and year-round recreation. With solid updates already completed and an unfinished lower level ready for your ideas, this home offers the opportunity to move in now and add value over time.
Pending
Price cut: $9.9K (10/6)
$290,000
319 Cannon View Dr, Red Wing, MN 55066
3beds
1,088sqft
Single Family
Built in 1961
0.31 Acres Lot
$-- Zestimate®
$267/sqft
$-- HOA
What's special
Beautiful hardwood floorsTwo-car garageClassic one-level floor planWell-maintained ramblerSome newer windows
- 18 days
- 1,075
- 49
Likely to sell faster than
Zillow last checked:
Listing updated:
Listed by:
Susan M Jackson 952-270-1084,
RE/MAX Results
Source: NorthstarMLS as distributed by MLS GRID,MLS#: 7148548
Facts & features
Interior
Bedrooms & bathrooms
- Bedrooms: 3
- Bathrooms: 2
- Full bathrooms: 1
- 1/2 bathrooms: 1
Bedroom
- Level: Main
- Area: 99 Square Feet
- Dimensions: 11x9
Bedroom 2
- Level: Main
- Area: 156 Square Feet
- Dimensions: 13x12
Bedroom 3
- Level: Main
- Area: 90 Square Feet
- Dimensions: 10x9
Dining room
- Level: Main
- Area: 72 Square Feet
- Dimensions: 9x8
Flex room
- Level: Lower
- Area: 182 Square Feet
- Dimensions: 14x13
Kitchen
- Level: Main
- Area: 143 Square Feet
- Dimensions: 13x11
Living room
- Level: Main
- Area: 180 Square Feet
- Dimensions: 18x10
Recreation room
- Level: Lower
- Area: 270 Square Feet
- Dimensions: 27x10
Heating
- Forced Air
Cooling
- Central Air
Appliances
- Included: Dryer, Gas Water Heater, Range, Refrigerator, Washer, Water Softener Owned
- Laundry: In Garage
Features
- Basement: Block,Unfinished
- Has fireplace: No
Interior area
- Total structure area: 2,176
- Total interior livable area: 1,088 sqft
- Finished area above ground: 1,088
- Finished area below ground: 0
Video & virtual tour
Property
Parking
- Total spaces: 2
- Parking features: Attached
- Attached garage spaces: 2
- Details: Garage Dimensions (22x24)
Accessibility
- Accessibility features: No Stairs Internal
Features
- Levels: One
- Stories: 1
Lot
- Size: 0.31 Acres
- Dimensions: 90 x 148
- Features: Corner Lot
Details
- Foundation area: 1088
- Parcel number: 557220510
- Zoning description: Residential-Single Family
Construction
Type & style
- Home type: SingleFamily
- Property subtype: Single Family
Materials
- Roof: Age 8 Years or Less
Condition
- New construction: No
- Year built: 1961
Utilities & green energy
- Electric: Circuit Breakers, 200+ Amp Service
- Gas: Natural Gas
- Sewer: City Sewer/Connected
- Water: City Water/Connected
Community & HOA
HOA
- Has HOA: No
Location
- Region: Red Wing
Financial & listing details
- Price per square foot: $267/sqft
- Tax assessed value: $231,100
- Annual tax amount: $2,486
- Date on market: 9/25/2026
- Cumulative days on market: 19 days
- Road surface type: Paved
Estimated market value
Not available
Estimated sales range
Not available
Not available
Price history
| Date | Event | Price |
|---|---|---|
| 10/11/2026 | Pending sale | $290,000$267/sqft |
Source:  NorthstarMLS as distributed by MLS GRID #7148548 Report a problem NorthstarMLS as distributed by MLS GRID #7148548 Report a problem | ||
| 10/6/2026 | Price change | $290,000-3.3%$267/sqft |
Source: NorthstarMLS as distributed by MLS GRID #7148548 Report a problem | ||
| 9/25/2026 | Listed for sale | $299,900+12.5%$276/sqft |
Source: NorthstarMLS as distributed by MLS GRID #7148548 Report a problem | ||
| 12/3/2021 | Sold | $266,500+0.6%$245/sqft |
Source: NorthstarMLS as distributed by MLS GRID #6116627 Report a problem | ||
| 11/8/2021 | Pending sale | $265,000$244/sqft |
Source: NorthstarMLS as distributed by MLS GRID #6116627 Report a problem | ||
| 10/28/2021 | Listed for sale | $265,000+99.2%$244/sqft |
Source: NorthstarMLS as distributed by MLS GRID #6116627 Report a problem | ||
| 3/24/2021 | Listing removed | -- |
Source: Owner Report a problem | ||
| 9/14/2015 | Listing removed | $1,295$1/sqft |
Source: Owner Report a problem | ||
| 8/22/2015 | Listed for rent | $1,295+3.6%$1/sqft |
Source: Owner Report a problem | ||
| 7/6/2013 | Listing removed | $1,250$1/sqft |
Source: Zillow Rental Network Report a problem | ||
| 6/6/2013 | Listed for rent | $1,250$1/sqft |
Source: Zillow Rental Network Report a problem | ||
| 8/8/2003 | Sold | $133,000$122/sqft |
Source: Public Record Report a problem | ||
Public tax history
| Year | Property taxes | Tax assessment |
|---|---|---|
| 2026 | $2,486 +0.5% | $203,423 +11.8% |
| 2025 | $2,474 -1.6% | $181,914 +1.7% |
| 2024 | $2,514 +7.4% | $178,862 -9% |
| 2023 | $2,340 -5.4% | $196,500 +3.6% |
| 2022 | $2,474 +7.8% | $189,700 +14.7% |
| 2021 | $2,294 -1% | $165,400 +6.4% |
| 2020 | $2,318 | $155,400 +6.1% |
| 2019 | $2,318 | $146,400 -0.6% |
| 2018 | $2,318 +18.8% | $147,300 +11.5% |
| 2017 | $1,952 +9.2% | $132,100 +0.1% |
| 2016 | $1,788 | $132,000 +2.9% |
| 2015 | $1,788 | $128,300 +3.5% |
| 2014 | $1,788 -4.1% | $124,000 -5.3% |
| 2013 | $1,864 -6% | $131,000 -0.7% |
| 2012 | $1,984 +11.5% | $131,900 +1.6% |
| 2011 | $1,780 -3.9% | $129,800 -2% |
| 2010 | $1,852 -6.3% | $132,400 -6.8% |
| 2009 | $1,976 +7.3% | $142,100 |
| 2008 | $1,842 +6.5% | $142,100 |
| 2007 | $1,730 +3.5% | -- |
| 2006 | $1,672 +0.4% | -- |
| 2005 | $1,666 +11.5% | -- |
| 2004 | $1,494 +18% | -- |
| 2003 | $1,266 +5.9% | -- |
| 2002 | $1,196 +4% | -- |
| 2001 | $1,150 | -- |
Find assessor info on the county website
Monthly payment
Est. payment
Payment breakdown
Explore the cost of this home by adjusting the details. Changes won't be saved.Climate risks
Neighborhood: 55066

Similar homes
- $289,9003 bd2 ba1.4k sqft954 Linda Ave, Red Wing, MN 55066For Sale
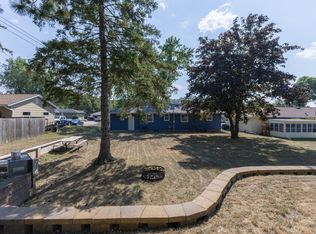
 MLS ID #7132408, Douglas Lantis, Integrity Realty. NorthstarMLS as distributed by MLS GRID
 - $--3 bd1 ba1k sqft1621 W 7th St, Red Wing, MN 55066Auction
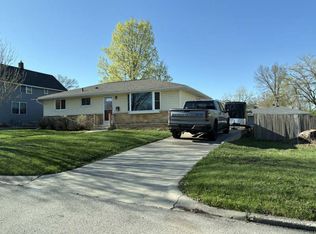 ServiceLink Auction
 - $275,0005 bd2 ba1.4k sqft29038 Wildwood Ln, Red Wing, MN 55066For Sale
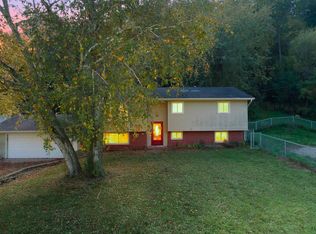 MLS ID #7156445, Olsen Group, Keller Williams Premier Realty. NorthstarMLS as distributed by MLS GRID
 - $--4 bd2 ba984 sqft1728 W 6th St, Red Wing, MN 55066AuctionServiceLink Auction
- $295,0002 bd2 ba1.6k sqft1967 Cherry St, Red Wing, MN 55066For SaleMLS ID #7153064, Jane Webster-Urbach, Coldwell Banker Nybo & Assoc. NorthstarMLS as distributed by MLS GRID
- $265,0003 bd2 ba1k sqft1308 Norwood St, Red Wing, MN 55066For SaleMLS ID #7102119, Neal Topliff, Draz Real Estate Inc.. NorthstarMLS as distributed by MLS GRID
- $199,0002 bd1 ba825 sqft2820 S Service Dr, Red Wing, MN 55066For SaleMLS ID #7152239, Jacob M. Dahl, Star Realty. NorthstarMLS as distributed by MLS GRID
- $244,9002 bd1 ba1.1k sqft110 Red Wing Ave S, Red Wing, MN 55066For SaleMLS ID #7072684, Andrea Jensen, Edina Realty, Inc.. NorthstarMLS as distributed by MLS GRID
- $230,0002 bd2 ba1.4k sqft172 Charles Ave, Red Wing, MN 55066For SaleMLS ID #7111287, Stacee A. Draz, Draz Real Estate Inc.. NorthstarMLS as distributed by MLS GRID
- $209,9002 bd2 ba1k sqft334 E 7th St, Red Wing, MN 55066For SaleMLS ID #7158436, Jenna Johnson, Trust Realty. NorthstarMLS as distributed by MLS GRID
- $230,0002 bd2 ba1.5k sqft147 Kingswood Dr, Red Wing, MN 55066For SaleMLS ID #7136718, John R. Rohan, Red Wing Homes For Sale. NorthstarMLS as distributed by MLS GRID
- $244,0003 bd2 ba1.3k sqft203 E 7th St, Red Wing, MN 55066For SaleMLS ID #7083274, John R. Rohan, Red Wing Homes For Sale. NorthstarMLS as distributed by MLS GRID
- $239,5002 bd2 ba1.3k sqft519 Buchanan St, Red Wing, MN 55066For SaleMLS ID #7127987, Lori L. Simonson, Exit Realty Rivertown. NorthstarMLS as distributed by MLS GRID
- $200,0003 bd2 ba1.2k sqft1529 Bush St, Red Wing, MN 55066For SaleMLS ID #7126367, Jessie Lee Lodermeier, Edina Realty, Inc.. NorthstarMLS as distributed by MLS GRID
- $299,0002 bd1 ba917 sqft222 Bush St #301, Red Wing, MN 55066New ConstructionMLS ID #6678637, Amy Hovland, Edina Realty, Inc.. NorthstarMLS as distributed by MLS GRID
- $185,0003 bd1 ba1.2k sqft1030 Putnam Ave, Red Wing, MN 55066For SaleMLS ID #7110715, Gerald "Jerry" Stewart, Gerrety Real Estate Group LLC. NorthstarMLS as distributed by MLS GRID
