Introducing 235 S Broad St, Grove City, PA 16127
Maximize your investment with this highly coveted mixed-use gem in the heart of Downtown Grove City, PA. This prime two-story brick building features a street- level space that is highly adaptable with an open floor plan and massive windows. Upon entering you will be welcomed with beautiful hardwood floors and 13’ high tin ceilings, modern lighting thru-out, a Custom Galley Kitchen w/ recycled quartz countertops, 1 Custom Full Bath & 1 -1/2 Bath. It’s perfect for a cafe’/restaurant, professional office, boutique, retail, studio and more. All electrical updated, 3 Car Garage, 2 Private Rear Parking Spaces. Ample street parking with steady foot traffic from neighboring businesses and Grove City College. Bonus Hand cranked elevator 2,000 lb capacity. Full basement for ample storage.
Second level you have a Luxury New York Style Loft Living Space with two (2) Bedroom, (1) Full Bath, High-end finishes featuring recessed lighting and ceiling fans, new windows, ample closets, hardwood flooring, and a custom chef’s kitchen with recycled quartz countertops. Full laundry room. New Roof Top Patio for elevated open-air space lends a resort-style amenity. Private separate entrance and parking for maximum security and peace of mind.
Located in the vibrant, historic downtown core. Easy access to major commuting routes, sitting just minutes from I-79 & I-80. Positioning between Pittsburgh and Erie.
Mixed-use properties like this are incredibly rare. Whether you are an owner-operator looking to run your business downstairs and live upstairs, or a savvy investor seeking dual-income streams, this property is poised for immediate cash flow.
Contingent
$695,000
235 S Broad St, Grove City, PA 16127
2beds
3,600sqft
:
Get pre-qualified$4,338/mo
Townhouse, Single Family Residence
Built in 1920
4,791 Square Feet Lot
$659,800 Zestimate®
$193/sqft
$-- HOA
What's special
New windowsMassive windowsAmple street parkingFull laundry roomModern lighting thru-outHardwood flooringBeautiful hardwood floors
- 61 days |
- 63 |
- 0 |
Zillow last checked:
Listing updated:
Listed by:
Lucy Wann 724-776-2900,
COLDWELL BANKER REALTY 724-776-2900
Source: WPMLS,MLS#: 1757853 Originating MLS: West Penn Multi-List
Originating MLS: West Penn Multi-ListFacts & features
Interior
Bedrooms & bathrooms
- Bedrooms: 2
- Bathrooms: 3
- Full bathrooms: 2
- 1/2 bathrooms: 1
Primary bedroom
- Level: Upper
Bedroom 2
- Level: Upper
Dining room
- Level: Upper
Family room
- Level: Upper
Kitchen
- Level: Upper
Laundry
- Level: Upper
Living room
- Level: Upper
Heating
- Gas
Cooling
- Other
Appliances
- Included: Some Gas Appliances, Dryer, Dishwasher, Disposal, Microwave, Refrigerator, Stove, Washer
Features
- Kitchen Island, Pantry
- Flooring: Hardwood, Other
- Windows: Multi Pane
- Basement: Full,Walk-Up Access
Interior area
- Total structure area: 3,600
- Total interior livable area: 3,600 sqft
Video & virtual tour
Property
Parking
- Total spaces: 5
- Parking features: Attached, Garage, Off Street, Garage Door Opener
- Has attached garage: Yes
Features
- Levels: Multi/Split
- Stories: 2
- Pool features: None
Lot
- Size: 4,791 Square Feet
- Dimensions: 41 x 116 x 39 x 116
Construction
Type & style
- Home type: SingleFamily
- Architectural style: Multi-Level,Row House
- Property subtype: Townhouse, Single Family Residence
Materials
- Brick
- Roof: Other
Condition
- Resale
- Year built: 1920
Utilities & green energy
- Sewer: Public Sewer
- Water: Public
Community & HOA
Community
- Features: Public Transportation
Location
- Region: Grove City
Financial & listing details
- Price per square foot: $193/sqft
- Tax assessed value: $31,500
- Annual tax amount: $3,500
- Date on market: 6/3/2026
Estimated market value
$659,800
$627,000 - $693,000
$1,485/mo
Price history
| Date | Event | Price |
|---|---|---|
| 7/3/2026 | Contingent | $695,000$193/sqft |
Source:  WPMLS #1757853 Report a problem WPMLS #1757853 Report a problem | ||
| 6/3/2026 | Listed for sale | $695,000+223.3%$193/sqft |
Source: WPMLS #1757853 Report a problem | ||
| 4/28/2018 | Sold | $215,000+26.5%$60/sqft |
Source: Agent Provided Report a problem | ||
| 7/22/2015 | Sold | $170,000-20.9%$47/sqft |
Source: WPMLS #1020801 Report a problem | ||
| 6/12/2014 | Listing removed | $215,000$60/sqft |
Source: Northwood Realty Services #970291 Report a problem | ||
| 5/3/2014 | Listed for sale | $215,000$60/sqft |
Source: Northwood Realty Services #970291 Report a problem | ||
| 4/1/2014 | Listing removed | $215,000$60/sqft |
Source: Northwood Realty Services #970291 Report a problem | ||
| 8/10/2013 | Price change | $215,000-1.8%$60/sqft |
Source: Northwood Realty Services #970291 Report a problem | ||
| 7/11/2013 | Listed for sale | $219,000$61/sqft |
Source: Northwood Realty Services #970291 Report a problem | ||
Public tax history
Tax history is unavailable.
Monthly payment
Est. payment
Payment breakdown
Explore the cost of this home by adjusting the details. Changes won't be saved.Climate risks
Neighborhood: 16127
Nearby schools
GreatSchools rating
- 6/10Hillview El SchoolGrades: K-5Distance: 0.8 mi
- 7/10Grove City Area MsGrades: 6-8Distance: 0.9 mi
- 6/10Grove City Area High SchoolGrades: 9-12Distance: 0.7 mi
Schools provided by the listing agent
- District: Grove City Area
Source: WPMLS. This data may not be complete. We recommend contacting the local school district to confirm school assignments for this home.
- $148,100-- bd-- ba-- sqft231 S Broad St, Grove City, PA 16127Off Market
- $--3 bd2 ba2.6k sqft245 Broad, Grove City, PA 16127Off Market
- $--1 bd1 ba450 sqft223 S Broad St #2, Grove City, PA 16127Off Market

- $97,7001 bd1 ba400 sqft223 S Broad St, Grove City, PA 16127Off Market
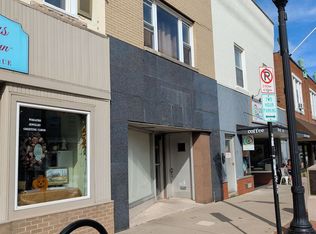
- $176,300-- bd-- ba-- sqft121 College Ave, Grove City, PA 16127Off Market
- $--1 bd1 ba800 sqft121 College Ave #A, Grove City, PA 16127Off Market
- $--2 bd1 ba-- sqft121 College Ave APT 2, Grove City, PA 16127Off Market
- $121,900-- bd-- ba-- sqft123 College Ave, Grove City, PA 16127Off Market
A local agent can set up tours, give advice and negotiate with sellers.
A local lender can help you make sure your offer is ready when you are.
Similar homes
- $749,9004 bd4 ba5k sqft23 Arnold Palmer Dr, Grove City, PA 16127For Sale
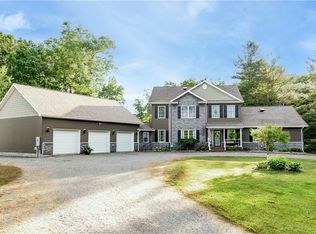 MLS ID #1717006, Erin Bonner. WPMLS
 - $359,9003 bd3 ba1.9k sqft31 Aylesworth Way, Grove City, PA 16127For Sale
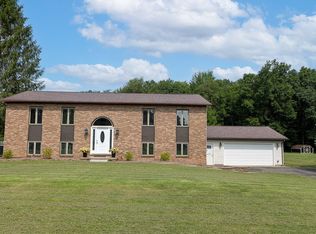 MLS ID #1764885, Amy Lewis. WPMLS
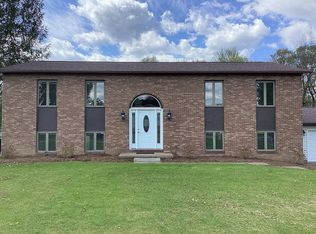
 - $360,0003 bd3 ba2.5k sqft31 Aylsworth Way, Grove City, PA 16127For Sale By Owner
- $599,9003 bd3 ba2.7k sqft2065 Prospect Rd, Prospect, PA 16052For Sale
 MLS ID #1767331, JoAnn Echtler. WPMLS
 - $569,9003 bd2 ba2.8k sqft345 Harmony Rd, Slippery Rock, PA 16057For SaleMLS ID #1763998, Tayler Morgano. WPMLS
- $850,0005 bd5 ba3.6k sqft49 Babcock Rd, Mercer, PA 16137For SaleMLS ID #1762435, Michelle Bushee. WPMLS
- $675,0004 bd4 ba2.5k sqft246 Tanglewood Dr, New Castle, PA 16105For SaleMLS ID #1763619, Marian Miller. WPMLS
- $800,0003 bd3 ba2.6k sqft402 Tomahawk Trl, Mercer, PA 16137For SaleMLS ID #1753131, Nancy Leo. WPMLS
- $429,9004 bd4 ba3.4k sqft239 Frazier Lake Dr, New Castle, PA 16105For SaleMLS ID #1767209, Joseph Kulbacki. WPMLS
- $599,0004 bd4 ba3.8k sqft3283 Hidden Brooke Ct, New Castle, PA 16105For SaleMLS ID #1765747, Jonathan Minerick. WPMLS
- $874,9004 bd3 ba2.5k sqft228 Latonka Dr, Mercer, PA 16137For SaleMLS ID #1762734, Allen Fry. WPMLS
- $535,0004 bd4 ba3.2k sqft291 Woodland Dr, New Wilmington, PA 16142For SaleMLS ID #1754752, Erica Flamino. WPMLS
- $349,9004 bd2 ba2k sqft2890 Spencer Rd, Hermitage, PA 16148For SaleMLS ID #1767499, Derek Greene. WPMLS
- $499,9003 bd3 ba2.6k sqft2625 Wilmington Rd, New Castle, PA 16105For SaleMLS ID #1743742, Diane Flamino. WPMLS
- $450,0003 bd2 ba1.8k sqft143 Mohawk Trl, Slippery Rock, PA 16057For SaleMLS ID #1757162, Carol Julin. WPMLS
- $400,0003 bd2 ba2.2k sqft263 Pearson Dr, New Wilmington, PA 16142For SaleMLS ID #1749233, Marian Miller. WPMLS
- $525,0005 bd4 ba2.7k sqft110 Neshannock Trails Dr, New Castle, PA 16105For SaleMLS ID #1762050, Christina McCaskey. WPMLS
- $365,0003 bd2 ba1.8k sqft5122 McCandless Rd, Butler, PA 16001For SaleMLS ID #1766462, Katie Collins. WPMLS
- $999,9995 bd3 ba2.2k sqft910 Latonka Dr, Mercer, PA 16137For SaleMLS ID #1729060, Allen Fry. WPMLS
- $375,0004 bd2 ba2.8k sqft828 Brownhome Rd, New Castle, PA 16101For SaleMLS ID #1719585, Barbara Taylor. WPMLS
