Inviting Brick Ranch with Classic Charm & Wonderful Outdoor Living Curb appeal abounds at this inviting brick ranch, beautifully accented by its painted white brick exterior, welcoming front sidewalk, and desirable corner-lot setting. Inside, you'll find a tried-and-true ranch floor plan designed for comfortable living and easy entertaining. The formal living room and dining room are conveniently located just off the foyer, offering abundant natural light and an inviting space to welcome guests. The well-maintained kitchen features solid-surface countertops, painted cabinetry, tile backsplash, undercabinet lights, and an open connection to the breakfast area, where a large window provides the perfect spot to enjoy your morning coffee while watching birds and local wildlife. Storage will never be an issue, with a spacious great room featuring a fireplace and an entire wall of built-in bookcases-perfect for displaying books, treasured collections, and family photos. Four spacious bedrooms and two bathrooms provide plenty of room for family and guests. One bathroom has been thoughtfully renovated with tile floors, double vanities and a convenient walk-in tiled shower. When it's time to relax, head outside to the screened porch-a wonderful retreat for enjoying the beautiful seasons. The adjoining grilling deck makes outdoor entertaining and weekend cookouts a breeze. This home has a long list of improvements. In 2021 19 windows were replace with Simonton double-hung double-pane, painted exterior trim, porch, installed new gutters and downspouts. In 2020 repainted interior ceilings, walls, trim, crown molding, doors, and cabinets. In 2001 replaced flooring throughout house except for three carpeted bedrooms with Karndean Walnut wood-look vinyl plant and Karndean Dolomite vinyl plank for the the kitchen. These are just a few of the items. With its classic brick exterior, comfortable ranch floor plan, abundant storage, updated bath, and inviting outdoor spaces, this home offers the perfect combination of charm, functionality, and easy living.
Active under contract
$379,900
235 Sandstone Dr, Athens, GA 30605
4beds
1,946sqft
Single Family Residence
Built in 1971
-- sqft lot
$375,600 Zestimate®
$195/sqft
$4/mo HOA
What's special
Adjoining grilling deckAbundant natural lightPainted exterior trimWell-maintained kitchenDining roomInviting brick ranchUpdated bath
- 37 days
- 387
- 22
Likely to sell faster than
Zillow last checked:
Listing updated:
Listed by:
Laura Wilfong 706-540-8991,
Coldwell Banker Upchurch Realty
Source: GAMLS,MLS#: 10842046
Facts & features
Interior
Bedrooms & bathrooms
- Bedrooms: 4
- Bathrooms: 2
- Full bathrooms: 2
- Main level bathrooms: 2
- Main level bedrooms: 4
Rooms
- Room types: Family Room, Laundry
Kitchen
- Features: Breakfast Area, Pantry
Heating
- Central, Natural Gas
Cooling
- Central Air, Electric
Appliances
- Included: Dishwasher, Disposal, Microwave, Refrigerator
- Laundry: Other
Features
- Master On Main Level, Other
- Flooring: Carpet, Other, Vinyl
- Basement: Crawl Space
- Number of fireplaces: 1
- Fireplace features: Gas Log
Interior area
- Total structure area: 1,946
- Total interior livable area: 1,946 sqft
- Finished area above ground: 1,946
- Finished area below ground: 0
Property
Parking
- Total spaces: 2
- Parking features: Attached, Garage
- Has attached garage: Yes
Features
- Levels: One
- Stories: 1
- Patio & porch: Deck, Porch, Screened
Lot
- Features: Other
Details
- Parcel number: 242A1 B018
Construction
Type & style
- Home type: SingleFamily
- Architectural style: Traditional
- Property subtype: Single Family Residence
Materials
- Brick
- Roof: Composition
Condition
- Resale
- New construction: No
- Year built: 1971
Utilities & green energy
- Sewer: Public Sewer
- Water: Public
- Utilities for property: Cable Available
Community & HOA
Community
- Features: Pool
- Subdivision: Cedar Creek
HOA
- Has HOA: Yes
- Services included: Other
- HOA fee: $45 annually
Location
- Region: Athens
Financial & listing details
- Price per square foot: $195/sqft
- Tax assessed value: $307,870
- Annual tax amount: $2,206
- Date on market: 9/8/2026
- Cumulative days on market: 37 days
- Listing agreement: Exclusive Right To Sell
- Listing terms: Cash,Conventional,FHA
Estimated market value
$375,600
$357,000 - $394,000
$2,147/mo
Price history
| Date | Event | Price |
|---|---|---|
| 9/15/2026 | Contingent | $379,900$195/sqft |
Source:  Hive MLS #CL363766 Report a problem Hive MLS #CL363766 Report a problem | ||
| 9/8/2026 | Listed for sale | $379,900$195/sqft |
Source: Hive MLS #CL363766 Report a problem | ||
Public tax history
| Year | Property taxes | Tax assessment |
|---|---|---|
| 2025 | $2,206 -0.8% | $123,148 +3.2% |
| 2024 | $2,225 +5.4% | $119,298 +8.2% |
| 2023 | $2,112 -4.6% | $110,217 +11.7% |
| 2022 | $2,213 +6.7% | $98,706 +23.8% |
| 2021 | $2,074 +0.8% | $79,728 +3% |
| 2020 | $2,058 +3.5% | $77,369 +6.9% |
| 2019 | $1,988 +4.7% | $72,376 +9.8% |
| 2018 | $1,898 | $65,916 +7% |
| 2017 | $1,898 +8.4% | $61,601 +2.3% |
| 2016 | $1,752 +2.8% | $60,193 +0.7% |
| 2015 | $1,704 +0.7% | $59,759 -1.9% |
| 2014 | $1,692 | $60,914 |
| 2013 | -- | -- |
| 2012 | -- | -- |
| 2011 | -- | -- |
| 2010 | -- | -- |
| 2009 | -- | -- |
| 2008 | -- | -- |
| 2007 | -- | -- |
| 2006 | -- | -- |
| 2005 | -- | -- |
| 2004 | -- | -- |
| 2003 | -- | -- |
| 2002 | -- | -- |
| 2001 | -- | -- |
| 2000 | $1,307 | -- |
Find assessor info on the county website
Monthly payment
Est. payment
Payment breakdown
Explore the cost of this home by adjusting the details. Changes won't be saved.Climate risks
Neighborhood: 30605
Nearby schools
Schools provided by the listing agent
- Elementary: Gaines
- Middle: Hilsman
- High: Cedar Shoals
Source: GAMLS. This data may not be complete. We recommend contacting the local school district to confirm school assignments for this home.

Similar homes
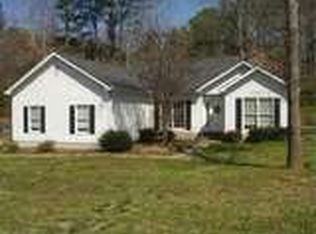
- $385,0005 bd2 ba2.2k sqft115 Crestwood Drive, Athens, GA 30605For Sale

 MLS ID #CL360980, Tip Whatley, Joiner & Associates, REALTORS. Hive MLS
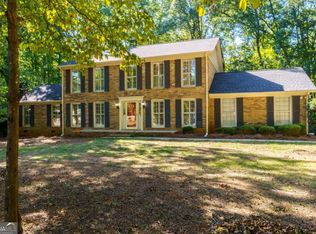
 - $419,0004 bd3 ba2.8k sqft140 Rollingwood Dr, Athens, GA 30605Active

 MLS ID #10870041, Kim Laak, Coldwell Banker Upchurch Realty. GAMLS
 - $415,0003 bd3 ba2.2k sqft110 Pioneer Dr, Athens, GA 30605Active
 MLS ID #10821645, Ceci C Churchwell, 3tree Realty. GAMLS
 - $459,9004 bd3 ba2.6k sqft180 Broomsedge Trl, Athens, GA 30605Active
 MLS ID #10857203, Ashley Noggle, Woodall Realty Group. GAMLS
 - $294,9004 bd2 ba1.3k sqft135 Longbranch Ct, Athens, GA 30605ActiveMLS ID #10786464, Blake Hartis, Woodall Realty Group. GAMLS
- $425,0003 bd2 ba1.9k sqft137 Elderberry Cir, Athens, GA 30605Active Under ContractMLS ID #10842638, Chad A Clark, BHHS Georgia Properties. GAMLS
- $330,0003 bd2 ba1.5k sqft250 Brickleberry Rdg, Athens, GA 30605ActiveMLS ID #10853394, Ceci C Churchwell, 3tree Realty. GAMLS
- $339,0003 bd2 ba1.3k sqft280 Twin Creek Shrs, Athens, GA 30605ActiveMLS ID #10772400, Ross Vaughn, Coldwell Banker Upchurch Realty. GAMLS
- $475,0003 bd3 ba2.4k sqft1035 Whit Davis Rd, Athens, GA 30605ActiveMLS ID #10822694, Christina LaFontaine, Corcoran Classic Living. GAMLS
- $399,9994 bd3 ba2.2k sqft175 Windfall Dr, Winterville, GA 30683ActiveMLS ID #10779913, Kim Laak, Coldwell Banker Upchurch Realty. GAMLS
- $299,9003 bd2 ba1.1k sqft2055 Mabry Dr, Athens, GA 30605ActiveMLS ID #10821245, Anna Rogers, Corcoran Classic Living. GAMLS
- $375,0003 bd2 ba2.2k sqft135 Old Fort Rd, Athens, GA 30606ActiveMLS ID #10832028, Dru U Satterfield, Coldwell Banker Upchurch Realty. GAMLS
- $350,0003 bd3 ba1.5k sqft320 River Chase Dr, Athens, GA 30605ActiveMLS ID #10792884, Eterno Realty Group, The Rezerve. GAMLS
- $349,9003 bd2 ba1.5k sqft1186 Robert Hardeman Rd, Winterville, GA 30683ActiveMLS ID #10841882, Ceci C Churchwell, 3tree Realty. GAMLS
- $349,0004 bd2 ba1.8k sqft1715 Beaverdam Rd, Winterville, GA 30683ActiveMLS ID #10765080, Elsa Perlera, Atlanta Communities. GAMLS
- $329,0004 bd3 ba2.4k sqft113 Crossbow Cir, Winterville, GA 30683ActiveMLS ID #10803253, Tim Dabney, Keller Williams Premier. GAMLS
- $339,9004 bd2 ba1.7k sqft121 Summerplace Dr, Winterville, GA 30683ActiveMLS ID #10837135, Christine Tucker, C Tucker & Co. GAMLS
- $350,0004 bd5 ba1.7k sqft235 Bray St, Athens, GA 30601ActiveMLS ID #10842690, Ashley Noggle, Woodall Realty Group. GAMLS
- $350,0003 bd3 ba1.7k sqft106 Berkeshire Ct, Athens, GA 30606Active Under ContractMLS ID #10857691, David C Sibilsky, Greater Athens Properties. GAMLS
- $415,0004 bd4 ba2.4k sqft201 Township Ln, Athens, GA 30606ActiveMLS ID #10839675, Pamela Jessurum, Corcoran Classic Living. GAMLS
