WELCOME TO GUN BARREL CITY LIVING! This single story home sits in the Tamarack subdivision. Inside, the living room opens into an eat-in kitchen with warm wood cabinetry, a full appliance package including electric range, dishwasher, and microwave, and PLENTY OF COUNTER SPACE to spread out for meals. Three bedrooms and a full bath plus a convenient half bath give everyone their own space, while central heat and air keep the home comfortable through every Texas season. Step out back to a large, wood-fenced backyard, ideal for pets, gardening, or weekend cookouts under the trees. The community carries a low $100 annual HOA with full access to community amenities. Gun Barrel City is known for life on CEDAR CREEK LAKE, with boating, fishing, and lake-town charm just minutes away, and it is an easy drive to shopping, dining, and everyday conveniences along Highway 198. Dallas is roughly an hour up the road for city trips when you need them. Claim Your Piece of Texas right here in Gun Barrel City!
For sale
Price cut: $5K (7/20)
$122,000
235 Wildwind St, Gun Barrel City, TX 75156
3beds
1,410sqft
:
Get pre-qualified$895/mo
Single Family Residence
Built in 1993
7,187 Square Feet Lot
$122,700 Zestimate®
$87/sqft
$8/mo HOA
What's special
Large wood-fenced backyardThree bedroomsCentral heat and airWarm wood cabinetry
- 19 days |
- 523 |
- 21 |
Zillow last checked:
Listing updated:
Listed by:
Bill Moomaw 0715236 903-880-3989,
Regal, REALTORS 972-771-6970
Source: NTREIS,MLS#: 21306732
Facts & features
Interior
Bedrooms & bathrooms
- Bedrooms: 3
- Bathrooms: 2
- Full bathrooms: 1
- 1/2 bathrooms: 1
Primary bedroom
- Level: First
- Dimensions: 1 x 1
Living room
- Level: First
- Dimensions: 1 x 1
Heating
- Central
Cooling
- Central Air, Ceiling Fan(s)
Appliances
- Included: Dishwasher, Electric Range, Microwave
Features
- Built-in Features, Other
- Flooring: Vinyl
- Has basement: No
- Has fireplace: No
Interior area
- Total interior livable area: 1,410 sqft
Video & virtual tour
Property
Parking
- Total spaces: 1
- Parking features: Driveway
- Carport spaces: 1
Features
- Levels: One
- Stories: 1
- Patio & porch: Front Porch
- Pool features: None
- Fencing: Back Yard,Fenced,Wood
Lot
- Size: 7,187 Square Feet
- Features: Back Yard, Lawn
Details
- Parcel number: 42800000574053
Construction
Type & style
- Home type: SingleFamily
- Architectural style: Detached
- Property subtype: Single Family Residence
Materials
- Foundation: Slab
- Roof: Shingle
Condition
- Year built: 1993
Utilities & green energy
- Sewer: Public Sewer
- Utilities for property: Municipal Utilities, Sewer Available, Water Available
Community & HOA
Community
- Subdivision: Tamarack Joint Venture
HOA
- Has HOA: Yes
- Services included: All Facilities
- HOA fee: $100 annually
- HOA name: Tamarack Property Owners Association
- HOA phone: 903-887-9886
Location
- Region: Gun Barrel City
Financial & listing details
- Price per square foot: $87/sqft
- Tax assessed value: $113,324
- Annual tax amount: $1,578
- Date on market: 7/6/2026
- Cumulative days on market: 19 days
- Listing terms: Cash,Conventional
- Exclusions: Personal Property
Estimated market value
$122,700
$115,000 - $129,000
$1,722/mo
Price history
| Date | Event | Price |
|---|---|---|
| 7/20/2026 | Price change | $122,000-3.9%$87/sqft |
Source: Henderson County BOR #113163 Report a problem | ||
| 7/6/2026 | Listed for sale | $127,000$90/sqft |
Source: NTREIS #21306732 Report a problem | ||
| 2/9/2006 | Sold | -- |
Source: Public Record Report a problem | ||
Public tax history
| Year | Property taxes | Tax assessment |
|---|---|---|
| 2025 | $504 +1.7% | $113,324 |
| 2024 | $496 +4.8% | $113,324 +5.9% |
| 2023 | $473 -0.2% | $106,982 +4.9% |
| 2022 | $474 -56.7% | $102,010 |
| 2021 | $1,096 +229.8% | -- |
| 2020 | $332 -62% | -- |
| 2019 | $875 +613.8% | $44,170 +21.2% |
| 2018 | $123 -82.7% | $36,450 +1.9% |
| 2017 | $709 +0.1% | $35,770 |
| 2016 | $708 +0.9% | $35,770 |
| 2015 | $702 0% | $35,770 0% |
| 2014 | $702 | $35,780 +12.3% |
| 2013 | -- | $31,860 |
| 2012 | -- | $31,860 |
| 2011 | -- | $31,860 |
| 2010 | -- | $31,860 -58% |
| 2009 | -- | $75,890 +60.3% |
| 2008 | -- | $47,350 +23.1% |
| 2007 | -- | $38,450 |
| 2006 | -- | $38,450 +9.7% |
| 2005 | -- | $35,040 |
| 2004 | -- | $35,040 |
| 2003 | -- | $35,040 +15.4% |
| 2002 | -- | $30,360 |
| 2001 | -- | $30,360 |
| 2000 | -- | -- |
| 1999 | -- | -- |
Find assessor info on the county website
Monthly payment
Est. payment
Payment breakdown
Explore the cost of this home by adjusting the details. Changes won't be saved.Climate risks
Neighborhood: 75156
Nearby schools
GreatSchools rating
- 5/10Southside Elementary SchoolGrades: PK-4Distance: 1 mi
- 6/10Mabank Junior High SchoolGrades: 7-8Distance: 3.1 mi
- 6/10Mabank High SchoolGrades: 9-12Distance: 3.2 mi
Schools provided by the listing agent
- Elementary: Mabank
- Middle: Mabank
- High: Mabank
- District: Mabank ISD
Source: NTREIS. This data may not be complete. We recommend contacting the local school district to confirm school assignments for this home.
- $--3 bd2 ba1k sqft237 Wildwind St, Gun Barrel City, TX 75156Sold
- $--3 bd2 ba1k sqft237 Wildwind St, Gun Barrel City, TX 75156Sold
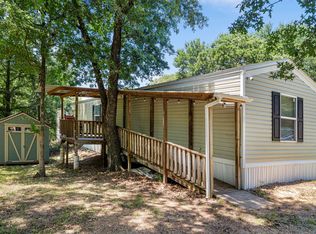
- $15,000-- bd-- ba-- sqftWhispering Trl, Mabank, TX 75156Off Market
- $15,000-- bd-- ba-- sqftWhispering Trl, Mabank, TX 75156Off Market
- $15,000-- bd-- ba-- sqftWhispering Trl, Mabank, TX 75156Off Market
- $110,300-- bd-- ba1k sqft239 Wildwind St, Gun Barrel City, TX 75156Off Market
- $116,900-- bd-- ba1.5k sqft231 Wildwind St, Gun Barrel City, TX 75156Off Market
- $92,2002 bd2 ba798 sqft234 Whispering Trl, Mabank, TX 75156Off Market
A local agent can set up tours, give advice and negotiate with sellers.
Similar homes
- $119,9993 bd2 ba1.3k sqft113 Karen Ln, Gun Barrel City, TX 75156For Sale
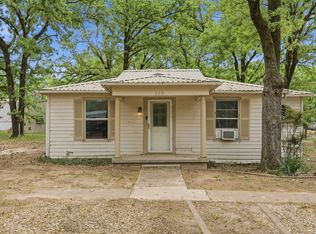 MLS ID #21227838, Chaz Cameli. NTREIS
 - $119,9003 bd1 ba754 sqft304 Wildwind St, Mabank, TX 75156For Sale
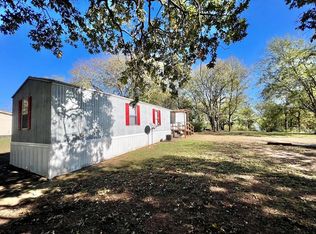 MLS ID #21269052, Mckenzie Rogers. NTREIS
 - $145,0003 bd2 ba1k sqft355 Spring Valley St, Gun Barrel City, TX 75156For Sale
 MLS ID #21313275, Krista Deveaux. NTREIS
 - $139,0003 bd2 ba1.1k sqft110 W Shadowwood St, Gun Barrel City, TX 75156For Sale
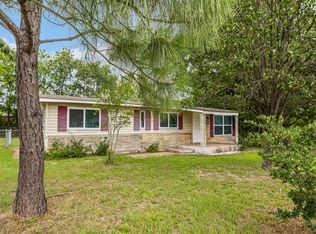 MLS ID #21302614, Natalie Thomas. NTREIS
 - $99,9993 bd1 ba1.3k sqft454 Luther Ln, Mabank, TX 75156For SaleMLS ID #21188412, Hannah Mathews. NTREIS
- $125,0003 bd2 ba1k sqft107 Meadowlark Ln, Mabank, TX 75156For SaleMLS ID #21186526, Laura Mcfaul. NTREIS
- $117,0003 bd2 ba1.1k sqft115 Fernwood Dr, Mabank, TX 75156For SaleMLS ID #21261290, Sarah Halterman. NTREIS
- $125,0003 bd2 ba1.2k sqft1000 S Andrea Dr, Mabank, TX 75147For SaleMLS ID #21186743, Nan Riter. NTREIS
- $119,0002 bd1 ba840 sqft113 Butte Dr, Mabank, TX 75156For SaleMLS ID #21259567, Debra Holland. NTREIS
- $134,5002 bd1 ba900 sqft747 Luther Ln, Gun Barrel City, TX 75156For SaleMLS ID #21283576, Marty Goss. NTREIS
- $134,5002 bd1 ba900 sqft737 Luther Ln, Gun Barrel City, TX 75156For SaleMLS ID #21292975, Marty Goss. NTREIS
- $149,9003 bd2 ba1.3k sqft119 Still Water St, Gun Barrel City, TX 75156For SaleMLS ID #21117864, Jill Sparling. NTREIS
- $139,5003 bd2 ba1.4k sqft334 Whispering Trl, Gun Barrel City, TX 75156For SaleMLS ID #21156293, Scott Wheeler. NTREIS
- $160,0003 bd2 ba1.6k sqft220 Hollyglen St, Gun Barrel City, TX 75156For SaleMLS ID #21271764, Sandra Robinson. NTREIS
- $111,2004 bd3 ba1.6k sqft120 Pierce Dr, Mabank, TX 75156For SaleMLS ID #21236786, Lesia Turner. NTREIS
- $130,0005 bd2 ba1.9k sqft414 Starboard Dr, Gun Barrel City, TX 75156For SaleMLS ID #21304943, Angie Linn. NTREIS
- $140,0002 bd2 ba1.1k sqft849 S Gun Barrel Ln APT G7, Mabank, TX 75156For SaleMLS ID #21230853, Kenneth Middleton. NTREIS
- $125,0002 bd2 ba1.1k sqft849 S Gun Barrel Ln #F5, Mabank, TX 75156For SaleMLS ID #20890126, Kenneth Middleton. NTREIS
- $150,0003 bd2 ba1.5k sqft148 Indian Gap Dr, Mabank, TX 75156For SaleMLS ID #21261451, Eric Killian. NTREIS
- $125,0003 bd1 ba1k sqft812 Cedarcrest Dr, Tool, TX 75143For SaleMLS ID #21251687, Jon Derohwer. NTREIS
