This well-maintained 2023 3-bedroom, 2-bath home offers the perfect blend of comfort, space, and community amenities. Inside, you’ll find an inviting open-concept layout featuring ample cabinetry, and a separate dining area—ideal for family meals or entertaining guests. The split-bedroom floor plan provides added privacy, with the primary suite showcasing a large walk-in closet and an ensuite bath complete with a relaxing garden tub.
Under contract
Price cut: $2K (7/30)
$137,500
334 Whispering Trl, Gun Barrel City, TX 75156
3beds
1,456sqft
Manufactured Home, Single Family Residence
Built in 2018
7,884 Square Feet Lot
$-- Zestimate®
$94/sqft
$8/mo HOA
What's special
Split-bedroom floor planSeparate dining areaLarge walk-in closetEnsuite bathPrimary suiteAmple cabinetryInviting open-concept layout
- 204 days |
- 246 |
- 12 |
Zillow last checked:
Listing updated:
Listed by:
Scott Wheeler 0581986 817-368-8000,
Texas Legacy Property Group 817-368-8000
Source: NTREIS,MLS#: 21156293
Facts & features
Interior
Bedrooms & bathrooms
- Bedrooms: 3
- Bathrooms: 2
- Full bathrooms: 2
Primary bedroom
- Level: First
- Dimensions: 1 x 1
Kitchen
- Level: First
- Dimensions: 1 x 1
Living room
- Level: First
- Dimensions: 1 x 1
Heating
- Central, Electric
Cooling
- Central Air, Ceiling Fan(s)
Appliances
- Included: Electric Range, Electric Water Heater, Disposal
Features
- High Speed Internet, Cable TV
- Has basement: No
- Has fireplace: No
Interior area
- Total interior livable area: 1,456 sqft
Video & virtual tour
Property
Parking
- Parking features: No Garage
Features
- Levels: One
- Stories: 1
- Pool features: None
Lot
- Size: 7,884 Square Feet
Details
- Parcel number: 42800000552053
Construction
Type & style
- Home type: MobileManufactured
- Architectural style: Traditional,Mobile Home
- Property subtype: Manufactured Home, Single Family Residence
- Attached to another structure: Yes
Materials
- Roof: Composition
Condition
- Year built: 2018
Utilities & green energy
- Sewer: Public Sewer
- Water: Public
- Utilities for property: Electricity Connected, Sewer Available, Water Available, Cable Available
Community & HOA
Community
- Subdivision: Tamarack Venture
HOA
- Has HOA: Yes
- Services included: All Facilities
- HOA fee: $100 annually
- HOA name: Tamarack Poa
- HOA phone: 903-887-8996
Location
- Region: Gun Barrel City
Financial & listing details
- Price per square foot: $94/sqft
- Tax assessed value: $88,939
- Annual tax amount: $208
- Date on market: 1/16/2026
- Cumulative days on market: 205 days
Visit our professional directory to find an agent in your area that can help with your home search.
Visit professional directoryEstimated market value
Not available
Estimated sales range
Not available
$2,393/mo
Price history
| Date | Event | Price |
|---|---|---|
| 8/4/2026 | Contingent | $137,500$94/sqft |
Source: NTREIS #21156293 Report a problem | ||
| 7/30/2026 | Price change | $137,500-1.4%$94/sqft |
Source: NTREIS #21156293 Report a problem | ||
| 7/23/2026 | Price change | $139,500-1.4%$96/sqft |
Source: NTREIS #21156293 Report a problem | ||
| 7/17/2026 | Price change | $141,500-1.4%$97/sqft |
Source: NTREIS #21156293 Report a problem | ||
| 7/3/2026 | Price change | $143,500-1.4%$99/sqft |
Source: NTREIS #21156293 Report a problem | ||
| 5/29/2026 | Price change | $145,500-1.4%$100/sqft |
Source: NTREIS #21156293 Report a problem | ||
| 3/12/2026 | Price change | $147,500-2.6%$101/sqft |
Source: NTREIS #21156293 Report a problem | ||
| 3/6/2026 | Price change | $151,500-2.6%$104/sqft |
Source: NTREIS #21156293 Report a problem | ||
| 2/28/2026 | Price change | $155,500-2.5%$107/sqft |
Source: NTREIS #21156293 Report a problem | ||
| 2/20/2026 | Price change | $159,500-2.4%$110/sqft |
Source: NTREIS #21156293 Report a problem | ||
| 2/13/2026 | Price change | $163,500-2.4%$112/sqft |
Source: NTREIS #21156293 Report a problem | ||
| 2/7/2026 | Price change | $167,500-2.3%$115/sqft |
Source: NTREIS #21156293 Report a problem | ||
| 1/30/2026 | Price change | $171,500-2.3%$118/sqft |
Source: NTREIS #21156293 Report a problem | ||
| 1/23/2026 | Price change | $175,500-2.2%$121/sqft |
Source: NTREIS #21156293 Report a problem | ||
| 1/16/2026 | Listed for sale | $179,500+19.7%$123/sqft |
Source: NTREIS #21156293 Report a problem | ||
| 6/5/2024 | Listing removed | -- |
Source: Zillow Rentals Report a problem | ||
| 6/3/2024 | Listed for rent | $995$1/sqft |
Source: Zillow Rentals Report a problem | ||
| 11/21/2022 | Sold | -- |
Source: NTREIS #20139376 Report a problem | ||
| 10/19/2022 | Pending sale | $150,000$103/sqft |
Source: NTREIS #20139376 Report a problem | ||
| 10/18/2022 | Listed for sale | $150,000$103/sqft |
Source: NTREIS #20139376 Report a problem | ||
| 10/11/2022 | Pending sale | $150,000$103/sqft |
Source: NTREIS #20139376 Report a problem | ||
| 9/6/2022 | Contingent | $150,000$103/sqft |
Source: NTREIS #20139376 Report a problem | ||
| 8/26/2022 | Listed for sale | $150,000$103/sqft |
Source: NTREIS #20139376 Report a problem | ||
| 8/23/2022 | Contingent | $150,000$103/sqft |
Source: NTREIS #20139376 Report a problem | ||
| 8/18/2022 | Listed for sale | $150,000$103/sqft |
Source: NTREIS #20139376 Report a problem | ||
Public tax history
| Year | Property taxes | Tax assessment |
|---|---|---|
| 2025 | $396 +4.6% | $88,939 +2.9% |
| 2024 | $379 +15.6% | $86,463 +16.8% |
| 2023 | $327 | $74,022 |
Find assessor info on the county website
Monthly payment
Climate risks
Neighborhood: 75156
Nearby schools
GreatSchools rating
- 5/10Southside Elementary SchoolGrades: PK-4Distance: 1.2 mi
- 6/10Mabank Junior High SchoolGrades: 7-8Distance: 3.3 mi
- 6/10Mabank High SchoolGrades: 9-12Distance: 3.5 mi
Schools provided by the listing agent
- Elementary: Mabank
- Middle: Mabank
- High: Mabank
- District: Mabank ISD
Source: NTREIS. This data may not be complete. We recommend contacting the local school district to confirm school assignments for this home.
- $139,8003 bd2 ba902 sqft332 Whispering Trl, Gun Barrel City, TX 75156Off Market
- $95,500-- bd-- ba1.3k sqft214 Whispering Trl, Gun Barrel City, TX 75156Off Market
- $118,400-- bd1 ba840 sqft330 Whispering Trl, Mabank, TX 75156Off Market
- $133,300-- bd-- ba1.1k sqft331 Wildwind St, Gun Barrel City, TX 75156Off Market
- $28,861-- sqft333 Wildwind St, Mabank, TX 75156Off Market
- $125,900-- bd-- ba1.4k sqft311 Whispering Trl, Gun Barrel City, TX 75156Off Market
- $187,300-- bd-- ba-- sqft345 Overlook Trl, Mabank, TX 75156Off Market
- $175,600-- bd-- ba1.5k sqft345 Overlook Trl, Mabank, TX 75156Off Market
Similar homes
- $119,9003 bd1 ba754 sqft304 Wildwind St, Mabank, TX 75156For Sale
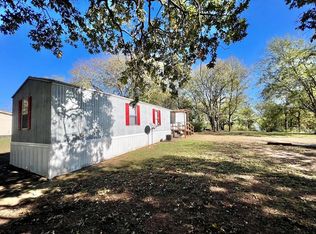 MLS ID #21269052, Mckenzie Rogers. NTREIS
 - $149,9003 bd2 ba1.3k sqft119 Still Water St, Gun Barrel City, TX 75156For Sale
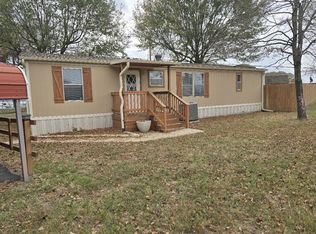 MLS ID #21117864, Jill Sparling. NTREIS
 - $160,0003 bd2 ba1.6k sqft220 Hollyglen St, Gun Barrel City, TX 75156For Sale
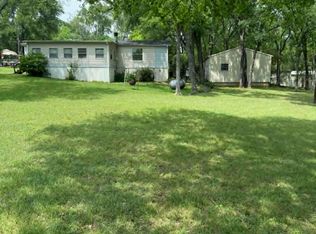 MLS ID #21271764, Sandra Robinson. NTREIS
 - $149,9003 bd2 ba1.5k sqft133 Tres Lagos Blvd, Gun Barrel City, TX 75156For Sale
 MLS ID #21245368, Adra Ricks. NTREIS
 - $--4 bd2 ba2k sqft304 E Golden Oaks Dr, Mabank, TX 75156AuctionServiceLink Auction
- $149,0003 bd2 ba1.2k sqft443 Masthead Rd, Mabank, TX 75156For SaleMLS ID #21348305, Lisa Schmidt. NTREIS
- $125,0003 bd2 ba1k sqft107 Meadowlark Ln, Mabank, TX 75156For SaleMLS ID #21186526, Laura Mcfaul. NTREIS
- $150,0003 bd2 ba1.5k sqft148 Indian Gap Dr, Mabank, TX 75156For SaleMLS ID #21261451, Eric Killian. NTREIS
- $119,0002 bd1 ba840 sqft113 Butte Dr, Mabank, TX 75156For SaleMLS ID #21259567, Debra Holland. NTREIS
- $154,0003 bd2 ba1.1k sqft229 Maple Valley St, Gun Barrel City, TX 75156For SaleMLS ID #21182857, Stephen Eaton. NTREIS
- $139,9002 bd2 ba1k sqft229 Forest Lane Dr #B, Mabank, TX 75156For SaleMLS ID #21280350, Bridgette Dewees. NTREIS
- $159,0003 bd2 ba1.4k sqft102 Lakewood Dr, Gun Barrel City, TX 75156For SaleMLS ID #21236130, Susan Waterman. NTREIS
- $205,0003 bd2 ba1.5k sqft248 Whispering Trl, Gun Barrel City, TX 75156For SaleMLS ID #21214938, Kenneth Middleton. NTREIS
- $169,9003 bd2 ba1.3k sqft237 Wildflower Dr, Mabank, TX 75156For SaleMLS ID #21333471, Crystal Salgado. NTREIS
- $164,9903 bd2 ba1.1k sqft238 Vaughn St, Mabank, TX 75156For SaleMLS ID #21301129, Colin Rome. NTREIS
- $150,0002 bd2 ba896 sqft18297 Pine Dr, Eustace, TX 75124For SaleMLS ID #21350661, Natalie Thomas. NTREIS
- $134,5002 bd1 ba900 sqft747 Luther Ln, Gun Barrel City, TX 75156For SaleMLS ID #21283576, Marty Goss. NTREIS
- $139,0003 bd2 ba1.2k sqft9391 County Road 2514, Eustace, TX 75124For SaleMLS ID #21266840, Valerie Bahm. NTREIS
- $185,0002 bd2 ba1.2k sqft120 Memorial Dr, Mabank, TX 75156For Sale By Owner
- $134,5002 bd1 ba900 sqft737 Luther Ln, Gun Barrel City, TX 75156For SaleMLS ID #21292975, Marty Goss. NTREIS
