ASSUMABLE VA LOAN AVAILABLE! This well-designed 4-bedroom, 2-bath home offers an open layout with a comfortable, functional flow, complete with a covered patio and 2-car garage. The kitchen features granite countertops, an undermount sink, stainless steel appliances, smooth top range, quiet dishwasher, a spacious island with bar seating, and a corner pantry—ideal for both everyday living and entertaining. The primary suite includes a large walk-in closet and an en-suite bath with a double granite vanity, 5-foot shower, and an oversized linen closet for additional storage.Interior finishes include wood-look vinyl flooring throughout main living areas and frieze carpet in the bedrooms. The Smart Home Connect System provides added convenience with features such as a video doorbell and keyless entry. Fabric hurricane window and door protection is also included. Conveniently located in Cantonment with easy access to major roadways and local employers, this home offers both comfort and accessibility. Buyer and Buyer’s Agent to verify all information deemed important. Buyer to verify all information during due diligence.
For sale
$320,000
2351 Kirkwood Dr, Cantonment, FL 32533
4beds
1,787sqft
Single Family Residence
Built in 2022
6,969 Square Feet Lot
$-- Zestimate®
$179/sqft
$12/mo HOA
What's special
Corner pantrySmart home connect systemUndermount sinkKeyless entryQuiet dishwasherVideo doorbellKitchen features granite countertops
- 131 days
- 396
- 16
Zillow last checked:
Listing updated:
Listed by:
Milan Portis 251-422-2761,
KELLER WILLIAMS REALTY ALABAMA GULF COAST
Source: PAR,MLS#: 681308
Facts & features
Interior
Bedrooms & bathrooms
- Bedrooms: 4
- Bathrooms: 2
- Full bathrooms: 2
Bedroom
- Level: First
- Area: 184.8
- Dimensions: 12 x 15.4
Bedroom 1
- Level: First
- Area: 143.19
- Dimensions: 12.9 x 11.1
Bedroom 2
- Level: First
- Area: 143.19
- Dimensions: 12.9 x 11.1
Dining room
- Level: First
- Area: 116.6
- Dimensions: 10.6 x 11
Kitchen
- Level: First
- Area: 206.34
- Dimensions: 18.1 x 11.4
Living room
- Level: First
- Area: 247.64
- Dimensions: 16.4 x 15.1
Heating
- Central
Cooling
- Central Air
Appliances
- Included: Electric Water Heater, Built In Microwave, Dishwasher, Disposal, Microwave
- Laundry: Inside, W/D Hookups
Features
- High Speed Internet
- Flooring: Carpet, Simulated Wood
- Windows: Double Pane Windows, Shutters
- Has basement: No
Interior area
- Total structure area: 1,787
- Total interior livable area: 1,787 sqft
Video & virtual tour
Property
Parking
- Total spaces: 2
- Parking features: 2 Car Garage, Garage Door Opener
- Garage spaces: 2
Features
- Levels: One
- Stories: 1
- Patio & porch: Covered
- Has private pool: Yes
- Pool features: Vinyl
Lot
- Size: 6,969 Square Feet
Details
- Parcel number: 271n311101000037
- Zoning description: Res Single
Construction
Type & style
- Home type: SingleFamily
- Architectural style: Craftsman
- Property subtype: Single Family Residence
Materials
- Frame
- Foundation: Slab
- Roof: Shingle,See Remarks
Condition
- Resale
- New construction: No
- Year built: 2022
Utilities & green energy
- Electric: Circuit Breakers, Copper Wiring
- Sewer: No Sewer, Public Sewer
- Water: No Water, Public
- Utilities for property: Cable Available, Underground Utilities
Community & HOA
Community
- Security: Smoke Detector(s)
- Subdivision: Kirkwood
HOA
- Has HOA: Yes
- Services included: None
- HOA fee: $145 annually
Location
- Region: Cantonment
Financial & listing details
- Price per square foot: $179/sqft
- Tax assessed value: $255,338
- Annual tax amount: $3,482
- Price range: $320K - $320K
- Date on market: 4/21/2026
- Cumulative days on market: 133 days
- Road surface type: Paved
Estimated market value
Not available
Estimated sales range
Not available
Not available
Price history
| Date | Event | Price |
|---|---|---|
| 4/21/2026 | Listed for sale | $320,000-1.2%$179/sqft |
Source:  PAR #681308 Report a problem PAR #681308 Report a problem | ||
| 4/26/2022 | Sold | $323,900-1.5%$181/sqft |
Source: PAR #602436 Report a problem | ||
| 3/11/2022 | Pending sale | $328,900$184/sqft |
Source:  DR Horton Report a problem DR Horton Report a problem | ||
| 3/8/2022 | Price change | $328,900+1.9%$184/sqft |
Source: DR Horton Report a problem | ||
| 2/13/2022 | Pending sale | $322,900$181/sqft |
Source: DR Horton Report a problem | ||
| 2/12/2022 | Price change | $322,900+1.6%$181/sqft |
Source: DR Horton Report a problem | ||
| 2/1/2022 | Pending sale | $317,900$178/sqft |
Source: DR Horton Report a problem | ||
| 1/26/2022 | Price change | $317,900+0.3%$178/sqft |
Source: DR Horton Report a problem | ||
| 1/18/2022 | Listed for sale | $316,900$177/sqft |
Source: PAR #602436 Report a problem | ||
Public tax history
| Year | Property taxes | Tax assessment |
|---|---|---|
| 2024 | $3,482 +1.2% | $255,338 +3.8% |
| 2023 | $3,439 +640.9% | $245,897 +719.7% |
| 2022 | $464 | $30,000 |
Find assessor info on the county website
Monthly payment
Est. payment
Payment breakdown
Explore the cost of this home by adjusting the details. Changes won't be saved.Climate risks
Neighborhood: 32533
Nearby schools
Schools provided by the listing agent
- Elementary: Pine Meadow
- Middle: RANSOM
- High: Tate
Source: PAR. This data may not be complete. We recommend contacting the local school district to confirm school assignments for this home.
- $270,0004 bd2 ba1.7k sqft2347 Kirkwood Dr, Cantonment, FL 32533Sold

- $255,338-- bd8 ba1.8k sqft2343 Kirkwood Dr, Cantonment, FL 32533Off Market
- $383,200-- bd-- ba-- sqft200 Blk W Kingsfield Rd, Cantonment, FL 32533Off Market
- $37,278-- bd-- ba384 sqft200 Blk W Kingsfield Rd, Cantonment, FL 32533Off Market
Similar homes
- $340,0004 bd2 ba2.2k sqft235 Promenade Ln, Cantonment, FL 32533For Sale
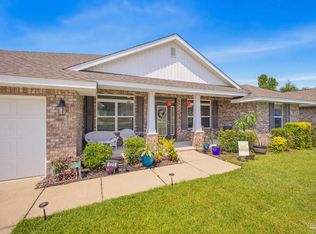 MLS ID #688088, Heidi Cook, Llc, Bill Sheffield Realty. PAR
 - $329,9003 bd2 ba1.7k sqft2240 Riddle Rd, Cantonment, FL 32533For Sale

 MLS ID #1009948, Lorie Coogle, ERA American Real Estate. ECAOR
 - $329,0004 bd2 ba1.8k sqft209 Camellia Dr, Cantonment, FL 32533For Sale
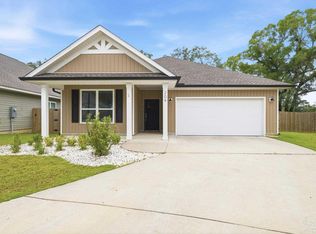 MLS ID #683761, Lauren Monforton, Levin Rinke Realty. PAR
 - $300,0003 bd2 ba2.1k sqft2521 Portobella Pl, Cantonment, FL 32533For Sale
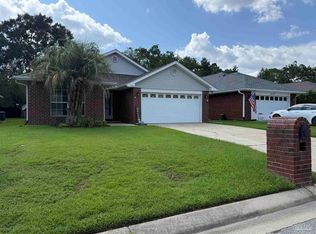 MLS ID #687565, Kendra Hamilton, LEGENDARY SALES, INC.. PAR
