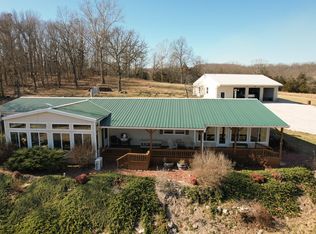
This meticulous home has three beds, two baths, pergola wood & tile floors, and car-siding wood ceilings. Remodeled bathrooms and remodeled kitchen featuring a large island with a quartz countertop. New gas cook stove, new dishwasher, and a dining area. House has three types of heating systems and two types of cooling systems: 1) Six electric new mini splits 2) Forced air (wood stove and propane) for heating 3) Forced air (electric) for cooling. 4) Natural fireplace (propane sleeve) 5) External wood furnace East-facing sunroom/office with spectacular views. Large family room with floor-to-ceiling windows and a heated tile floor. Fully insulated 40'X 50' 3-bay detached heated garage/workshop with tool bay or potential office space. Home has a three-year metal roof, beautiful mature landscaping, and an outside storm shelter. Great property for your horse!
Active
$430,000
2351 Severs Road, Seymour, MO 65746
3beds
2,630sqft
Single Family Residence, Modular
Built in 2006
5 Acres Lot
$417,300 Zestimate®
$163/sqft
$-- HOA
What's special
Remodeled bathroomsNew dishwasherTwo bathsThree bedsCar-siding wood ceilingsDining areaNew gas cook stove
- 58 days
- 24
- 2
Zillow last checked:
Listing updated:
Listed by:
Melanie Brackett 417-860-1708,
ReeceNichols - Branson
Source: SOMOMLS as distributed by MLS GRID,MLS#: 60328325
Facts & features
Interior
Bedrooms & bathrooms
- Bedrooms: 3
- Bathrooms: 2
- Full bathrooms: 2
Rooms
- Room types: Master Bedroom, Den, Storm Shelter, Sun Room, Office
Primary bedroom
- Area: 248.81
- Dimensions: 17.9 x 13.9
Bedroom 2
- Area: 162.44
- Dimensions: 13.1 x 12.4
Bedroom 3
- Area: 126.1
- Dimensions: 13 x 9.7
Dining room
- Area: 167.04
- Dimensions: 14.4 x 11.6
Family room
- Area: 573.24
- Dimensions: 28.1 x 20.4
Kitchen
- Area: 239.89
- Dimensions: 16.1 x 14.9
Living room
- Area: 303.6
- Dimensions: 18.4 x 16.5
Other
- Area: 256.36
- Dimensions: 22.1 x 11.6
Heating
- Heat Pump, Mini-Splits, Radiant Floor, Wood Burning Furnace, Radiant, Ventless, Stove, Propane, Wood
Cooling
- Central Air, Ceiling Fan(s), Heat Pump
Appliances
- Included: Dishwasher, Free-Standing Propane Oven, Exhaust Fan, Microwave, Water Softener Owned, Refrigerator, Electric Water Heater
- Laundry: Main Level, W/D Hookup
Features
- Internet - Satellite, Quartz Counters, Tile Counters, High Ceilings, Walk-In Closet(s), Walk-in Shower
- Flooring: Tile, Other
- Windows: Double Pane Windows
- Has basement: No
- Has fireplace: Yes
Interior area
- Total structure area: 2,630
- Total interior livable area: 2,630 sqft
- Finished area above ground: 2,630
- Finished area below ground: 0
Property
Parking
- Total spaces: 6
- Parking features: Covered, Workshop in Garage, Unpaved, Heated Garage, Gravel, Gated, Garage Faces Front, Garage Door Opener, Driveway
- Garage spaces: 3
- Carport spaces: 3
- Covered spaces: 6
- Has uncovered spaces: Yes
Features
- Levels: One
- Stories: 1
- Patio & porch: Patio, Deck, Rear Porch, Front Porch, Awning(s)
- Exterior features: Rain Gutters
- Fencing: Wood,Wire,Electric,Barbed Wire
- Has view: Yes
- View description: Panoramic
Lot
- Size: 5 Acres
- Features: Acreage, Cleared, Horses Allowed, Sloped, Pasture, Landscaped
Details
- Additional structures: Outbuilding, Shed(s), Storm Shelter
- Parcel number: 252.0100000002.01
- Other equipment: Generator
- Horses can be raised: Yes
Construction
Type & style
- Home type: SingleFamily
- Architectural style: Modular,Ranch
- Property subtype: Single Family Residence, Modular
Materials
- Frame, Vinyl Siding
- Foundation: Poured Concrete, Crawl Space
- Roof: Metal
Condition
- Year built: 2006
Utilities & green energy
- Sewer: Septic Tank
- Water: Private, Freeze Proof Hydrant
Community & HOA
Community
- Security: Carbon Monoxide Detector(s), Smoke Detector(s)
- Subdivision: Wright-Not in List
Location
- Region: Seymour
Financial & listing details
- Price per square foot: $163/sqft
- Tax assessed value: $18,800
- Annual tax amount: $670
- Date on market: 7/8/2026
- Listing terms: Cash,USDA/RD,Conventional
- Road surface type: Gravel
Estimated market value
$417,300
$396,000 - $438,000
$1,677/mo
Price history
| Date | Event | Price |
|---|---|---|
| 7/8/2026 | Listed for sale | $430,000$163/sqft |
Source:  SOMOMLS as distributed by MLS GRID #60328325 Report a problem SOMOMLS as distributed by MLS GRID #60328325 Report a problem | ||
Public tax history
| Year | Property taxes | Tax assessment |
|---|---|---|
| 2025 | -- | $18,800 +4.7% |
| 2024 | -- | $17,960 +2.6% |
| 2023 | -- | $17,500 -5% |
| 2022 | -- | $18,430 |
| 2021 | -- | $18,430 +2.8% |
| 2020 | -- | $17,920 -10.9% |
| 2019 | -- | $20,120 +591.4% |
| 2018 | -- | $2,910 -3.3% |
| 2017 | -- | $3,010 |
| 2016 | -- | $3,010 |
Find assessor info on the county website
Monthly payment
Est. payment
Payment breakdown
Explore the cost of this home by adjusting the details. Changes won't be saved.Climate risks
Neighborhood: 65746
Nearby schools
Schools provided by the listing agent
- Elementary: Mansfield
- Middle: Mansfield
- High: Mansfield
Source: SOMOMLS as distributed by MLS GRID. This data may not be complete. We recommend contacting the local school district to confirm school assignments for this home.
- $344,700-- bd-- ba1k sqft8307 Long State Hwy, Seymour, MO 65746Off Market
- $386,700-- bd1 ba1.7k sqft7897 Long State Hwy #P, Seymour, MO 65746Off Market
- $331,400-- bd-- ba996 sqft7840 Long State Hwy #P, Seymour, MO 65746Off Market
- $380,000-- bd1 ba1.2k sqft7980 Long State Hwy #P, Seymour, MO 65746Off Market
Similar homes
- $430,0003 bd2 ba2.6k sqft2351 Severs Rd, Seymour, MO 65746For Sale
 ReeceNichols Real Estate
 - $450,0003 bd2 ba1.7k sqft2761 Highway F, Mansfield, MO 65704For Sale By Owner

- $465,0003 bd2 ba2.4k sqft2005 Highway F, Mansfield, MO 65704Active

 MLS ID #60329128, Tammy L Barrett, Keller Williams Local. SOMOMLS as distributed by MLS GRID
 - $365,0004 bd2 ba2.1k sqft421 Ira Drive, Seymour, MO 65746Active
 MLS ID #60332879, Christian Vonderheide, 37 North Realty - Mountain Grove. SOMOMLS as distributed by MLS GRID
 - $375,0003 bd2 ba1.5k sqft149 Brianna Drive, Seymour, MO 65746ActiveMLS ID #60330663, Nathan Blanton, Keller Williams Local. SOMOMLS as distributed by MLS GRID
- $405,0003 bd3 ba2.4k sqft1950 State Highway B, Mansfield, MO 65704ActiveMLS ID #60316045, Shannon Watterson, Sho-Me Real Estate. SOMOMLS as distributed by MLS GRID
- $374,9005 bd2 ba2.6k sqft403 Bright Star Lane, Seymour, MO 65746ActiveMLS ID #60323202, Dusty A Capon, Keller Williams Local. SOMOMLS as distributed by MLS GRID
- $462,0003 bd2 ba2.3k sqft2179 Cantrell Road, Mansfield, MO 65704ActiveMLS ID #60318716, Jonathan Minerick, HomeCoin.com. SOMOMLS as distributed by MLS GRID
- $349,9003 bd2 ba1.4k sqft188 Plainview Drive, Seymour, MO 65746ActiveMLS ID #60325326, 417 Property Pros, Keller Williams Local. SOMOMLS as distributed by MLS GRID
- $449,0005 bd3 ba2.5k sqft82 Luella Drive, Seymour, MO 65746ActiveMLS ID #60328949, Kolby J Helms, EXP Realty LLC. SOMOMLS as distributed by MLS GRID
- $375,0003 bd4 ba2.7k sqft288 Pleasant View Road, Seymour, MO 65746ActiveMLS ID #60329123, Holt Homes Group, Keller Williams Local. SOMOMLS as distributed by MLS GRID
- $329,9003 bd2 ba1.4k sqft1501 State Highway Ab, Seymour, MO 65746ActiveMLS ID #60322674, Philip Reed, Century Realty, SIQ, Inc.. SOMOMLS as distributed by MLS GRID
- $439,0004 bd2 ba2.5k sqft1938 Dark Valley Road, Marshfield, MO 65706ActiveMLS ID #60332877, Valerie Day Team, Gault & Co. Realty, LLC. SOMOMLS as distributed by MLS GRID
- $340,0004 bd3 ba2.3k sqft1152 Skyline Road, Seymour, MO 65746ActiveMLS ID #60320243, Lessli Pruett, Keller Williams Local. SOMOMLS as distributed by MLS GRID
- $399,9003 bd3 ba2.4k sqft16569 County Road 533, Ava, MO 65608ActiveMLS ID #60329397, Sherri Ann Doane, Action Realty. SOMOMLS as distributed by MLS GRID
- $399,9003 bd3 ba2.4k sqft16569 Co Road #14-533, Ava, MO 65608ActiveMLS ID #60329400, Sherri Ann Doane, Action Realty. SOMOMLS as distributed by MLS GRID
- $315,0004 bd3 ba2.5k sqft1070 S Diggins Main Street, Seymour, MO 65746ActiveMLS ID #60330825, Dusty A Capon, Keller Williams Local. SOMOMLS as distributed by MLS GRID
- $335,0005 bd-- ba1.4k sqft638 Centerpoint Road, Seymour, MO 65746ActiveMLS ID #60332263, Dusty A Capon, Keller Williams Local. SOMOMLS as distributed by MLS GRID
- $589,9003 bd2 ba2.5k sqft5679 State Highway Bb, Seymour, MO 65746ActiveMLS ID #60330472, Dusty A Capon, Keller Williams Local. SOMOMLS as distributed by MLS GRID
- $269,0002 bd2 ba1.7k sqft550 Panther Prowl Lane, Cedar Gap, MO 65746ActiveMLS ID #60322616, Tammy L Barrett, Keller Williams Local. SOMOMLS as distributed by MLS GRID
