Beautifully maintained ranch offering over 2,000 sq. ft. of spacious living space, tucked away on a private road for added privacy and tranquility. This move-in-ready home features a desirable open layout with generous room sizes and plenty of natural light throughout. The spacious primary suite includes a large walk-in closet and a private en-suite bathroom, creating the perfect retreat. Enjoy the convenience of first-floor laundry and ample storage throughout the home. The clean, well-kept interior reflects true pride of ownership, making this property ideal for those seeking comfort, privacy, and everyday convenience in a peaceful setting.
Pending
$389,900
23511 Cliffview Ct, Farmington Hills, MI 48336
3beds
2,152sqft
:
Get pre-qualified$2,799/mo
Single Family Residence
Built in 1966
0.38 Acres Lot
$388,100 Zestimate®
$181/sqft
$-- HOA
What's special
- 33 days |
- 687 |
- 43 |
Zillow last checked:
Listing updated:
Listed by:
Al Alfarajalla 313-561-0900,
RE/MAX Team 2000 313-561-0900
Source: Realcomp II,MLS#: 20261046529
Facts & features
Interior
Bedrooms & bathrooms
- Bedrooms: 3
- Bathrooms: 3
- Full bathrooms: 2
- 1/2 bathrooms: 1
Primary bedroom
- Level: Entry
- Area: 182
- Dimensions: 13 X 14
Bedroom
- Level: Entry
- Area: 132
- Dimensions: 12 X 11
Bedroom
- Level: Entry
- Area: 143
- Dimensions: 13 X 11
Other
- Level: Entry
- Area: 65
- Dimensions: 5 X 13
Other
- Level: Entry
- Area: 55
- Dimensions: 11 X 5
Other
- Level: Entry
- Area: 40
- Dimensions: 8 X 5
Other
- Level: Entry
- Area: 100
- Dimensions: 10 X 10
Dining room
- Level: Entry
- Area: 182
- Dimensions: 14 X 13
Family room
- Level: Entry
- Area: 351
- Dimensions: 13 X 27
Kitchen
- Level: Entry
- Area: 140
- Dimensions: 10 X 14
Laundry
- Level: Entry
- Area: 84
- Dimensions: 14 X 6
Living room
- Level: Entry
- Area: 336
- Dimensions: 24 X 14
Heating
- Baseboard, Natural Gas
Features
- Basement: Unfinished,Walk Out Access
- Has fireplace: No
Interior area
- Total interior livable area: 2,152 sqft
- Finished area above ground: 2,152
Property
Parking
- Total spaces: 2
- Parking features: Two Car Garage, Attached, Electricityin Garage, Garage Door Opener, Side Entrance
- Attached garage spaces: 2
Features
- Levels: One
- Stories: 1
- Entry location: GroundLevel
- Pool features: None
Lot
- Size: 0.38 Acres
- Dimensions: 166 x 100
Details
- Parcel number: 2325252006
- Special conditions: Short Sale No,Standard
Construction
Type & style
- Home type: SingleFamily
- Architectural style: Ranch
- Property subtype: Single Family Residence
Materials
- Brick Veneer, Vinyl Siding
- Foundation: Basement, Block
Condition
- New construction: No
- Year built: 1966
Utilities & green energy
- Sewer: Public Sewer
- Water: Public
Community & HOA
Community
- Subdivision: OLD FARM COLONY 1
HOA
- Has HOA: No
Location
- Region: Farmington Hills
Financial & listing details
- Price per square foot: $181/sqft
- Tax assessed value: $142,840
- Annual tax amount: $8,711
- Date on market: 6/26/2026
- Cumulative days on market: 33 days
- Listing agreement: Exclusive Right To Sell
- Listing terms: Cash,Conventional,FHA,Va Loan
Estimated market value
$388,100
$369,000 - $408,000
$2,553/mo
Price history
| Date | Event | Price |
|---|---|---|
| 7/2/2026 | Pending sale | $389,900$181/sqft |
Source:  Realcomp II #20261046529 Report a problem Realcomp II #20261046529 Report a problem | ||
| 6/26/2026 | Listed for sale | $389,900+30%$181/sqft |
Source: Realcomp II #20261046529 Report a problem | ||
| 10/20/2020 | Sold | $300,000-1.6%$139/sqft |
Source: Public Record Report a problem | ||
| 10/3/2020 | Pending sale | $305,000$142/sqft |
Source: Real Estate One #2200054838 Report a problem | ||
| 8/20/2020 | Listed for sale | $305,000$142/sqft |
Source: Real Estate One #2200054838 Report a problem | ||
| 8/10/2020 | Pending sale | $305,000$142/sqft |
Source: Real Estate One #2200054838 Report a problem | ||
| 7/16/2020 | Price change | $305,000-10.3%$142/sqft |
Source: Real Estate One #2200054838 Report a problem | ||
| 6/20/2020 | Price change | $340,000-5.6%$158/sqft |
Source: Owner Report a problem | ||
| 6/15/2020 | Listed for sale | $360,000+29.5%$167/sqft |
Source: Owner Report a problem | ||
| 8/8/2016 | Sold | $278,000-0.4%$129/sqft |
Source: Public Record Report a problem | ||
| 6/2/2016 | Listed for sale | $279,000-4.5%$130/sqft |
Source: Keller Williams - Rochester, MI #216053730 Report a problem | ||
| 8/25/2004 | Sold | $292,000$136/sqft |
Source: Public Record Report a problem | ||
| 4/14/2004 | Sold | $292,000+32.1%$136/sqft |
Source: Agent Provided Report a problem | ||
| 10/3/1996 | Sold | $221,000$103/sqft |
Source: Public Record Report a problem | ||
Public tax history
| Year | Property taxes | Tax assessment |
|---|---|---|
| 2025 | -- | $157,770 |
| 2024 | -- | $157,770 +1.3% |
| 2023 | -- | $155,720 +9.1% |
| 2022 | -- | $142,750 +8.4% |
| 2021 | -- | $131,700 +8.4% |
| 2020 | -- | $121,450 +7.5% |
| 2019 | -- | $113,010 +5.4% |
| 2018 | -- | $107,250 +24% |
| 2015 | -- | $86,460 +24.6% |
| 2014 | -- | $69,400 +2% |
| 2011 | -- | $68,050 -31.2% |
| 2010 | -- | $98,970 |
| 2009 | -- | $98,970 |
| 2003 | -- | -- |
| 2002 | -- | $113,360 +34.1% |
| 2001 | $3,400 +5.7% | $84,550 +3.2% |
| 2000 | $3,217 | $81,930 |
Find assessor info on the county website
Monthly payment
Est. payment
Payment breakdown
Explore the cost of this home by adjusting the details. Changes won't be saved.Climate risks
Neighborhood: 48336
Nearby schools
GreatSchools rating
- 7/10J.A. Lanigan Elementary SchoolGrades: K-5Distance: 1.2 mi
- 6/10East Middle SchoolGrades: 6-8Distance: 1.1 mi
- NAVisions UnlimitedGrades: 12Distance: 1.4 mi
- $378,9004 bd2 ba2k sqft23526 E Newell Cir, Farmington Hills, MI 48336Off Market
- $449,9004 bd2 ba2.3k sqft23481 Cliffview Ct, Farmington Hills, MI 48336Off Market
- $313,8004 bd2 ba1.3k sqft23540 E Newell Cir, Farmington Hills, MI 48336Off Market
- $350,0004 bd3 ba1.9k sqft23518 Creekdale Ct, Farmington Hills, MI 48336Sold

- $318,6004 bd2 ba1.8k sqft23531 E Newell Cir, Farmington Hills, MI 48336Off Market
- $435,9004 bd2 ba2.2k sqft23523 Paddock Dr, Farmington Hills, MI 48336Off Market
- $390,0004 bd2 ba2.3k sqft23514 Creekdale Ct, Farmington Hills, MI 48336Sold
- $448,1004 bd2 ba2.5k sqft23501 Paddock Dr, Farmington Hills, MI 48336Off Market
A local agent can set up tours, give advice and negotiate with sellers.
Similar homes
- $425,0003 bd3 ba2.2k sqft31620 W Eleven Mile Rd, Farmington Hills, MI 48336For Sale
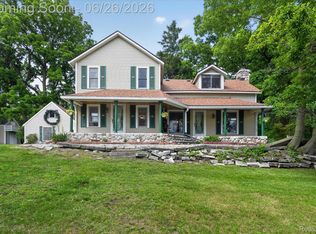
 MLS ID #20261048020, Darlene Hamilton, Team Hamilton Real Estate. Realcomp II
 - $399,0003 bd2 ba1.4k sqft24474 Springbrook Dr, Farmington Hills, MI 48336For Sale
 MLS ID #20261047388, Shannon Beaver, Keller Williams Ann Arbor Market Center. Realcomp II
 - $399,9004 bd4 ba2.7k sqft28143 W Twelve Mile Rd, Farmington Hills, MI 48334For Sale
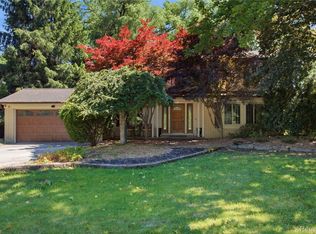 MLS ID #20261046696, Dylan Kelly, Keller Williams Legacy. Realcomp II
 - $399,9003 bd2 ba2.2k sqft39192 Howell St, Livonia, MI 48154For Sale

 MLS ID #50216599, Jonathan Minerick, HomeCoin.com. MiRealSource
 - $475,0003 bd4 ba2.5k sqft22519 Woodrising Ln, Farmington Hills, MI 48335For SaleMLS ID #20261052945, Tyler Jeleniewski, Preferred, Realtors® Ltd. Realcomp II
- $440,0004 bd3 ba2.1k sqft35868 Smithfield Ct, Farmington, MI 48335For SaleMLS ID #20261043300, Jim Shaffer, Good Company. Realcomp II
- $469,0004 bd3 ba2.3k sqft37480 Rhonswood Dr, Northville, MI 48167For SaleMLS ID #20261056486, John K Goodman, Century 21 Curran & Oberski. Realcomp II
- $379,9003 bd4 ba2.1k sqft26449 Haverhill Dr, Warren, MI 48091For SaleMLS ID #20261057732, Mohammed K Uddin, Home Pride Realty. Realcomp II
- $425,0003 bd3 ba2.1k sqft10482 Hart Ave, Huntington Woods, MI 48070For SaleMLS ID #20261056417, Laurie Koblin Glass, Max Broock, REALTORS®-Birmingham. Realcomp II
- $285,0003 bd2 ba1.4k sqft22400 Leewright Ave, Southfield, MI 48033For SaleMLS ID #20261047706, Darius Freeman Sr, EXP Z Real Estate. Realcomp II
- $500,0004 bd3 ba3.1k sqft35810 Fredericksburg Rd, Farmington Hills, MI 48331For SaleMLS ID #20261054756, Joseph Chidiac, EXP Realty - Mark White & Associates. Realcomp II
- $565,0003 bd2 ba2.2k sqft24800 N Cromwell Dr, Franklin, MI 48025For SaleMLS ID #20261055685, Michael Perrotta, The Agency Hall & Hunter. Realcomp II
- $350,0004 bd2 ba3k sqft19700 Northbrook Dr, Southfield, MI 48076For SaleMLS ID #20261048473, Michelle Darden, Keller Williams Home. Realcomp II
- $424,9004 bd3 ba2.2k sqft3062 Saint Jude Dr, Waterford, MI 48329For SaleMLS ID #20261054404, Jim Shaffer, Good Company. Realcomp II
- $389,9003 bd2 ba1.9k sqft4200 Stockemer, White Lake, MI 48383For SaleMLS ID #20261045676, Emilie Lange, RE/MAX Eclipse Clarkston. Realcomp II
- $384,9993 bd3 ba2k sqft45179 Rudgate Rd, Canton, MI 48188For SaleMLS ID #20261049055, Khalil Hojeij, Empire Realty Fawaz & Arzouni. Realcomp II
- $350,0003 bd2 ba2.4k sqft374 Meadowlake Rd, Canton, MI 48188For SaleMLS ID #20261053243, Kim M Millen, RE/MAX Dream Properties. Realcomp II
- $499,0004 bd3 ba3.1k sqft31259 Applewood Ln, Farmington Hills, MI 48331For SaleMLS ID #20261041146, Amanda Scofield, Century 21 Curran & Oberski. Realcomp II
- $369,0005 bd2 ba2.4k sqft331 Lochaven Rd, Waterford, MI 48327For SaleMLS ID #20261041991, Robert C Sprader, KW Showcase Realty. Realcomp II
- $360,0003 bd3 ba2.9k sqft5281 Shruboak Dr, Sterling Heights, MI 48310For SaleMLS ID #20261053054, Selma Yonan, Realty Executives Home Towne. Realcomp II
