This fabulous condo has it all! First floor living, featuring two spacious bedrooms and two full baths, first floor stackable laundry and an open floor plan, great for entertaining, The living room, dining room and updated kitchen opens to a 12x10 deck overlooking the 16th fairway of Bay Valley Golf Course. You are also steps away from your inground pool, restaurant and amenities. Many major updates including, sliding doors and windows 2024 & 2025, deck 2024, flooring, paint and window treatments in 2022, primary bedroom closet and basement 2026, bathrooms 2025 and furnace 2020. You will find extra living space in the lower level, featuring a great rec room! Conveniently located next to I 75 interchange. This beauty won't last long, move right in, there is nothing left to do but enjoy yourself! Association dues of $370 per month include Spectrum TV and Internet.
Accepting backups
Price cut: $5K (7/30)
$239,900
2353 Bay Woods Ct, Bay City, MI 48706
2beds
1,407sqft
Condominium
Built in 1974
-- sqft lot
$236,500 Zestimate®
$171/sqft
$370/mo HOA
What's special
First floor livingTwo spacious bedroomsFirst floor stackable laundry
- 35 days |
- 756 |
- 35 |
Zillow last checked:
Listing updated:
Listed by:
Jan Hauck 989-798-5217,
Century 21 Signature Realty 989-921-7000,
Stacy Hauck 989-996-6934,
Century 21 Signature Realty
Source: MiRealSource,MLS#: 50215169 Originating MLS: Saginaw Board of REALTORS
Originating MLS: Saginaw Board of REALTORSFacts & features
Interior
Bedrooms & bathrooms
- Bedrooms: 2
- Bathrooms: 2
- Full bathrooms: 2
Rooms
- Room types: Family Room, Bedroom, Laundry, Living Room, Utility/Laundry Room, Master Bedroom, Master Bathroom, Bathroom, Dining "L"
Bedroom 1
- Features: Luxury Vinyl
- Level: First
- Area: 160
- Dimensions: 10 x 16
Bedroom 2
- Features: Luxury Vinyl
- Level: First
- Area: 169
- Dimensions: 13 x 13
Bathroom 1
- Features: Luxury Vinyl
- Level: First
- Area: 54
- Dimensions: 9 x 6
Bathroom 2
- Features: Luxury Vinyl
- Level: First
- Area: 64
- Dimensions: 8 x 8
Dining room
- Level: First
- Area: 72
- Dimensions: 9 x 8
Family room
- Features: Luxury Vinyl
- Level: Lower
- Area: 396
- Dimensions: 18 x 22
Kitchen
- Level: First
- Area: 80
- Dimensions: 10 x 8
Living room
- Features: Luxury Vinyl
- Level: First
- Area: 210
- Dimensions: 15 x 14
Heating
- Forced Air, Natural Gas
Cooling
- Ceiling Fan(s), Central Air
Appliances
- Included: Dishwasher, Dryer, Microwave, Range/Oven, Refrigerator, Washer, Gas Water Heater
- Laundry: First Floor Laundry, Laundry Room
Features
- Walk-In Closet(s), Pantry
- Basement: Block,Full,Partially Finished
- Has fireplace: No
Interior area
- Total structure area: 2,034
- Total interior livable area: 1,407 sqft
- Finished area above ground: 1,017
- Finished area below ground: 390
Video & virtual tour
Property
Parking
- Total spaces: 1
- Parking features: Garage, Attached, Electric in Garage, Garage Door Opener
- Attached garage spaces: 1
Features
- Levels: One
- Stories: 1
- Patio & porch: Deck
- Has private pool: Yes
- Pool features: Community, Outdoor Pool
- Spa features: Community
- Frontage type: Road
- Frontage length: 0
Lot
- Features: On Golf Course
Details
- Parcel number: 030B0500000900
- Zoning description: Residential
- Special conditions: Private
Construction
Type & style
- Home type: Condo
- Architectural style: Ranch
- Property subtype: Condominium
Materials
- Cedar
- Foundation: Basement
Condition
- Year built: 1974
Utilities & green energy
- Sewer: Public Sanitary
- Water: Public
- Utilities for property: Cable/Internet Avail.
Community & HOA
Community
- Subdivision: Bay Woods
HOA
- Has HOA: Yes
- Amenities included: Maintenance Grounds
- Services included: Maintenance Grounds, Snow Removal, Cable TV, Maintenance Structure, Community Pool
- HOA fee: $370 monthly
Location
- Region: Bay City
Financial & listing details
- Price per square foot: $171/sqft
- Tax assessed value: $144,800
- Annual tax amount: $1,877
- Date on market: 7/16/2026
- Cumulative days on market: 36 days
- Listing agreement: Exclusive Right To Sell
- Listing terms: Cash,Conventional
Estimated market value
$236,500
$225,000 - $248,000
$1,298/mo
Price history
| Date | Event | Price |
|---|---|---|
| 7/30/2026 | Price change | $239,900-2%$171/sqft |
Source:  MiRealSource #50215169 Report a problem MiRealSource #50215169 Report a problem | ||
| 7/16/2026 | Listed for sale | $244,900+74.9%$174/sqft |
Source: MiRealSource #50215169 Report a problem | ||
| 10/15/2021 | Sold | $140,000+0.1%$100/sqft |
Source: MiRealSource #50054375 Report a problem | ||
| 9/9/2021 | Pending sale | $139,900$99/sqft |
Source: MiRealSource #50054375 Report a problem | ||
| 9/8/2021 | Listed for sale | $139,900+64.6%$99/sqft |
Source: MiRealSource #50054375 Report a problem | ||
| 5/22/2017 | Sold | $85,000-27.4%$60/sqft |
Source: MiRealSource #30820960 Report a problem | ||
| 4/17/2006 | Sold | $117,000$83/sqft |
Source: Public Record Report a problem | ||
Public tax history
| Year | Property taxes | Tax assessment |
|---|---|---|
| 2025 | $1,816 +6.2% | $72,400 +14.5% |
| 2024 | $1,711 +5.2% | $63,250 +3.3% |
| 2023 | $1,627 +14.2% | $61,250 +43.8% |
| 2022 | $1,424 -2.5% | $42,600 +15.1% |
| 2021 | $1,460 +5.5% | $37,000 -19.5% |
| 2020 | $1,385 +2.8% | $45,950 +0.4% |
| 2019 | $1,347 | $45,750 +17.9% |
| 2018 | $1,347 -7.3% | $38,800 +16.3% |
| 2017 | $1,454 | $33,350 -22.2% |
| 2016 | $1,454 | $42,850 |
| 2015 | $1,454 | $42,850 +4.6% |
| 2014 | -- | $40,950 |
| 2013 | -- | $40,950 -15% |
| 2012 | -- | $48,150 +3.3% |
| 2011 | -- | $46,600 -8.5% |
| 2010 | -- | $50,950 -7.9% |
| 2009 | -- | $55,300 -3% |
| 2008 | -- | $57,000 -1.7% |
| 2007 | -- | $58,000 +16% |
| 2006 | -- | $50,000 |
| 2005 | -- | $50,000 -3.7% |
| 2004 | -- | $51,900 +1.4% |
| 2003 | -- | $51,200 +6.8% |
| 2002 | -- | $47,950 +4.6% |
| 2001 | -- | $45,850 |
Find assessor info on the county website
Monthly payment
Est. payment
Payment breakdown
Explore the cost of this home by adjusting the details. Changes won't be saved.Climate risks
Neighborhood: 48706
Nearby schools
GreatSchools rating
- 6/10Mackensen Elementary SchoolGrades: PK-5Distance: 1.8 mi
- 7/10Western Middle SchoolGrades: 6-8Distance: 6.6 mi
- 6/10Bay City Western High SchoolGrades: 9-12Distance: 6.6 mi
Schools provided by the listing agent
- District: Bay City School District
Source: MiRealSource. This data may not be complete. We recommend contacting the local school district to confirm school assignments for this home.
- $170,5003 bd1 ba1k sqft2355 Bay Woods Ct, Bay City, MI 48706Off Market
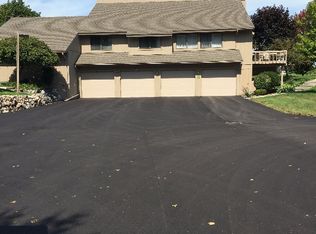
- $130,9002 bd1 ba998 sqft2359 Bay Woods Ct, Bay City, MI 48706Off Market
- $176,4003 bd1 ba1.1k sqft2357 Bay Woods Ct, Bay City, MI 48706Off Market
- $183,6002 bd2 ba1k sqft2349 Bay Woods Ct, Bay City, MI 48706Off Market
- $173,2002 bd1 ba1k sqft2347 Bay Woods Ct, Bay City, MI 48706Off Market
- $179,7003 bd2 ba1.1k sqft2365 Bay Woods Ct, Bay City, MI 48706Off Market
- $137,6003 bd1 ba998 sqft2343 Bay Woods Ct, Bay City, MI 48706Off Market
- $167,0002 bd2 ba1.4k sqft2367 Bay Woods Ct, Bay City, MI 48706Sold
A local agent can set up tours, give advice and negotiate with sellers.
Similar homes
- $234,9002 bd1 ba1.5k sqft5596 Gaertner Ct, Bay City, MI 48706For Sale
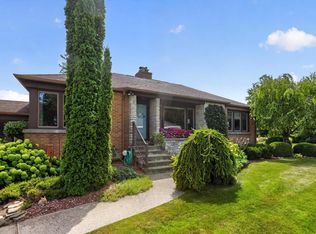
 MLS ID #50219237, Kristi Lambert, Ayre/Rhinehart Bay REALTORS. MiRealSource
 - $249,9003 bd2 ba1.2k sqft5111 S Two Mile Rd, Bay City, MI 48706For Sale
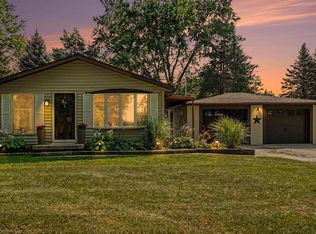 MLS ID #50218733, Jenna Bader, Berkshire Hathaway HomeServices. MiRealSource
 - $174,9003 bd2 ba1.8k sqft2269 Fairway Pines Ct #4-unit 51, Bay City, MI 48706For Sale
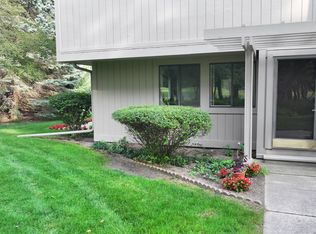 MLS ID #50218365, Kathlene (Kate) Young, Century 21 Signature Realty - Bay City. MiRealSource
 - $244,9004 bd3 ba1.8k sqft5595 Noreen Dr, Bay City, MI 48706For Sale
 MLS ID #50215534, Justin Villaire, Non-Member Office. MiRealSource
 - $274,9003 bd2 ba1.7k sqft1641 Amelith Rd, Bay City, MI 48706For SaleMLS ID #50217658, Heather Wesolek, First Priority Realty. MiRealSource
- $204,9002 bd2 ba1.6k sqft5434 Christena Rd, Bay City, MI 48706For SaleMLS ID #50218869, Eric M McBride, American Associates REALTORS. MiRealSource
- $249,9002 bd2 ba1.6k sqft4925 W Freeland Rd, Saginaw, MI 48604For SaleMLS ID #50218797, Hechlik Group, Berkshire Hathaway HomeServices, Bay City. MiRealSource
- $260,0003 bd2 ba1.5k sqft2074 Karl Dr, Bay City, MI 48706For Sale By Owner
- $--3 bd1 ba1.2k sqft208 W Thomas St, Bay City, MI 48706AuctionServiceLink Auction
- $260,0004 bd2 ba1.7k sqft1790 Midland Rd, Bay City, MI 48706For SaleMLS ID #50217605, Adam Hansen, Modern Realty. MiRealSource
- $250,0004 bd2 ba1.7k sqft1152 Midland Rd, Bay City, MI 48706For SaleMLS ID #1948579, Kaley Visser. NGLRMLS
- $279,9003 bd2 ba1.6k sqft2938 Noreen Dr, Bay City, MI 48706For SaleMLS ID #50211844, John Reminder, RE/MAX Results. MiRealSource
- $--3 bd-- ba1k sqft1311 Raymond St, Bay City, MI 48706AuctionAuction.com 2
- $264,9003 bd2 ba1.7k sqft577 S Lincoln Rd, Bay City, MI 48708For SaleMLS ID #50212733, Dave Wieland, RE/MAX New Image. MiRealSource
- $--3 bd-- ba1.4k sqft1906 3rd St, Bay City, MI 48708AuctionAuction.com 2
- $193,5002 bd2 ba1.5k sqft4872 Appletree Ln, Bay City, MI 48706For SaleMLS ID #50213134, Kenji Ouellette, Berkshire Hathaway HomeServices, Bay City. MiRealSource
- $229,0003 bd2 ba2k sqft4426 S Nine Mile Rd, Auburn, MI 48611For SaleMLS ID #50219198, Stephanie Filer, Real Estate One Great Lakes Bay. MiRealSource
- $215,0003 bd2 ba1.3k sqft3792 Wheeler Rd, Bay City, MI 48706For Sale
 MLS ID #20261052216, Josephine F Baker, Preferred, Realtors® Ltd. Realcomp II
 - $274,9003 bd2 ba1.7k sqft3373 Old Kawkawlin Rd, Bay City, MI 48706For SaleMLS ID #50218026, Robin Yost-Ellison, RE/MAX Results. MiRealSource
- $192,9002 bd3 ba1.8k sqft4870 Appletree Ln, Bay City, MI 48706For SaleMLS ID #50215821, Joan Fehrenbach, RE/MAX Results. MiRealSource
