Absolutely stunning custom home in a highly sought-after gated community. Situated on a beautifully landscaped lot with mature trees, this home offers privacy and exceptional curb appeal. Elegant double entry doors open to a bright, open floor plan ideal for everyday living and entertaining. Engineered wood flooring flows throughout the entry, main living areas, primary suite, and most of the downstairs. The gourmet kitchen features granite countertops, a large island, and double ovens, open to the spacious family room. A private downstairs office with double French doors adds flexibility and function. Upstairs includes a game room, media room, and additional bedroom. The backyard is designed for entertaining with a large covered patio and outdoor grill station. Community amenities include lakes, pools, dog park, sand volleyball court, and tennis court. A must-see home offering luxury and lifestyle.
For sale
Price cut: $39.9K (7/11)
$760,000
23535 Bellina Dr, Richmond, TX 77406
4beds
4,772sqft
:
Get pre-qualified$5,544/mo
Single Family Residence
Built in 2014
10,450 Square Feet Lot
$732,900 Zestimate®
$159/sqft
$130/mo HOA
What's special
- 84 days |
- 234 |
- 2 |
Zillow last checked:
Listing updated:
Listed by:
Amber Gifford TREC #0732687 832-483-0829,
The Gifford Group,
Steffanie Tejada TREC #0816725 713-562-0960,
The Gifford Group
Source: HAR,MLS#: 95882660
Facts & features
Interior
Bedrooms & bathrooms
- Bedrooms: 4
- Bathrooms: 5
- Full bathrooms: 4
- 1/2 bathrooms: 1
Rooms
- Room types: Family Room, Media Room, Utility Room
Primary bathroom
- Features: Half Bath, Primary Bath: Double Sinks, Primary Bath: Jetted Tub, Primary Bath: Separate Shower, Secondary Bath(s): Tub/Shower Combo, Vanity Area
Kitchen
- Features: Breakfast Bar, Kitchen open to Family Room, Pantry, Pot Filler, Walk-in Pantry
Heating
- Natural Gas
Cooling
- Ceiling Fan(s), Electric
Appliances
- Included: Disposal, Double Oven, Microwave, Gas Cooktop, Dishwasher
- Laundry: Washer Hookup
Features
- Crown Molding, High Ceilings, Prewired for Alarm System, Vaulted Ceiling, 2 Bedrooms Down, 1 Bedroom Up, En-Suite Bath, Primary Bed - 1st Floor, Walk-In Closet(s)
- Flooring: Carpet, Engineered Hardwood, Tile
- Number of fireplaces: 1
- Fireplace features: Gas Log
Interior area
- Total structure area: 4,772
- Total interior livable area: 4,772 sqft
Property
Parking
- Total spaces: 3
- Parking features: Garage, Oversized, Electric Gate, Garage Door Opener, Driveway Gate, Electric Vehicle Charging Station(s), Workshop in Garage
- Attached garage spaces: 3
Features
- Stories: 1
- Patio & porch: Covered, Patio/Deck, Porch
- Exterior features: Sprinkler System
- Has spa: Yes
- Fencing: Back Yard,Full
Lot
- Size: 10,450 Square Feet
- Features: Back Yard, Subdivided, 1/4 Up to 1/2 Acre
Details
- Parcel number: 4777110010150901
Construction
Type & style
- Home type: SingleFamily
- Architectural style: Traditional
- Property subtype: Single Family Residence
Materials
- Brick, Stone, Stucco
- Foundation: Slab
- Roof: Composition
Condition
- New construction: No
- Year built: 2014
Utilities & green energy
- Water: Water District
Green energy
- Energy efficient items: Lighting
Community & HOA
Community
- Security: Prewired for Alarm System
- Subdivision: Lakes Of Bella Terra
HOA
- Has HOA: Yes
- Amenities included: Clubhouse, Controlled Access, Dog Park, Fitness Center, Jogging Path, Paid Patrol, Park, Party Room, Playground, Pond, Pool, Sport Court, Tennis Court(s)
- HOA fee: $1,563 annually
Location
- Region: Richmond
Financial & listing details
- Price per square foot: $159/sqft
- Tax assessed value: $876,074
- Annual tax amount: $25,104
- Date on market: 5/21/2026
- Listing terms: Cash,Conventional,FHA,VA Loan
- Road surface type: Concrete
Estimated market value
$732,900
$696,000 - $770,000
$5,123/mo
Price history
| Date | Event | Price |
|---|---|---|
| 7/11/2026 | Price change | $760,000-5%$159/sqft |
Source:  HAR #95882660 Report a problem HAR #95882660 Report a problem | ||
| 5/21/2026 | Listed for sale | $799,900-4.2%$168/sqft |
Source: HAR #95882660 Report a problem | ||
| 5/17/2026 | Listing removed | $835,000$175/sqft |
Source: HAR #96867252 Report a problem | ||
| 4/3/2026 | Price change | $835,000-1.8%$175/sqft |
Source: HAR #96867252 Report a problem | ||
| 2/14/2026 | Listed for sale | $850,000+13.5%$178/sqft |
Source: HAR #96867252 Report a problem | ||
| 1/28/2024 | Listing removed | -- |
Source: HAR #79635342 Report a problem | ||
| 12/31/2023 | Pending sale | $749,000$157/sqft |
Source: HAR #79635342 Report a problem | ||
| 11/14/2023 | Listed for sale | $749,000$157/sqft |
Source: HAR #79635342 Report a problem | ||
| 11/8/2023 | Pending sale | $749,000$157/sqft |
Source: HAR #79635342 Report a problem | ||
| 10/6/2023 | Listed for sale | $749,000-11.4%$157/sqft |
Source: HAR #79635342 Report a problem | ||
| 10/1/2023 | Listing removed | -- |
Source: HAR #95688834 Report a problem | ||
| 6/6/2023 | Listed for sale | $845,000+14.2%$177/sqft |
Source: HAR #95688834 Report a problem | ||
| 6/26/2021 | Listing removed | -- |
Source: HAR #29742935 Report a problem | ||
| 5/12/2021 | Pending sale | $740,000$155/sqft |
Source: HAR #29742935 Report a problem | ||
| 4/29/2021 | Price change | $740,000-1.3%$155/sqft |
Source: HAR #29742935 Report a problem | ||
| 4/12/2021 | Price change | $750,000-1.3%$157/sqft |
Source: HAR #29742935 Report a problem | ||
| 4/5/2021 | Price change | $760,000-1.3%$159/sqft |
Source: HAR #29742935 Report a problem | ||
| 3/26/2021 | Price change | $770,000-1.3%$161/sqft |
Source: HAR #29742935 Report a problem | ||
| 3/2/2021 | Listed for sale | $780,000-1.9%$163/sqft |
Source: HAR #29742935 Report a problem | ||
| 1/22/2021 | Listing removed | -- |
Source: HAR #17050803 Report a problem | ||
| 1/19/2021 | Price change | $795,000-0.6%$167/sqft |
Source: HAR #17050803 Report a problem | ||
| 10/21/2020 | Listed for sale | $800,000$168/sqft |
Source: eXp Realty, LLC #17050803 Report a problem | ||
Public tax history
| Year | Property taxes | Tax assessment |
|---|---|---|
| 2025 | $14,591 +29.6% | $876,074 +11.8% |
| 2024 | $11,261 -5.8% | $783,729 -4.6% |
| 2023 | $11,958 -8.5% | $821,230 +2.9% |
| 2022 | $13,069 +42.3% | $798,000 +32.9% |
| 2021 | $9,182 -5.1% | $600,420 +4% |
| 2020 | $9,675 -3.9% | $577,060 -0.7% |
| 2019 | $10,064 -1.8% | $581,310 +2.1% |
| 2018 | $10,247 -47.8% | $569,240 -2.6% |
| 2017 | $19,631 | $584,710 -3.4% |
| 2016 | $19,631 +68.6% | $605,540 +2.8% |
| 2015 | $11,642 +1537.6% | $589,150 +1536.5% |
| 2014 | $711 | $36,000 |
Find assessor info on the county website
Monthly payment
Est. payment
Payment breakdown
Explore the cost of this home by adjusting the details. Changes won't be saved.Climate risks
Neighborhood: Lakes of Bella Terra
Nearby schools
GreatSchools rating
- 10/10Joe Hubenak Elementary SchoolGrades: PK-5Distance: 1 mi
- 9/10Briscoe Junior High SchoolGrades: 6-8Distance: 4.5 mi
- NATomas High SchoolGrades: 9-12Distance: 1.6 mi
Schools provided by the listing agent
- Elementary: Hubenak Elementary School
- Middle: Banks Middle School
- High: Tomas High School (Lamar)
Source: HAR. This data may not be complete. We recommend contacting the local school district to confirm school assignments for this home.
- $730,9005 bd4 ba4.5k sqft23539 Bellina Dr, Richmond, TX 77406Off Market
- $699,8004 bd4 ba4.3k sqft23531 Bellina Dr, Richmond, TX 77406Off Market
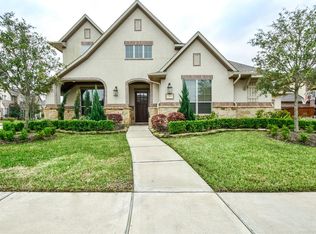
- $849,0005 bd4 ba4.8k sqft11118 Saronno Dr, Richmond, TX 77406Off Market
- $3,9350.79 acresBellina Dr, Richmond, TX 77406Off Market
- $1881,633 sqftBellina Dr, Richmond, TX 77406Off Market
- $49,600-- bd-- ba-- sqftGreenthorne Trce, Richmond, TX 77406Off Market
- $28,500-- bd-- ba-- sqftDamasco Dr, Richmond, TX 77406Off Market
- $741,6004 bd4 ba3.8k sqft23511 Bellina Dr, Richmond, TX 77406Off Market
A local agent can set up tours, give advice and negotiate with sellers.
A local lender can help you make sure your offer is ready when you are.
Similar homes
- $735,0004 bd5 ba4k sqft11403 Domina St, Richmond, TX 77406For Sale
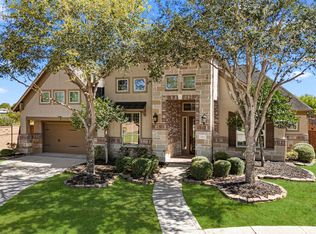 MLS ID #24623761, David Levin, RE/MAX Grand. HAR
 - $645,0005 bd4 ba3.3k sqft12102 Accorso St, Richmond, TX 77406For Sale
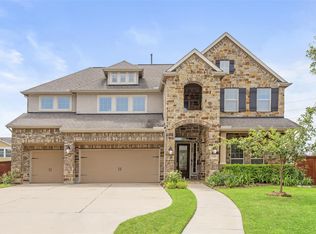 MLS ID #58008925, Linda VanBebber, Texas Signature Realty. HAR
 - $772,9004 bd4 ba4k sqft4023 Sutton Shadow Ln, Katy, TX 77494For Sale
 MLS ID #42863142, Betty Guo, Realm Real Estate Professionals - Katy. HAR
 - $728,0004 bd4 ba3.1k sqft10102 Oak Motte Dr, Katy, TX 77494For Sale
 MLS ID #69451922, Cagdas Acar, Realm Real Estate Professionals - Katy. HAR
 - $935,0005 bd5 ba6k sqft6010 Crystal Water Dr, Richmond, TX 77406For SaleMLS ID #90866273, Mairim Zamora, Hometown America Incorporated. HAR
- $845,0004 bd4 ba4.1k sqft27114 Ashford Sky Ln, Katy, TX 77494For SaleMLS ID #10449336, Tracy Gremillion, Keller Williams Signature. HAR
- $655,0004 bd4 ba3.7k sqft2719 Indigo Manor Ln, Katy, TX 77494For SaleMLS ID #72300899, Jamie McMartin, Compass RE Texas, LLC - West Houston. HAR
- $830,0005 bd5 ba4.6k sqft4707 Payton Chase Ln, Katy, TX 77494For SaleMLS ID #59251557, Amanda Hill, Better Homes and Gardens Real Estate Gary Greene - Katy. HAR
- $685,0005 bd4 ba3.5k sqft5518 Ivory Lake Ct, Katy, TX 77494For SaleMLS ID #61364611, David Edgerton, All City Real Estate. HAR
- $825,0004 bd4 ba4.5k sqft27715 Burnett Hills Ln, Fulshear, TX 77441For SaleMLS ID #29364583, Janelle Williams, RE/MAX Cinco Ranch. HAR
- $735,0004 bd4 ba4k sqft5726 Fulshear Plantation Dr, Fulshear, TX 77441For SaleMLS ID #22334953, Matthew Eastes, Martha Turner Sotheby's International Realty. HAR
- $750,0006 bd5 ba5.5k sqft8903 Cypress Shrub Trl, Richmond, TX 77407For SaleMLS ID #59650743, Dyneisha Findlator, Texas Ally Real Estate Group, LLC. HAR
- $439,0003 bd5 ba2.8k sqft12018 Rosmarino Ct, Richmond, TX 77406For SaleMLS ID #56003055, Cynthia Benn, Orchard Brokerage. HAR
- $725,0005 bd4 ba3.8k sqft27607 Macklind Ridge Ln, Katy, TX 77494For SaleMLS ID #49403086, Unjoo Azbill, Greater Houston REP, Inc. HAR
- $765,0004 bd4 ba4.5k sqft9924 Easton Sky Ln, Cypress, TX 77433For SaleMLS ID #8667535, Angelique Dewalt, Walzel Properties - Corporate Office. HAR
- $660,0006 bd6 ba4.5k sqft17302 Milrig Ct, Richmond, TX 77407For SaleMLS ID #74692339, Jamie Kastens, Keller Williams Realty Southwest. HAR
- $918,0004 bd4 ba4.4k sqft24914 Bay Mist Ridge Ln, Katy, TX 77494For SaleMLS ID #87008302, Michael Rothchild, Real Estate of Houston. HAR
- $589,0004 bd4 ba3.3k sqft4215 Reagan Ridge Ct, Richmond, TX 77406For SaleMLS ID #49255132, Pinky Pirani, Keller Williams Realty Southwest. HAR
- $685,0004 bd3 ba3.4k sqft22523 Arbor Stream Dr, Katy, TX 77450For SaleMLS ID #74050476, Jared Turner, Turner Mangum,LLC. HAR
- $925,0004 bd4 ba4.2k sqft25406 Greenwell Springs Ln, Katy, TX 77494For SaleMLS ID #39912673, Christopher Hiller, Keller Williams Premier Realty. HAR
