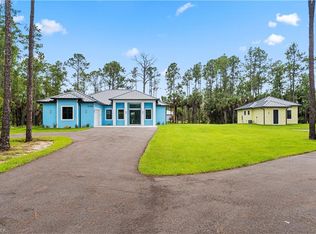
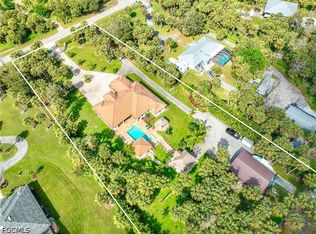
Custom contemporary estate on 2.92 acres in Golden Gate Estates on 100% uplands! Built in 2024, this Naples home offers 3,574 sq. ft. of air-conditioned living space and 4,200 sq. ft. of total area. Its modern architecture, landscaped grounds and expansive lot offer the privacy and space that make Golden Gate Estates so appealing. At the heart of the home is a private pool courtyard with a shallow lounging area, hot tub and waterfall features. Non-slip porcelain pavers surround the pool and extend into the spacious covered outdoor living area, with room for a future outdoor kitchen and space to dine or relax in the shade. A pool cabana with a wet bar and full bathroom is ideal for entertaining and could also serve as a mother-in-law suite for visiting family. Inside, the open kitchen and dining areas are made for gathering. Tall dark cabinetry, contrasting countertops, gold-tone accents and an oversized island give the kitchen a bold, modern look. The living room features a custom media wall, recessed lighting and an architectural ceiling. Tile flooring runs throughout the home, and every bedroom has its own private bathroom. An additional flexible indoor space can be used as a gym, home office or game room. The primary suite includes a custom walk-in closet with built-in shelving and drawers. Its spa-inspired bathroom features a double vanity and an oversized shower with dual rainfall showerheads, body sprays and a handheld fixture. Additional details include Level 5 drywall, spray-foam insulation, stem-wall construction, a tile roof and wiring for whole-home audio and video security cameras. With a private pool, flexible living spaces and 2.92 acres to enjoy. 100% uplands , this home offers the space and privacy you’ve been looking for in Golden Gate Estates. Schedule your private tour today!
For sale
Price cut: $80.9K (10/11)
$1,419,000
2354 8th AVE NE, NAPLES, FL 34120
4beds
3,574sqft
Single Family Residence
Built in 2024
2.92 Acres Lot
$1,359,900 Zestimate®
$397/sqft
$-- HOA
What's special
Private poolOversized islandHot tubWaterfall featuresFlexible living spacesArchitectural ceilingTall dark cabinetry
- 22 days
- 1,332
- 91
Likely to sell faster than
Zillow last checked:
Listing updated:
Listed by:
Yaidel Hernandez Mendoza 239-331-9236,
A Plus Realty,
Juliana Cifuentes 239-682-9933,
A Plus Realty
Source: SWFLMLS,MLS#: 226034643 Originating MLS: Naples
Facts & features
Interior
Bedrooms & bathrooms
- Bedrooms: 4
- Bathrooms: 4
- Full bathrooms: 4
Rooms
- Room types: Den - Study, Family Room, Office, Open Porch/Lanai, 4 Bedrooms Plus Den
Bedroom
- Features: First Floor Bedroom, Split Bedrooms
Dining room
- Features: Dining - Living
Heating
- Central
Cooling
- Ceiling Fan(s), Central Air
Appliances
- Included: Electric Cooktop, Dishwasher, Dryer, Microwave, Refrigerator, Reverse Osmosis, Washer, Wine Cooler
- Laundry: Inside
Features
- Built-In Cabinets, Coffered Ceiling(s), Den - Study, Family Room, Home Office, Laundry in Residence, Open Porch/Lanai
- Flooring: Tile
- Doors: Impact Resistant Doors
- Windows: Impact Resistant Windows
- Has fireplace: No
Interior area
- Total structure area: 4,200
- Total interior livable area: 3,574 sqft
Video & virtual tour
Property
Features
- Stories: 1
- Patio & porch: Open Porch/Lanai
- Exterior features: Courtyard, Outdoor Shower
- Has private pool: Yes
- Pool features: In Ground, Concrete, Salt Water
- Has spa: Yes
- Spa features: In Ground, Concrete
- Has view: Yes
- View description: Canal, Landscaped Area
- Has water view: Yes
- Water view: Canal
- Waterfront features: Canal Front
Lot
- Size: 2.92 Acres
- Features: Regular
Details
- Additional structures: Cabana
- Parcel number: 40620440000
Construction
Type & style
- Home type: SingleFamily
- Architectural style: Ranch
- Property subtype: Single Family Residence
Materials
- Block, Stucco
- Foundation: Concrete Block
- Roof: Tile
Condition
- New construction: No
- Year built: 2024
Utilities & green energy
- Sewer: Septic Tank
- Water: Reverse Osmosis - Entire House, Well
Community & HOA
Community
- Features: Non-Gated
- Security: Smoke Detector(s)
- Subdivision: GOLDEN GATE ESTATES
HOA
- Has HOA: No
- Amenities included: None
Location
- Region: Naples
Financial & listing details
- Price per square foot: $397/sqft
- Tax assessed value: $991,952
- Annual tax amount: $10,595
- Date on market: 9/30/2026
- Lease term: Buyer Finance/Cash,FHA,VA
- Road surface type: Paved
Estimated market value
$1,359,900
$1.29M - $1.43M
$7,228/mo
Price history
| Date | Event | Price |
|---|---|---|
| 10/11/2026 | Price change | $1,419,000-5.4%$397/sqft |
Source:  SWFLMLS #226034643 Report a problem | ||
| 9/30/2026 | Listed for sale | $1,499,900+1263.5%$420/sqft |
Source: SWFLMLS #226034643 Report a problem | ||
| 11/6/2024 | Listing removed | $6,500$2/sqft |
Source: Zillow Rentals Report a problem | ||
| 10/4/2024 | Listed for rent | $6,500$2/sqft |
Source: Zillow Rentals Report a problem | ||
| 5/27/2021 | Sold | $110,000+69.2%$31/sqft |
Source: Public Record Report a problem | ||
| 12/18/2001 | Sold | $65,000+364.3%$18/sqft |
Source: Public Record Report a problem | ||
| 9/27/2000 | Sold | $14,000$4/sqft |
Source: Public Record Report a problem | ||
Public tax history
| Year | Property taxes | Tax assessment |
|---|---|---|
| 2025 | $10,596 +771.5% | $977,999 +925.5% |
| 2024 | $1,216 -14% | $95,365 -30.5% |
| 2023 | $1,414 -3.2% | $137,125 +2.9% |
| 2022 | $1,460 +195.2% | $133,210 +301.5% |
| 2021 | $495 +23.7% | $33,176 +10% |
| 2020 | $400 +0.5% | $30,160 +10% |
| 2019 | $398 +18.1% | $27,418 +10% |
| 2018 | $337 | $24,925 +10% |
| 2017 | $337 +3.5% | $22,659 +10% |
| 2016 | $325 +15.2% | $20,599 +10% |
| 2015 | $282 +0% | $18,726 +10% |
| 2014 | $282 +52.9% | $17,024 +10% |
| 2013 | $185 -30.2% | $15,476 -29.3% |
| 2012 | $265 +0.5% | $21,900 |
| 2011 | $263 -69% | $21,900 -16.7% |
| 2010 | $850 -45.6% | $26,280 -64% |
| 2009 | $1,563 | $73,000 -50% |
| 2008 | $1,563 -10.3% | $146,000 -3.8% |
| 2007 | $1,743 +84.3% | $151,840 +4% |
| 2006 | $946 | $146,000 +96.1% |
| 2005 | $946 +48.7% | $74,460 +50% |
| 2004 | $636 +59.3% | $49,640 +61.9% |
| 2003 | $399 +52.5% | $30,660 +54.4% |
| 2002 | $262 -33.2% | $19,856 +36% |
| 2001 | $392 +138.7% | $14,600 |
| 2000 | $164 | -- |
Find assessor info on the county website
Monthly payment
Est. payment
Payment breakdown
Explore the cost of this home by adjusting the details. Changes won't be saved.Climate risks
Neighborhood: Golden Gate

Similar homes
- $1,399,9994 bd3 ba2.8k sqft3144 10th AVE NE, NAPLES, FL 34120New Construction
 MLS ID #226032504, Nathalia Mato, Mato Realty, LLC. SWFLMLS
- $1,399,9994 bd3 ba2.8k sqft3206 10th AVE NE, NAPLES, FL 34120New ConstructionMLS ID #226032506, Nathalia Mato, Mato Realty, LLC. SWFLMLS
- $1,499,0006 bd7 ba4.8k sqft590 6th ST NE, NAPLES, FL 34120For Sale
 MLS ID #226037664, Magdevys Rodriguez, PA, Coldwell Banker Realty. SWFLMLS
- $1,575,0004 bd4 ba2.9k sqft214 9th St NW, Naples, FL 34120For Sale
 MLS ID #2026029129, Noili Alvarez, Kingdom Realty Services LLC. Florida Gulf Coast MLS
- $1,299,9995 bd4 ba4.9k sqft130 1st ST NW, NAPLES, FL 34120For SaleMLS ID #226036095, Bob Kapish, John R Wood Properties. SWFLMLS
- $1,450,0004 bd4 ba2.8k sqft910 Golden Gate BLVD E, NAPLES, FL 34120New ConstructionMLS ID #226011056, Carlos Miranda, Realty One Group MVP. SWFLMLS
- $1,300,0004 bd5 ba2.9k sqft499 Golden Gate BLVD E, NAPLES, FL 34120For SaleMLS ID #226032266, Denisse Viera, PA, Compass Florida LLC. SWFLMLS
- $1,349,0004 bd3 ba2.9k sqft649 Golden Gate BLVD E, NAPLES, FL 34120New ConstructionMLS ID #226014788, Brisa Mejia Montiel, Mato Realty, LLC. SWFLMLS
- $1,195,0005 bd5 ba3.2k sqft260 20th AVE NE, NAPLES, FL 34120For SaleMLS ID #226033951, Lisa Lagergren, John R Wood Properties. SWFLMLS
- $1,450,0004 bd3 ba3.4k sqft3985 Everglades Blvd N, Naples, FL 34120New ConstructionMLS ID #2026006809, Andrea Cerrada, The Brokerage A Real Estate Company, LLC.. Florida Gulf Coast MLS
- $1,699,0005 bd5 ba3k sqft855 1st ST NW, NAPLES, FL 34120For SaleMLS ID #226033460, Yvonne Burnham, William Raveis Real Estate. SWFLMLS
- $1,300,0004 bd4 ba2.5k sqft721 Golden Gate BLVD W, NAPLES, FL 34120For SaleMLS ID #226036000, Alejandra Jimenez, Marzucco Real Estate. SWFLMLS
- $999,9004 bd3 ba2.7k sqft2684 14th AVE NE, NAPLES, FL 34120For SaleMLS ID #226031585, Rose Argueta, REMAX Affinity Mercato. SWFLMLS
- $1,495,0004 bd3 ba2.4k sqft181 18th Ave NW, Naples, FL 34120For SaleMLS ID #2026037309, Michelle Forneris, Coldwell Banker Realty. Florida Gulf Coast MLS
- $1,095,0004 bd3 ba3.1k sqft2481 22nd AVE NE, NAPLES, FL 34120For SaleMLS ID #226017522, Nina Llorca, Coldwell Banker Realty. SWFLMLS
- $1,100,0004 bd4 ba2.8k sqft4063 8th AVE NE, NAPLES, FL 34120For SaleMLS ID #224051920, Nathalia Mato, Mato Realty, LLC. SWFLMLS
- $1,150,0005 bd3 ba3.2k sqft491 16th Ave NW, Naples, FL 34120For SaleMLS ID #2026032028, Moe Mossa, Savvy Avenue, LLC. Florida Gulf Coast MLS
- $1,675,0005 bd4 ba3.2k sqft98 10th ST NE, NAPLES, FL 34120New ConstructionMLS ID #226034546, Magdevys Rodriguez, PA, Coldwell Banker Realty. SWFLMLS
- $999,0005 bd4 ba3k sqft407 24th AVE NW, NAPLES, FL 34120New ConstructionMLS ID #226038351, Alberto Tinedo, William Raveis Real Estate. SWFLMLS
- $1,399,0004 bd3 ba2.6k sqft533 6th ST SE, NAPLES, FL 34117New ConstructionMLS ID #226029481, Enelda Bekurti, Marzucco Real Estate. SWFLMLS
