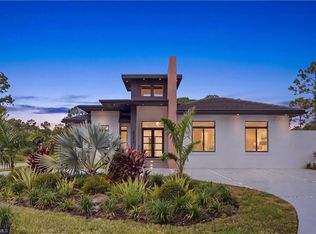
Brand-new 2026 construction on 2.81 fully fenced, 100% upland acres with no HOA. This 5-bedroom, 3.5-bath home offers 3,256 square feet, a 3-car garage, a metal roof, and impact windows and doors. Outside you'll find an outdoor kitchen, mature fruit trees, and room for a pool. Picture your mornings on the covered lanai, coffee in hand, looking out over land that is all yours. Every acre is usable, with open lawn around the home and a wooded buffer at the back for privacy. Inside, wood-slat tray ceilings and large-format porcelain tile set the tone. The great room is anchored by a media wall and electric fireplace. The kitchen is made for gathering, with custom cabinetry, a waterfall island that seats five, stainless appliances, and a walk-in pantry with a beverage cooler. The split floor plan gives the primary suite its own wing, with two custom walk-in closets and a spa bath featuring a freestanding jetted tub and two glass showers. Four more bedrooms give everyone room to spread out, and one works just as well as a home office or guest room. Built with concrete block and finished with care, the home also includes a whole-house reverse osmosis system, two A/C units, and a garage with epoxy floors. This corner lot sits right off Golden Gate Blvd, with an easy drive to shopping, dining, healthcare, and I-75. Schedule your private showing today.
New construction
$1,675,000
98 10th ST NE, NAPLES, FL 34120
5beds
3,256sqft
Single Family Residence
Built in 2026
2.81 Acres Lot
$1,616,300 Zestimate®
$514/sqft
$-- HOA
What's special
Garage with epoxy floorsMature fruit treesCovered lanaiOutdoor kitchenMetal roofLarge-format porcelain tileCorner lot
- 15 days
- 502
- 32
Likely to sell faster than
Zillow last checked:
Listing updated:
Listed by:
Magdevys Rodriguez, PA 239-289-0749,
Coldwell Banker Realty
Source: SWFLMLS,MLS#: 226034546 Originating MLS: Naples
Originating MLS: NaplesFacts & features
Interior
Bedrooms & bathrooms
- Bedrooms: 5
- Bathrooms: 4
- Full bathrooms: 3
- 1/2 bathrooms: 1
Rooms
- Room types: Den - Study, Great Room, Office, Open Porch/Lanai, 5 Bed
Primary bedroom
- Dimensions: 19.2 x 16
Bedroom
- Dimensions: 16 x 14
Bedroom
- Dimensions: 14 x 14
Bedroom
- Dimensions: 14.8 x 14
Den
- Dimensions: 12 x 10
Garage
- Length: 914
Other
- Dimensions: 15.2 x 10.6
Living room
- Width: 20.8
Heating
- Central
Cooling
- Ceiling Fan(s), Central Air
Appliances
- Included: Cooktop, Dishwasher, Disposal, Grill - Other, Microwave, Range, Refrigerator/Freezer, Reverse Osmosis, Oven
- Laundry: Washer/Dryer Hookup, Inside
Features
- Foyer, Pantry, Smoke Detectors, Tray Ceiling(s), Volume Ceiling, Walk-In Closet(s), Den - Study, Great Room, Home Office, Laundry in Residence, Open Porch/Lanai
- Flooring: Tile
- Doors: Impact Resistant Doors
- Windows: Impact Resistant Windows
- Has fireplace: No
Interior area
- Total structure area: 5,055
- Total interior livable area: 3,256 sqft
Video & virtual tour
Property
Parking
- Total spaces: 3
- Parking features: Paved, Attached
- Attached garage spaces: 3
Features
- Stories: 1
- Patio & porch: Patio, Open Porch/Lanai
- Exterior features: Outdoor Grill, Outdoor Kitchen
- Fencing: Fenced
- Has view: Yes
- View description: Landscaped Area
- Waterfront features: None
Lot
- Size: 2.81 Acres
- Features: Corner Lot, Oversize, Regular
Details
- Additional structures: Outdoor Kitchen
- Parcel number: 39261800007
- Horses can be raised: Yes
Construction
Type & style
- Home type: SingleFamily
- Architectural style: Ranch
- Property subtype: Single Family Residence
Materials
- Block, Stucco
- Foundation: Concrete Block
- Roof: Metal
Condition
- New construction: Yes
- Year built: 2026
Utilities & green energy
- Sewer: Septic Tank
- Water: Well
Community & HOA
Community
- Features: No Subdivision, Non-Gated
- Security: Smoke Detector(s)
- Subdivision: GOLDEN GATE ESTATES
HOA
- Has HOA: No
- Amenities included: Horses OK
Location
- Region: Naples
Financial & listing details
- Price per square foot: $514/sqft
- Tax assessed value: $125,560
- Annual tax amount: $1,319
- Date on market: 9/25/2026
- Lease term: Buyer Finance/Cash
- Road surface type: Paved
Estimated market value
$1,616,300
$1.54M - $1.70M
$5,237/mo
Price history
| Date | Event | Price |
|---|---|---|
| 9/25/2026 | Listed for sale | $1,675,000+737.5%$514/sqft |
Source:  SWFLMLS #226034546 Report a problem SWFLMLS #226034546 Report a problem | ||
| 4/14/2022 | Sold | $200,000+100%$61/sqft |
Source: Public Record Report a problem | ||
| 3/25/2021 | Sold | $100,000+156.4%$31/sqft |
Source: Public Record Report a problem | ||
| 2/27/2002 | Sold | $39,000$12/sqft |
Source: Public Record Report a problem | ||
Public tax history
| Year | Property taxes | Tax assessment |
|---|---|---|
| 2025 | $1,319 +9.7% | $125,560 +5.2% |
| 2024 | $1,202 -28.2% | $119,410 -26.5% |
| 2023 | $1,675 +31.3% | $162,460 +39.6% |
| 2022 | $1,275 +121.5% | $116,335 +264.4% |
| 2021 | $576 +38.9% | $31,922 +10% |
| 2020 | $414 +4.1% | $29,020 +10% |
| 2019 | $398 -9.6% | $26,382 +10% |
| 2018 | $440 | $23,984 +10% |
| 2017 | $440 +29.6% | $21,804 +10% |
| 2016 | $340 +11.3% | $19,822 +10% |
| 2015 | $305 +12.4% | $18,020 +10% |
| 2014 | $272 +52.9% | $16,382 +10% |
| 2013 | $178 -30.2% | $14,893 -29.3% |
| 2012 | $255 +0.5% | $21,075 |
| 2011 | $253 -69% | $21,075 -16.7% |
| 2010 | $818 -45.6% | $25,290 -64% |
| 2009 | $1,504 | $70,250 -50% |
| 2008 | $1,504 -19.9% | $140,500 -19.4% |
| 2007 | $1,878 +102.4% | $174,220 +10.7% |
| 2006 | $928 | $157,360 +115.4% |
| 2005 | $928 +35.7% | $73,060 +36.8% |
| 2004 | $684 +32.5% | $53,390 +35.7% |
| 2003 | $516 +53.5% | $39,340 +55.6% |
| 2002 | $336 -28.9% | $25,290 +45.2% |
| 2001 | $473 +104.5% | $17,422 |
| 2000 | $231 | -- |
Find assessor info on the county website
Monthly payment
Est. payment
Payment breakdown
Explore the cost of this home by adjusting the details. Changes won't be saved.Climate risks
Neighborhood: Golden Gate
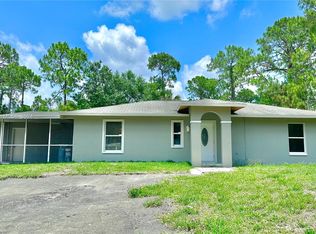
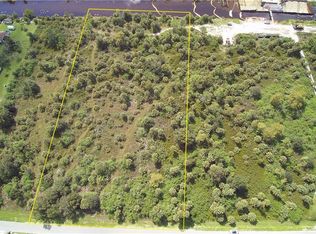
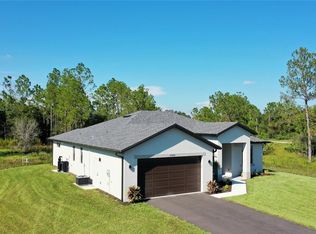
Similar homes
- $1,650,0004 bd3 ba2.6k sqft2265 Golden Gate BLVD W, NAPLES, FL 34120For Sale

 MLS ID #226035873, Sam Cohen, LLC, Premiere Plus Realty Company. SWFLMLS
 - $1,699,0005 bd5 ba3k sqft855 1st ST NW, NAPLES, FL 34120For Sale
 MLS ID #226033460, Yvonne Burnham, William Raveis Real Estate. SWFLMLS
 - $1,575,0004 bd4 ba2.9k sqft214 9th St NW, Naples, FL 34120For Sale
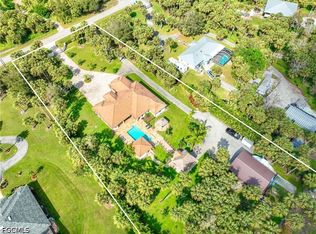
 MLS ID #2026029129, Noili Alvarez, Kingdom Realty Services LLC. Florida Gulf Coast MLS
 - $1,499,9004 bd4 ba3.5k sqft2354 8th AVE NE, NAPLES, FL 34120For Sale
 MLS ID #226034643, Juliana Cifuentes, A Plus Realty. SWFLMLS
 - $1,300,0004 bd4 ba2.5k sqft721 Golden Gate BLVD W, NAPLES, FL 34120For SaleMLS ID #226036000, Alejandra Jimenez, Marzucco Real Estate. SWFLMLS
- $1,700,0003 bd3 ba2.5k sqft1319 22nd AVE NE, NAPLES, FL 34120For SaleMLS ID #226034008, Andy Martinez, Marzucco Real Estate. SWFLMLS
- $1,300,0004 bd5 ba2.9k sqft499 Golden Gate BLVD E, NAPLES, FL 34120For SaleMLS ID #226032266, Denisse Viera, PA, Compass Florida LLC. SWFLMLS
- $1,195,0005 bd5 ba3.2k sqft260 20th AVE NE, NAPLES, FL 34120For SaleMLS ID #226033951, Lisa Lagergren, John R Wood Properties. SWFLMLS
- $1,349,0004 bd3 ba2.9k sqft649 Golden Gate BLVD E, NAPLES, FL 34120New ConstructionMLS ID #226014788, Brisa Mejia Montiel, Mato Realty, LLC. SWFLMLS
- $1,695,0004 bd4 ba3.1k sqft12021 Azalea WAY, NAPLES, FL 34120For SaleMLS ID #226034760, Mira Rochford, Compass Florida LLC. SWFLMLS
- $1,399,9994 bd3 ba2.8k sqft3144 10th AVE NE, NAPLES, FL 34120New ConstructionMLS ID #226032504, Nathalia Mato, Mato Realty, LLC. SWFLMLS
- $1,495,0004 bd3 ba2.4k sqft181 18th Ave NW, Naples, FL 34120For SaleMLS ID #2026037309, Michelle Forneris, Coldwell Banker Realty. Florida Gulf Coast MLS
- $1,399,9994 bd3 ba2.8k sqft3206 10th AVE NE, NAPLES, FL 34120New ConstructionMLS ID #226032506, Nathalia Mato, Mato Realty, LLC. SWFLMLS
- $1,575,0003 bd3 ba2.5k sqft431 16th AVE NE, NAPLES, FL 34120For SaleMLS ID #226013106, Juliana Cifuentes, A Plus Realty. SWFLMLS
- $1,495,0004 bd3 ba2.4k sqft159 12th Ave NE, Naples, FL 34120New ConstructionMLS ID #2026009259, Yuli Echazabal Santana, Icon Real Estate and Associate. Florida Gulf Coast MLS
- $1,150,0005 bd3 ba3.2k sqft491 16th Ave NW, Naples, FL 34120For SaleMLS ID #2026032028, Moe Mossa, Savvy Avenue, LLC. Florida Gulf Coast MLS
- $1,775,0004 bd4 ba3.5k sqft709 15th ST SW, NAPLES, FL 34117For SaleMLS ID #226015988, Rose Krause, DomainRealty.com LLC. SWFLMLS
- $2,245,0004 bd3 ba3k sqft840 Jung BLVD W, NAPLES, FL 34120For SaleMLS ID #226035554, Roland Abin Sanabria, Century 21 AllPoints Realty. SWFLMLS
- $1,575,0005 bd4 ba4.2k sqft1301 Ivy WAY, NAPLES, FL 34117For SaleMLS ID #226022523, Juan David Chaparro, Clever Home Selling. SWFLMLS
- $1,200,0005 bd5 ba3.3k sqft121 20th AVE NE, NAPLES, FL 34120For SaleMLS ID #226017724, Patrick Dearborn, LLC, John R Wood Properties. SWFLMLS
