This lovely Ransom Township home has three bedrooms, three bathrooms, with a large family room. The family room offers a full bar for entertaining, a wood burning stove and plenty of room for family gatherings. You would also find a laundry room with several storage cabinets, a kitchenette or a hobby room with a full set of cabinets for storage as well. The back yard is private with beautiful landscaping; benches incorporated in the landscape with a covered patio for picnics.All information, measurements, taxes, and features are approximate and not guaranteed or warranted. Buyers and buyer's agents should perform their own due diligence.
Pending
$299,000
2356 Newton Ransom Blvd, Clarks Summit, PA 18411
3beds
2,422sqft
Residential, Single Family Residence
Built in 1989
2.98 Acres Lot
$296,500 Zestimate®
$123/sqft
$-- HOA
What's special
Beautiful landscapingLarge family roomThree bathroomsThree bedroomsWood burning stoveFull bar for entertainingCovered patio for picnics
- 63 days
- 50
- 0
Zillow last checked:
Listing updated:
Listed by:
Diane Stracham,
ERA One Source Realty 570-587-9999
Source: GSBR as distributed by MLS GRID,MLS#: SC264056
Facts & features
Interior
Bedrooms & bathrooms
- Bedrooms: 3
- Bathrooms: 3
- Full bathrooms: 2
- 1/2 bathrooms: 1
Rooms
- Room types: Bathroom 2, Master Bedroom, Master Bathroom, Other Room, Living Room, Laundry, Kitchen, Family Room, Dining Room, Bedroom 3, Bedroom 2, Bathroom 3
Primary bedroom
- Area: 168 Square Feet
- Dimensions: 14 x 12
Bedroom 2
- Area: 123.84 Square Feet
- Dimensions: 9.6 x 12.9
Bedroom 3
- Area: 150 Square Feet
- Dimensions: 12 x 12.5
Primary bathroom
- Area: 63.2 Square Feet
- Dimensions: 8 x 7.9
Bathroom 2
- Area: 57.95 Square Feet
- Dimensions: 9.5 x 6.1
Bathroom 3
- Area: 59.04 Square Feet
- Dimensions: 8.2 x 7.2
Dining room
- Area: 113.88 Square Feet
- Dimensions: 12.5 x 9.11
Family room
- Description: Bar Area And Wood Stove
- Area: 649.74 Square Feet
- Dimensions: 29.4 x 22.1
Kitchen
- Area: 166.25 Square Feet
- Dimensions: 13.3 x 12.5
Laundry
- Description: Storage Cabinets
- Area: 191.16 Square Feet
- Dimensions: 17.7 x 10.8
Living room
- Area: 217.35 Square Feet
- Dimensions: 16.1 x 13.5
Other
- Description: Kitchenette / Hobby Room
- Area: 184.8 Square Feet
- Dimensions: 15.4 x 12
Heating
- Baseboard, Wood Stove, Oil, Hot Water
Cooling
- Ceiling Fan(s), Whole House Fan
Appliances
- Included: Dishwasher, Washer, Free-Standing Refrigerator, Electric Oven, Dryer
- Laundry: In Basement, Laundry Room
Features
- Bar, Second Kitchen, Eat-in Kitchen, Ceiling Fan(s), Breakfast Bar
- Flooring: Carpet, Vinyl, Ceramic Tile
- Basement: Finished,Walk-Out Access,Heated,Full
- Attic: Pull Down Stairs
- Has fireplace: Yes
- Fireplace features: Family Room, Wood Burning Stove
Interior area
- Total structure area: 2,422
- Total interior livable area: 2,422 sqft
- Finished area above ground: 1,216
- Finished area below ground: 1,206
Property
Parking
- Total spaces: 4
- Parking features: Driveway, Paved
- Garage spaces: 2
- Has uncovered spaces: Yes
Features
- Stories: 2
- Patio & porch: Deck, Front Porch
- Exterior features: Garden, Private Yard
- Fencing: None
- Frontage length: 400.00
Lot
- Size: 2.98 Acres
- Dimensions: 400 x 319 x 400 x 308
- Features: 2nd Tier, Not In Development, Many Trees, Landscaped, Front Yard, Back Yard
Details
- Additional structures: Shed(s)
- Parcel number: 15204020001
- Zoning: R1
- Zoning description: Residential
Construction
Type & style
- Home type: SingleFamily
- Property subtype: Residential, Single Family Residence
Materials
- Vinyl Siding
- Foundation: Block
- Roof: Asphalt
Condition
- New construction: No
- Year built: 1989
Utilities & green energy
- Electric: 200 or Less Amp Service
- Sewer: Septic Tank
- Water: Well
- Utilities for property: Electricity Connected, Underground Utilities
Community & HOA
HOA
- Has HOA: No
Location
- Region: Clarks Summit
Financial & listing details
- Price per square foot: $123/sqft
- Tax assessed value: $17,000
- Annual tax amount: $4,166
- Date on market: 8/17/2026
- Cumulative days on market: 55 days
- Listing terms: Cash,VA Loan,FHA,Conventional
- Electric utility on property: Yes
- Road surface type: Paved
Estimated market value
$296,500
$282,000 - $311,000
$2,648/mo
Price history
| Date | Event | Price |
|---|---|---|
| 9/14/2026 | Pending sale | $299,000$123/sqft |
Source:  GSBR as distributed by MLS GRID #SC264056 Report a problem | ||
| 9/5/2026 | Listed for sale | $299,000$123/sqft |
Source: GSBR as distributed by MLS GRID #SC264056 Report a problem | ||
| 8/25/2026 | Pending sale | $299,000$123/sqft |
Source: GSBR as distributed by MLS GRID #SC264056 Report a problem | ||
| 8/17/2026 | Listed for sale | $299,000-20.2%$123/sqft |
Source: GSBR as distributed by MLS GRID #SC264056 Report a problem | ||
| 1/31/2026 | Listing removed | $374,900$155/sqft |
Source: GSBR as distributed by MLS GRID #SC254366 Report a problem | ||
| 12/5/2025 | Price change | $374,900-6.3%$155/sqft |
Source: GSBR as distributed by MLS GRID #SC254366 Report a problem | ||
| 8/28/2025 | Listed for sale | $399,900$165/sqft |
Source: GSBR as distributed by MLS GRID #SC254366 Report a problem | ||
Public tax history
| Year | Property taxes | Tax assessment |
|---|---|---|
| 2025 | $4,053 +14.7% | $17,000 |
| 2024 | $3,534 +5% | $17,000 |
| 2023 | $3,366 +2.2% | $17,000 |
| 2022 | $3,295 | $17,000 |
| 2021 | $3,295 +3.5% | $17,000 |
| 2020 | $3,185 +0.9% | $17,000 |
| 2018 | $3,155 +64.5% | $17,000 |
| 2017 | $1,918 | $17,000 |
| 2016 | -- | $17,000 |
| 2015 | -- | $17,000 |
| 2014 | -- | $17,000 |
| 2013 | -- | $17,000 |
| 2012 | -- | $17,000 |
| 2011 | -- | $17,000 |
| 2010 | -- | $17,000 |
| 2009 | -- | $17,000 |
| 2008 | -- | $17,000 |
| 2007 | -- | $17,000 |
| 2006 | -- | $17,000 |
| 2005 | -- | $17,000 |
| 2004 | -- | $17,000 |
| 2003 | -- | $17,000 |
| 2002 | -- | $17,000 |
| 2000 | -- | $17,000 |
Find assessor info on the county website
Monthly payment
Est. payment
Payment breakdown
Explore the cost of this home by adjusting the details. Changes won't be saved.Climate risks
Neighborhood: 18411

Similar homes
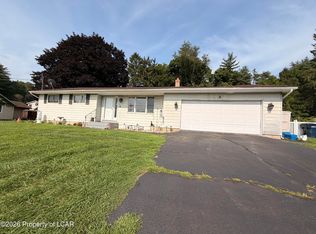
- $269,0003 bd2 ba2.1k sqft2388 State Highway 92, Pittston, PA 18643For Sale
 MLS ID #26-3455, The Christy Bergen Team, Coldwell Banker Town & Country Properties. Luzerne County AOR
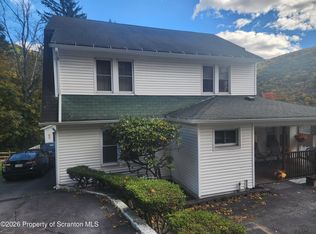
- $221,9003 bd2 ba2.6k sqft212 Layton Rd, Clarks Summit, PA 18411For Sale
 MLS ID #SC265239, Gale Lewis, C21 Jack Ruddy Real Estate. GSBR as distributed by MLS GRID
- $299,0003 bd3 ba3k sqft114 Ash St, Tunkhannock, PA 18657For Sale
 MLS ID #SC265233, Bonnie J. Rosengrant, Endless Realty, LLC. GSBR as distributed by MLS GRID
- $319,0003 bd2 ba2.1k sqft28 Southside Ln, Scott Township, PA 18414For Sale
 MLS ID #SC263516, Marina Sewall, REALTY NETWORK GROUP. GSBR as distributed by MLS GRID
- $259,9003 bd2 ba1.2k sqft327 Melrose Ave, Clarks Summit, PA 18411For SaleMLS ID #SC264650, Xiaohong Whitiak, Dwell Real Estate C.S. Branch Office. GSBR as distributed by MLS GRID
- $279,0003 bd1 ba1.3k sqft349 Edella Rd, Clarks Summit, PA 18411For SaleMLS ID #SC262740, Sunita Arora, ERA One Source Realty. GSBR as distributed by MLS GRID
- $324,9003 bd2 ba2k sqft434 Chapman Lake Rd, Scott Township, PA 18433For SaleMLS ID #SC264198, Melanie A. Mott, Real of Pennsylvania. GSBR as distributed by MLS GRID
- $315,0003 bd2 ba1.6k sqft1914 Farr St, Scranton, PA 18504For SaleMLS ID #SC264081, Gary A. DiBileo, NASSER REAL ESTATE, INC.. GSBR as distributed by MLS GRID
- $380,0003 bd4 ba2.3k sqft106 Sturbridge Rd, Clarks Summit, PA 18411For SaleMLS ID #SC264012, Michael S. Taluto, ERA One Source Realty. GSBR as distributed by MLS GRID
- $435,0003 bd3 ba2.2k sqft1092 Bardwell Rd, Factoryville, PA 18419For SaleMLS ID #SC264385, JOSEPH a BROGAN, O BOYLE REAL ESTATE LLC. GSBR as distributed by MLS GRID
- $299,0005 bd2 ba2.2k sqft549 4th Ave, Scranton, PA 18505For SaleMLS ID #SC263076, Xiomara Caraballo Mercado, EXP Realty LLC. GSBR as distributed by MLS GRID
- $284,9003 bd2 ba1.6k sqft1251 Shoemaker Ave, West Wyoming, PA 18644For SaleMLS ID #SC263431, Lauren Marinelli, EXP Realty LLC. GSBR as distributed by MLS GRID
- $235,0003 bd2 ba1.3k sqft214 Layton Rd, Clarks Summit, PA 18411For SaleMLS ID #SC262684, Marcy A Curra, CLASSIC PROPERTIES. GSBR as distributed by MLS GRID
- $245,0003 bd2 ba1.9k sqft134 Taroli St, Old Forge, PA 18518For SaleMLS ID #SC264814, Yanissa Peralta Peguero, Allentown City Realty. GSBR as distributed by MLS GRID
- $210,0003 bd2 ba1.8k sqft130 Burcher St, South Abington Township, PA 18411For SaleMLS ID #SC264339, Rachel Dougherty, EXP Realty LLC. GSBR as distributed by MLS GRID
- $249,0003 bd3 ba2k sqft328 E Elm St, Scranton, PA 18505For SaleMLS ID #SC253615, John Patchoski, Lewith & Freeman RE, Inc.. GSBR as distributed by MLS GRID
- $275,0004 bd2 ba3k sqft513 Melrose Ave, Clarks Summit, PA 18411For SaleMLS ID #SC263664, Jillian A Kemmerer, LUXE Homes Real Estate LLC. GSBR as distributed by MLS GRID
