Garden-home living meets the Gruene lifestyle in popular Cotton Crossing! This inviting 2,225 sq. ft. home offers an appealing combination of comfort, character, and convenience, all within walking distance of historic Gruene. A welcoming oversized front porch set the tone and provide the perfect spot to relax and enjoy the neighborhood. Inside, the thoughtfully designed floorplan features 4 bedrooms, and 3 full baths, including a spacious primary suite with adjoining bath on the main level. A second downstairs bedroom and full bath offer wonderful flexibility for guests, a home office, or multigenerational living. The 2 additional bedrooms upstairs along with full bath offer additional choices of use for owners and guests. Walk-in attic offers ample and accessible storage. The kitchen showcases beautiful custom-made cabinetry, engineered wood flooring, generous counter space, an island, and stainless appliances, creating a warm and functional gathering place at the heart of the home. Outdoor living is just as inviting, with two outdoor sitting areas and a quiet, private backyard offering space to unwind, entertain, or simply enjoy a peaceful Texas evening. A rear-entry attached two car garage helps preserve the home's attractive streetscape while providing convenient parking and storage. With its charming front porch flexible floor plan, custom details, and sought-after Cotton Crossing location, this home offers an easy lifestyle close to the dining, shopping, music, and atmosphere that make Gruene such a special destination. Move-in ready and available for a quick closing---settle in and be home in time to enjoy the holiday season.
For sale
$625,000
2356 VILLAGE PATH, New Braunfels, TX 78130
4beds
2,225sqft
Single Family Residence
Built in 2008
5,270 Square Feet Lot
$603,200 Zestimate®
$281/sqft
$48/mo HOA
What's special
Engineered wood flooringTwo outdoor sitting areasStainless appliancesFlexible floor planGenerous counter spaceCharming front porchBeautiful custom-made cabinetry
- 45 days
- 255
- 9
Likely to sell faster than
Zillow last checked:
Listing updated:
Listed by:
Yvonne Hoffmann TREC #484207 (830) 626-8900,
Reliance Residential Realty -
Source: LERA MLS,MLS#: 2020958
Facts & features
Interior
Bedrooms & bathrooms
- Bedrooms: 4
- Bathrooms: 3
- Full bathrooms: 3
Primary bedroom
- Features: Split, Outside Access, Walk-In Closet(s), Multi-Closets, Ceiling Fan(s), Full Bath
- Area: 225
- Dimensions: 15 x 15
Bedroom 2
- Area: 196
- Dimensions: 14 x 14
Bedroom 3
- Area: 196
- Dimensions: 14 x 14
Bedroom 4
- Area: 156
- Dimensions: 13 x 12
Primary bathroom
- Features: Tub/Shower Separate, Separate Vanity, Soaking Tub
- Area: 91
- Dimensions: 13 x 7
Dining room
- Area: 112
- Dimensions: 16 x 7
Kitchen
- Area: 169
- Dimensions: 13 x 13
Living room
- Area: 352
- Dimensions: 16 x 22
Heating
- Central, Electric
Cooling
- Two Central
Appliances
- Included: Washer, Dryer, Microwave, Range, Refrigerator, Disposal, Dishwasher, Plumbed For Ice Maker, Water Softener Owned, Electric Water Heater
- Laundry: Washer Hookup, Dryer Connection
Features
- One Living Area, Liv/Din Combo, Kitchen Island, Utility Room Inside, High Ceilings, Open Floorplan, High Speed Internet, Walk-In Closet(s), Master Downstairs, Ceiling Fan(s), Solid Counter Tops, Custom Cabinets
- Flooring: Carpet, Ceramic Tile, Laminate, Painted/Stained
- Windows: Window Coverings
- Has basement: No
- Attic: Pull Down Storage
- Has fireplace: No
- Fireplace features: Not Applicable
Interior area
- Total interior livable area: 2,225 sqft
Video & virtual tour
Property
Parking
- Total spaces: 2
- Parking features: Two Car Garage, Garage Faces Rear, Oversized, Garage Door Opener
- Garage spaces: 2
Accessibility
- Accessibility features: Level Lot, Level Drive, First Floor Bath, First Floor Bedroom, Stall Shower
Features
- Levels: Two
- Stories: 2
- Patio & porch: Covered
- Exterior features: Sprinkler System, Rain Gutters
- Pool features: None
- Fencing: Privacy
Lot
- Size: 5,270 Square Feet
- Residential vegetation: Mature Trees
Details
- Parcel number: 150208014900
Construction
Type & style
- Home type: SingleFamily
- Architectural style: Traditional
- Property subtype: Single Family Residence
Materials
- Stone, Fiber Cement
- Foundation: Slab
- Roof: Heavy Composition
Condition
- As-Is,Pre-Owned
- New construction: No
- Year built: 2008
Details
- Builder name: Michael Flume
Utilities & green energy
- Electric: NBU
- Sewer: NBU, Sewer System
- Water: NBU
- Utilities for property: Cable Available
Community & HOA
Community
- Features: None, Cluster Mail Box
- Subdivision: Cotton Crossing
HOA
- Has HOA: Yes
- HOA fee: $575 annually
- HOA name: COTTON CROSSING
Location
- Region: New Braunfels
Financial & listing details
- Price per square foot: $281/sqft
- Tax assessed value: $524,750
- Annual tax amount: $9,760
- Price range: $625K - $625K
- Date on market: 10/2/2026
- Cumulative days on market: 46 days
- Listing terms: Conventional,FHA,VA Loan,Cash
Estimated market value
$603,200
$573,000 - $633,000
$2,586/mo
Price history
| Date | Event | Price |
|---|---|---|
| 10/2/2026 | Listed for sale | $625,000+61.1%$281/sqft |
Source:  LERA MLS #2020958 Report a problem | ||
| 10/8/2019 | Sold | -- |
Source:  Central Texas MLS #367258 Report a problem | ||
| 6/15/2019 | Pending sale | $387,950$174/sqft |
Source: New Braunfels - WEICHERT, REALTORS - Corwin and Associates #4990673 Report a problem | ||
| 6/4/2019 | Price change | $387,950-1.8%$174/sqft |
Source: New Braunfels - WEICHERT, REALTORS - Corwin and Associates #4990673 Report a problem | ||
| 5/15/2019 | Price change | $394,990-1%$178/sqft |
Source: New Braunfels - WEICHERT, REALTORS - Corwin and Associates #4990673 Report a problem | ||
| 3/19/2019 | Price change | $399,000-2.4%$179/sqft |
Source: New Braunfels - WEICHERT, REALTORS - Corwin and Associates #4990673 Report a problem | ||
| 9/22/2018 | Price change | $409,000-1.4%$184/sqft |
Source: New Braunfels - WEICHERT, REALTORS - Corwin and Associates #1339963 Report a problem | ||
| 8/19/2018 | Price change | $415,000-2.4%$187/sqft |
Source: New Braunfels - WEICHERT, REALTORS - Corwin and Associates #353948 Report a problem | ||
| 7/17/2018 | Listed for sale | $425,000+54.5%$191/sqft |
Source: Weichert Realty - Corwin & Associates #353948 Report a problem | ||
| 6/29/2012 | Sold | -- |
Source: Agent Provided Report a problem | ||
| 5/24/2012 | Listed for sale | $275,000$124/sqft |
Source: Keller Williams Heritage #941597 Report a problem | ||
Public tax history
| Year | Property taxes | Tax assessment |
|---|---|---|
| 2026 | -- | $524,750 -3.8% |
| 2025 | $6,302 +2.9% | $545,640 +4.3% |
| 2024 | $6,128 +15.8% | $523,167 +10% |
| 2023 | $5,290 -12.8% | $475,606 +10% |
| 2022 | $6,069 -4.3% | $432,369 +9.6% |
| 2021 | $6,339 -16.2% | $394,480 +10.4% |
| 2020 | $7,566 +18.4% | $357,330 +22.3% |
| 2019 | $6,388 -14.4% | $292,200 -12.4% |
| 2018 | $7,460 | $333,630 +6% |
| 2017 | -- | $314,830 +5.4% |
| 2016 | $6,666 +12.3% | $298,780 +4.4% |
| 2015 | $5,934 | $286,270 +7.6% |
| 2014 | $5,934 | $265,950 +5.7% |
| 2013 | -- | $251,700 +6.5% |
| 2012 | -- | $236,320 +6.5% |
| 2011 | -- | $221,990 +12.1% |
| 2010 | -- | $197,990 -0.7% |
| 2009 | -- | $199,410 |
| 2008 | -- | -- |
Find assessor info on the county website
Monthly payment
Est. payment
Payment breakdown
Explore the cost of this home by adjusting the details. Changes won't be saved.Climate risks
Neighborhood: 78130
Nearby schools
Schools provided by the listing agent
- High: Canyon
- District: Comal
Source: LERA MLS. This data may not be complete. We recommend contacting the local school district to confirm school assignments for this home.
Similar homes
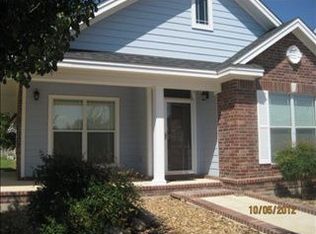
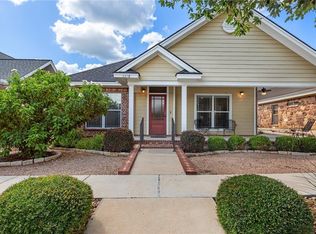
- $550,0004 bd3 ba2k sqft1448 Hanz, New Braunfels, TX 78130For Sale

 MLS ID #2021376, Laurie Jarrett TREC #547394, Keller Williams Heritage. LERA MLS
- $650,0003 bd6 ba2.6k sqft200 Texas Country Dr, New Braunfels, TX 78132Active
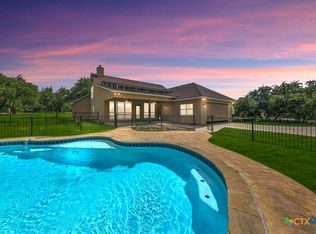
 MLS ID #620890, Kathy Blanchard, Keller Williams Heritage. Central Texas MLS
- $699,0004 bd3 ba2.6k sqft2127 Oakwood, New Braunfels, TX 78132For Sale
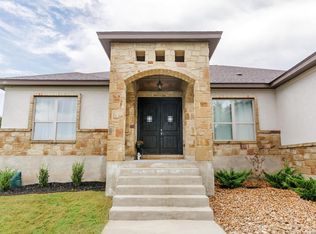 MLS ID #2008262, Steven Koleno TREC #779766, Beycome Brokerage Realty LLC. LERA MLS
- $645,0004 bd3 ba1.7k sqft151 River Villas #12, New Braunfels, TX 78132For Sale
 MLS ID #1954971, Vanessa Marquardt TREC #715692, Reliance Residential Realty -. LERA MLS
- $315,0003 bd3 ba1.8k sqft2972 PANTHER SPG, New Braunfels, TX 78130For SaleMLS ID #2029807, Shelby Traylor TREC #754359, Real Broker, LLC. LERA MLS
- $599,0003 bd2 ba2.2k sqft144 Big Sky Dr, New Braunfels, TX 78132ActiveMLS ID #605147, The Smartt Team, Keller Williams Heritage. Central Texas MLS
- $679,0004 bd3 ba2.9k sqft204 Falling Hls, New Braunfels, TX 78132ActiveMLS ID #623358, Lynda Escalante, Vista Realty. Central Texas MLS
- $409,9004 bd3 ba2.1k sqft624 Arroyo Dorado, New Braunfels, TX 78130For SaleMLS ID #2015187, Mark Goodner TREC #744848, Keller Williams Heritage. LERA MLS
- $337,5004 bd3 ba2.7k sqft2836 Granite Cove, New Braunfels, TX 78130For SaleMLS ID #1921776, Bridgette Simon TREC #807543, Real Broker, LLC. LERA MLS
- $429,0003 bd3 ba2.4k sqft516 Pecan Farms, New Braunfels, TX 78130For SaleMLS ID #2018838, Dennis Pennings TREC #693556, Famoso Realty. LERA MLS
- $549,0004 bd3 ba2.9k sqft486 Enchanted Oak, New Braunfels, TX 78132ActiveMLS ID #587139, Jana Evola, eXp Realty LLC. Central Texas MLS
- $497,0004 bd2 ba1.8k sqft105 SKY COUNTRY DR, New Braunfels, TX 78132For SaleMLS ID #1991772, Linda Zimmerhanzel TREC #629948, Zest Realty. LERA MLS
- $392,1004 bd3 ba2.5k sqft1932 Colonial, New Braunfels, TX 78130For SaleMLS ID #1917217, Eric Isarraraz TREC #617104, BHHS PenFed Realty. LERA MLS
- $384,5003 bd2 ba2.5k sqft2042 CARLISLE CASTLE DR, New Braunfels, TX 78130For SaleMLS ID #2017522, Chad Hahn TREC #523877, Southern Capital Realty. LERA MLS
- $660,0004 bd3 ba2.4k sqft464 Upland, Canyon Lake, TX 78133For SaleMLS ID #2022764, Wesley Dulin TREC #836365, The Branch Real Estate. LERA MLS
- $551,5003 bd4 ba2.9k sqft407 MISSION HILL RUN, New Braunfels, TX 78132For SaleMLS ID #2005390, Jennifer Classy TREC #764297, eXp Realty. LERA MLS
- $519,9004 bd3 ba2.5k sqft2626 Melbourne, New Braunfels, TX 78132For SaleMLS ID #1994509, Mark Goodner TREC #744848, Keller Williams Heritage. LERA MLS
- $762,0003 bd3 ba2.3k sqft1610 HILLTOP RDG, New Braunfels, TX 78132For SaleMLS ID #2006279, Tina Morris TREC #523504, Keller Williams Heritage. LERA MLS
- $349,9004 bd2 ba1.9k sqft3964 Legend Rock, New Braunfels, TX 78130For SaleMLS ID #2012720, Janet Wright TREC #609483, BHHS Don Johnson Realtors - SA. LERA MLS
- $510,0004 bd4 ba3.1k sqft647 Mission Hill Run, New Braunfels, TX 78132For SaleMLS ID #2008987, Dillon Meek TREC #736842, Keller Williams Realty. LERA MLS
