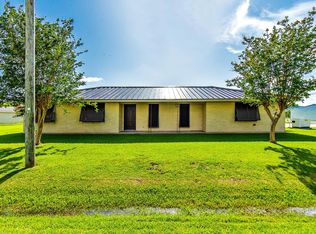
This charming 4 bdrm, 2 fulll bath Louisiana bayou home offers the kind of peaceful country living that is becoming increasingly hard to find. The home features a large welcoming country-style kitchen with plenty of cabinets, counters and storage space - Superb for preparing meals, entertaining guest or simple gatherings around the kitchen, the side kitchen porch invites you for morning coffee, that was prepared at the coffee nook between TWO pantries! Outside this property truly shines. A spacious wood deck overlooks the bayou, creating multiple seating arrangements to enjoy meals, relaxation, & beautiful sunsets. The large yard features citrus trees, a workshop, Boat house AND a place to launch your boat too! Practical features make the home more attractive, including a whole-house generator, and a durable metal roof. With combination of comfortable living space, abundant storage, waterfront access, and classic country charm, this is the type of property that feels like a true South Louisiana retreat - a place to make Memories...
Active
$280,000
2357 Highway 1, Raceland, LA 70394
4beds
2,613sqft
Single Family Residence
Built in 1957
-- sqft lot
$274,900 Zestimate®
$107/sqft
$-- HOA
What's special
Waterfront accessBoat houseComfortable living spaceDurable metal roofSide kitchen porchAbundant storageLarge welcoming country-style kitchen
- 50 days
- 891
- 108
Zillow last checked:
Listing updated:
Listed by:
Regina Allemand 504-495-2452,
Compass Destrehan 985-764-8744
Source: GSREIN,MLS#: 2573063
Facts & features
Interior
Bedrooms & bathrooms
- Bedrooms: 4
- Bathrooms: 2
- Full bathrooms: 2
Primary bedroom
- Description: Flooring: Laminate,Simulated Wood
- Level: Lower
- Dimensions: 22.8 x 12.89
Bedroom
- Description: Flooring: Laminate,Simulated Wood
- Level: Lower
- Dimensions: 12.49 x 19.12
Bedroom
- Description: Flooring: Laminate,Simulated Wood
- Level: Lower
- Dimensions: 11.23 x 12
Bedroom
- Description: Flooring: Laminate,Simulated Wood
- Level: Lower
- Dimensions: 12.69 x 11.23
Breakfast room nook
- Description: Flooring: Engineered Hardwood
- Level: Lower
- Dimensions: 12.54 x 9.88
Den
- Description: Flooring: Laminate,Simulated Wood
- Level: Lower
- Dimensions: 22.2 x 12.43
Kitchen
- Description: Flooring: Engineered Hardwood
- Level: Lower
- Dimensions: 12.57 x 9.7
Laundry
- Description: Flooring: Vinyl
- Level: Lower
- Dimensions: 8.47 x 7.85
Living room
- Description: Flooring: Engineered Hardwood
- Level: Lower
- Dimensions: 15.2 x 14.5
Office
- Description: Flooring: Laminate,Simulated Wood
- Level: Lower
- Dimensions: 9.38 x 6.29
Storage room
- Description: Flooring: Other
- Level: Lower
- Dimensions: 20 x 9
Heating
- Central, Gas
Cooling
- Central Air, 2 Units
Features
- Ceiling Fan(s), Carbon Monoxide Detector, Granite Counters, Pantry, Stainless Steel Appliances
- Has fireplace: No
- Fireplace features: None
Interior area
- Total structure area: 5,546
- Total interior livable area: 2,613 sqft
Video & virtual tour
Property
Parking
- Total spaces: 2
- Parking features: Carport, Two Spaces, Boat, RV Access/Parking
- Has carport: Yes
Features
- Levels: One
- Stories: 1
- Patio & porch: Wood
- Pool features: None
- On waterfront: Yes
- Waterfront features: Waterfront, Bayou
Lot
- Dimensions: 217 x 93 x 217 x 97
- Features: City Lot, Oversized Lot
Details
- Additional structures: Shed(s), Workshop
- Parcel number: 0030944100
- Special conditions: Relocation
Construction
Type & style
- Home type: SingleFamily
- Architectural style: Traditional
- Property subtype: Single Family Residence
Materials
- Stucco, Wood Siding
- Foundation: Slab
- Roof: Metal
Condition
- Very Good Condition
- Year built: 1957
Utilities & green energy
- Electric: Generator
- Sewer: Septic Tank
- Water: Public
Community & HOA
Community
- Security: Smoke Detector(s)
HOA
- Has HOA: No
Location
- Region: Raceland
Financial & listing details
- Price per square foot: $107/sqft
- Tax assessed value: $186,800
- Annual tax amount: $2,339
- Date on market: 8/20/2026
Estimated market value
$274,900
$261,000 - $289,000
$2,227/mo
Price history
| Date | Event | Price |
|---|---|---|
| 8/21/2026 | Listed for sale | $280,000+5.7%$107/sqft |
Source:  GSREIN #2573063 Report a problem GSREIN #2573063 Report a problem | ||
| 1/28/2022 | Sold | -- |
Source:  ROAM MLS #163972 Report a problem ROAM MLS #163972 Report a problem | ||
| 12/15/2021 | Pending sale | $265,000$101/sqft |
Source:  Bayou MLS #163972 Report a problem Bayou MLS #163972 Report a problem | ||
| 12/2/2021 | Listed for sale | $265,000$101/sqft |
Source: Bayou MLS #163972 Report a problem | ||
Public tax history
| Year | Property taxes | Tax assessment |
|---|---|---|
| 2025 | $2,339 +1.6% | $18,680 |
| 2024 | $2,302 +73.7% | $18,680 +2.4% |
| 2023 | $1,326 -2.5% | $18,250 |
| 2022 | $1,360 +37.9% | $18,250 |
| 2021 | $986 -22.2% | $18,250 |
| 2020 | $1,268 +0.7% | $18,250 +2.8% |
| 2019 | $1,259 | $17,750 |
| 2018 | $1,259 | $17,750 |
| 2017 | $1,259 -0.6% | $17,750 |
| 2016 | $1,267 -4% | $17,750 |
| 2015 | $1,320 -40.4% | $17,750 |
| 2014 | $2,216 -41.7% | $17,750 |
| 2013 | $3,801 +94934.3% | $17,750 +67% |
| 2010 | $4 | $10,630 |
Find assessor info on the county website
Monthly payment
Est. payment
Payment breakdown
Explore the cost of this home by adjusting the details. Changes won't be saved.Climate risks
Neighborhood: 70394
Nearby schools
Schools provided by the listing agent
- Elementary: St. Charles
- Middle: Raceland
- High: Central
Source: GSREIN. This data may not be complete. We recommend contacting the local school district to confirm school assignments for this home.
Similar homes
- $--3 bd2 ba1.7k sqft330 Robichaux St, Raceland, LA 70394Auction
 Auction.com 1
 - $246,0003 bd2 ba2k sqft402 Four Point Dr, Raceland, LA 70394For Sale
 MLS ID #2025011681, Tiffany Ratley, KELLER WILLIAMS REALTY BAYOU P. ROAM MLS
 - $--5 bd3 ba3.4k sqft208 Hedgeford Dr, Gray, LA 70359Auction
 Auction.com 2
 - $259,9004 bd2 ba1.9k sqft318 Aspen Dr, Raceland, LA 70394For Sale

 MLS ID #2600007202, Blake Gilbert, Real Broker, LLC. RAA
 - $255,0004 bd2 ba1.8k sqft254 Darwen Dr, Raceland, LA 70394For SaleMLS ID #2026011068, Cade Harris, Gulf Coast Real Estate, LLC. ROAM MLS
- $245,0004 bd2 ba1.7k sqft268 Darwen Dr, Raceland, LA 70394For Sale
 MLS ID #2570359, Fran Meyers, Compass Covington (LATT27). GSREIN
 - $179,9002 bd2 ba1.3k sqft2536 Highway 1, Raceland, LA 70394For SaleMLS ID #2554977, Jennifer Rachal, Keller Williams Realty Services. GSREIN
- $297,0003 bd2 ba2.5k sqft3439 Highway 316, Gray, LA 70359For SaleMLS ID #2026017012, Debbie Terry, The Realty Group of South Loui. ROAM MLS
- $214,5003 bd2 ba1.3k sqft119 Darwen Dr, Raceland, LA 70394For SaleMLS ID #2026017023, Belle Istre, 1 Percent Lists United. ROAM MLS
- $246,0003 bd2 ba1.5k sqft310 Aspen Dr, Raceland, LA 70394For SaleMLS ID #2026017133, Tynisha George, LPT Realty, LLC.. ROAM MLS
- $272,5003 bd2 ba1.7k sqft152 Hickory Knoll Ave, Gray, LA 70359For SaleMLS ID #2026018082, David W. DiSalvo, Gulf Coast Real Estate, LLC. ROAM MLS
- $220,0006 bd-- ba2.9k sqft2016 Highway 182, Raceland, LA 70394For SaleMLS ID #2026017797, Jeff Thibodaux, KELLER WILLIAMS REALTY BAYOU P. ROAM MLS
- $259,0003 bd2 ba1.6k sqft764 Highway 308, Thibodaux, LA 70301For SaleMLS ID #2026015037, Liz Morales Hebert, COLDWELL BANKER LARUSSA REAL ESTATE. ROAM MLS
- $279,9003 bd3 ba1.6k sqft188 Horis Dr, Houma, LA 70364For SaleMLS ID #2026016798, Jennifer Fialeix, CENTURY 21 Action Realty Inc. ROAM MLS
- $320,0003 bd2 ba1.8k sqft852 Lefort Bypass Rd, Thibodaux, LA 70301For SaleMLS ID #2025021538, Jordan Parr, KELLER WILLIAMS REALTY BAYOU P. ROAM MLS
- $265,0003 bd2 ba1.3k sqft202 Turner St, Schriever, LA 70395For SaleMLS ID #2026015076, Clint Galliano, KELLER WILLIAMS REALTY BAYOU P. ROAM MLS
- $280,0004 bd2 ba1.9k sqft134 Red Maple Dr, Gray, LA 70359For SaleMLS ID #2026008330, Jordan Parr, KELLER WILLIAMS REALTY BAYOU P. ROAM MLS
- $350,0004 bd4 ba2.9k sqft106 Plater Ct, Thibodaux, LA 70301For SaleMLS ID #2026012145, Gwendolyn Barrilleaux, Canal & Main Realty. ROAM MLS
- $252,9003 bd2 ba1.4k sqft306 Parkside Dr, Thibodaux, LA 70301For SaleMLS ID #2026016317, Ann Caldarera, Canal & Main Realty. ROAM MLS
