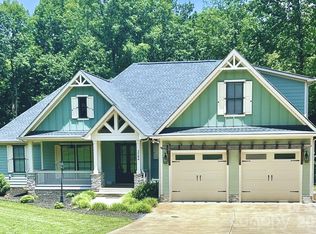
Effortless One-Story Living on Nearly an Acre. Step into a home where everything you need lives on one level—no stairs, no compromises, just thoughtfully designed single-story comfort on a wooded lot. From the moment you arrive, this modern farmhouse style home makes a statement. Crisp board-and-batten siding, a durable architectural shingle roof accented with standing-seam metal detailing, and warm brick skirting give it timeless curb appeal. Inside, an open-concept great room anchors the home. Rich wood-look flooring flows underfoot, oversized windows pour in natural light, and the family room opens seamlessly to a chef-worthy kitchen—perfect for everyday living and easy entertaining. The kitchen shines with white shaker cabinetry, quartz countertops, a marble-tile backsplash, stainless gas range, and a generous center island with a farmhouse sink and warm gold pendant lighting. Just off the kitchen you'll find a large walk-in pantry, a breakfast area, and a separate dining space crowned by an elegant chandelier and framed by French doors to the backyard. This floor plan was made for privacy and peace. The primary suite sits at the back of the home, tucked away from the two secondary bedrooms up front—ideal for hosting guests, a home office, or family. The owner's retreat features its own private bath and an expansive walk-in closet with custom shelving. The two front bedrooms are bright and generously sized, sharing a clean, well-appointed full bath. A stylish laundry room with patterned tile flooring adds a designer touch to everyday chores. Out back, a covered porch overlooks a lush, tree-lined yard—your own quiet retreat for morning coffee or evening gatherings. With woods beyond and space to roam, the setting feels tucked away, yet you're less than 5 miles from Hwy 16 with an easy commute to Uptown Charlotte. Room to breathe. Modern finishes. Single-level ease. And a location that keeps the city close. This is low-maintenance living without sacrificing space or style. Come see why one-story living has never looked this good.
Active
$495,000
2358 Fay Jones Rd, Denver, NC 28037
3beds
2,323sqft
Single Family Residence
Built in 2025
1.73 Acres Lot
$493,100 Zestimate®
$213/sqft
$-- HOA
What's special
Warm brick skirtingWarm gold pendant lightingBreakfast areaCrisp board-and-batten sidingStanding-seam metal detailingLush tree-lined yardStainless gas range
- 70 days
- 736
- 63
Zillow last checked:
Listing updated:
Listed by:
Tim Brown me@realtortimbrown.com,
Hines & Associates Realty LLC
Source: Canopy MLS as distributed by MLS GRID,MLS#: 4405994
Facts & features
Interior
Bedrooms & bathrooms
- Bedrooms: 3
- Bathrooms: 2
- Full bathrooms: 2
- Main level bedrooms: 3
Primary bedroom
- Features: En Suite Bathroom
- Level: Main
Bedroom s
- Features: Split BR Plan
- Level: Main
Bedroom s
- Features: Split BR Plan
- Level: Main
Bathroom full
- Features: Walk-In Closet(s)
- Level: Main
Bathroom full
- Level: Main
Bathroom half
- Level: Main
Breakfast
- Features: Open Floorplan
- Level: Main
Dining room
- Features: Open Floorplan
- Level: Main
Great room
- Features: Open Floorplan
- Level: Main
Kitchen
- Features: Breakfast Bar, Kitchen Island, Open Floorplan, Walk-In Pantry
- Level: Main
Laundry
- Level: Main
Heating
- Electric, Forced Air
Cooling
- Central Air
Appliances
- Included: Dishwasher, Exhaust Hood, Gas Range, Gas Water Heater, Microwave, Propane Water Heater
- Laundry: Electric Dryer Hookup, Inside, Laundry Room, Main Level, Washer Hookup
Features
- Breakfast Bar, Kitchen Island, Open Floorplan, Pantry, Walk-In Closet(s), Walk-In Pantry
- Flooring: Laminate, Tile
- Doors: French Doors, Insulated Door(s)
- Windows: Insulated Windows
- Has basement: No
- Attic: Pull Down Stairs
Interior area
- Total structure area: 2,323
- Total interior livable area: 2,323 sqft
- Finished area above ground: 2,323
- Finished area below ground: 0
Property
Parking
- Total spaces: 2
- Parking features: Driveway, Attached Garage, Garage Door Opener, Garage Faces Front, Garage on Main Level
- Attached garage spaces: 2
- Has uncovered spaces: Yes
Features
- Levels: One
- Stories: 1
- Patio & porch: Covered, Rear Porch
Lot
- Size: 1.73 Acres
- Dimensions: 30 x 166 x 169 x 230 x 239 x ? x 228 x 49 x 293
Details
- Parcel number: 92198
- Zoning: R-SF
- Special conditions: Notice Of Default
Construction
Type & style
- Home type: SingleFamily
- Property subtype: Single Family Residence
Materials
- Fiber Cement
- Foundation: Slab
Condition
- New construction: No
- Year built: 2025
Utilities & green energy
- Sewer: Septic Installed
- Water: Well
- Utilities for property: Electricity Connected, Propane
Community & HOA
Community
- Subdivision: Wingate Hills
Location
- Region: Denver
Financial & listing details
- Price per square foot: $213/sqft
- Tax assessed value: $330,298
- Date on market: 7/21/2026
- Cumulative days on market: 70 days
- Listing terms: Cash,Conventional
- Electric utility on property: Yes
- Road surface type: Concrete, Paved
Estimated market value
$493,100
$468,000 - $518,000
$2,655/mo
Price history
| Date | Event | Price |
|---|---|---|
| 7/9/2025 | Listing removed | $550,000$237/sqft |
Source:  Canopy MLS as distributed by MLS GRID #4233623 Report a problem Canopy MLS as distributed by MLS GRID #4233623 Report a problem | ||
| 4/3/2025 | Listed for sale | $550,000-8.3%$237/sqft |
Source: Canopy MLS as distributed by MLS GRID #4233623 Report a problem | ||
| 1/6/2024 | Listing removed | -- |
Source: Canopy MLS as distributed by MLS GRID #4012311 Report a problem | ||
| 3/19/2023 | Listed for sale | $599,900$258/sqft |
Source: Canopy MLS as distributed by MLS GRID #CAR4012311 Report a problem | ||
Public tax history
Tax history is unavailable.
Monthly payment
Est. payment
Payment breakdown
Explore the cost of this home by adjusting the details. Changes won't be saved.Climate risks
Neighborhood: 28037
Nearby schools
Schools provided by the listing agent
- Elementary: Pumpkin Center
- Middle: North Lincoln
- High: North Lincoln
Source: Canopy MLS as distributed by MLS GRID. This data may not be complete. We recommend contacting the local school district to confirm school assignments for this home.
Similar homes
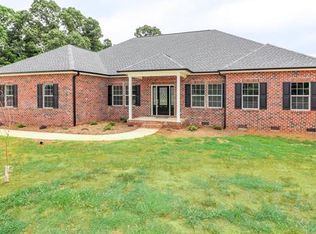
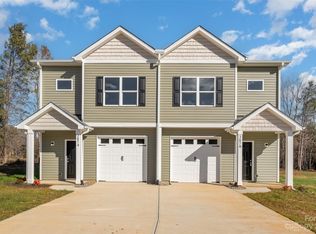
- $414,9993 bd2 ba1.6k sqft1615 Sweetmoss Loop, Denver, NC 28037For Sale
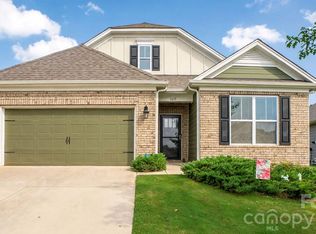
 MLS ID #4419888, Dalton Brown, Pros Realty Inc.. Canopy MLS as distributed by MLS GRID
 - $739,0004 bd3 ba3.2k sqft3995 Burton Ln, Denver, NC 28037For Sale
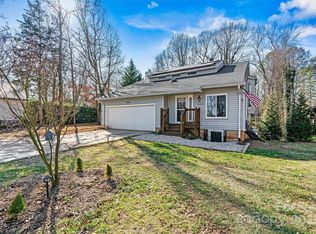 MLS ID #4219369, Pilar Carroll, Lake Norman Realty, Inc.. Canopy MLS as distributed by MLS GRID
 - $671,0003 bd3 ba2.3k sqft5989 Pier Dr, Denver, NC 28037For Sale
 MLS ID #4418104, Iby Marzouq, Mark Spain Real Estate. Canopy MLS as distributed by MLS GRID
 - $669,9004 bd3 ba2.8k sqft2586 Lee Lawing Rd, Lincolnton, NC 28092For Sale
 MLS ID #4351589, Helene Cote, Real Broker, LLC. Canopy MLS as distributed by MLS GRID
 - $384,9003 bd2 ba1.8k sqft4888 Slanting Bridge Rd, Sherrills Ford, NC 28673For SaleMLS ID #4409082, Juliet Thomas, Ivester Jackson Christie's. Canopy MLS as distributed by MLS GRID
- $649,9004 bd3 ba3.2k sqft4762 Lazy Ln, Denver, NC 28037New ConstructionMLS ID #4373544, Catherine Webb, EXP Realty LLC Mooresville. Canopy MLS as distributed by MLS GRID
- $595,0003 bd2 ba2.4k sqft3201 Timber Run Ln, Maiden, NC 28650New ConstructionMLS ID #4412257, Brent Dillon, Southern Homes of the Carolinas, Inc. Canopy MLS as distributed by MLS GRID
- $435,0003 bd3 ba1.7k sqft110 Oakhill St, Iron Station, NC 28080New ConstructionMLS ID #4419178, Steven Custer, EXP Realty LLC Mooresville. Canopy MLS as distributed by MLS GRID
- $519,5004 bd3 ba2.3k sqft19300 Kanawha Dr, Cornelius, NC 28031For SaleMLS ID #4414976, Julie Williams, Southern Homes of the Carolinas, Inc. Canopy MLS as distributed by MLS GRID
- $415,0003 bd2 ba1.6k sqft5022 Grand Champion Ct, Iron Station, NC 28080For SaleMLS ID #4420029, Lauren Sheridan, EXP Realty LLC Mooresville. Canopy MLS as distributed by MLS GRID
- $519,0003 bd3 ba2k sqft9420 Hillston Ridge Rd, Huntersville, NC 28078For SaleMLS ID #4424666, Brock Zevan, Real Broker, LLC. Canopy MLS as distributed by MLS GRID
- $526,9003 bd3 ba2.2k sqft116 Van Gogh Trl, Mount Holly, NC 28120For SaleMLS ID #4401399, Craig LePage, EXP Realty LLC Mooresville. Canopy MLS as distributed by MLS GRID
- $419,9004 bd3 ba2.5k sqft116 Brewer Ln, Mooresville, NC 28115For SaleMLS ID #4413014, Erin Schriber, Premier South. Canopy MLS as distributed by MLS GRID
- $495,0004 bd3 ba2.5k sqft1441 Ardmore Dr, Sherrills Ford, NC 28673For SaleMLS ID #4407391, Mark Gibson, Coldwell Banker Realty. Canopy MLS as distributed by MLS GRID
- $539,0003 bd3 ba2k sqft5019 Chegall Crossing Way, Mount Holly, NC 28120For SaleMLS ID #4391007, Sandy McAlpine, RE/MAX Results. Canopy MLS as distributed by MLS GRID
- $430,0003 bd2 ba1.7k sqft511 N Flint St, Lincolnton, NC 28092New ConstructionMLS ID #4374632, Federico Comesana, EXP Realty LLC. Canopy MLS as distributed by MLS GRID
- $499,0005 bd4 ba2.6k sqft5041 San Francisco Cres, Charlotte, NC 28216New ConstructionMLS ID #4414560, Stephanie Brown, Better Homes and Garden Real Estate Paracle. Canopy MLS as distributed by MLS GRID
- $599,0003 bd3 ba2.4k sqft131 S Gibbs Rd, Mooresville, NC 28117For SaleMLS ID #4387694, DeAnn Scheppele, Divine Living Real Estate LLC. Canopy MLS as distributed by MLS GRID
- $525,0005 bd3 ba2.7k sqft11416 Solstice Way, Huntersville, NC 28078For SaleMLS ID #4413200, Kristen Bernard, Keller Williams South Park. Canopy MLS as distributed by MLS GRID
- $390,0003 bd3 ba1.6k sqft1074 Lyndsey Brook Ct, Lincolnton, NC 28092New ConstructionMLS ID #4417119, Susie Johnson, Howard Hanna Allen Tate Huntersville. Canopy MLS as distributed by MLS GRID
