This like new construction that was built in 2025 is a beautiful home with the majority of living space on the main level. The wooden double front door entrance way on the rocking chair front porch provides such a wonderful welcoming. Step inside to the open floor plan featuring luxury vinyl plank waterproof flooring throughout. The bright kitchen with quartz countertops, white cabinets, subway tile backsplash, island with farm sink, induction cooktop, stainless appliances, and butler's pantry is the perfect place to prepare meals, while overlooking the spacious family room. Entertainment space is perfect with a separate dining room and breakfast area. The primary bedroom suite features a spa-like bath with custom tile shower, freestanding tub, and separate vanities. The spacious primary closet has the convenience of direct access to the laundry room. Two additional bedrooms and a second full bath complete the main level. Upstairs provides so many options for new buyers as it is home to a fourth bedroom (or bonus room) as well as a third full bath. Looking for a private guest area? This is it! An oversized two-car garage provides room for your vehicles as well as great storage space. With new sod in the front and new landscaping, this one is ready to impress. As the newest home in Stafford Park, this home was built by the current owners as their “forever home,” but they are being relocated to another state, opening the door for you to make 2358 Keswick Lane your next address.
Under contract-no show
Price cut: $10K (6/25)
$589,900
2358 Keswick Ln, Rock Hill, SC 29732
4beds
2,503sqft
:
Get pre-qualified$3,562/mo
Single Family Residence
Built in 2025
0.23 Acres Lot
$582,100 Zestimate®
$236/sqft
$13/mo HOA
What's special
Rocking chair front porchBright kitchenSpacious family roomStainless appliancesIsland with farm sinkBreakfast areaOpen floor plan
- 61 days |
- 575 |
- 47 |
Zillow last checked:
Listing updated:
Listed by:
Chris Beard chris@GuideTheWayHome.com,
Rinehart Realty Corporation
Source: Canopy MLS as distributed by MLS GRID,MLS#: 4383721
Facts & features
Interior
Bedrooms & bathrooms
- Bedrooms: 4
- Bathrooms: 3
- Full bathrooms: 3
- Main level bedrooms: 3
Primary bedroom
- Level: Main
Bedroom s
- Level: Main
Bedroom s
- Level: Main
Bathroom full
- Level: Main
Bathroom full
- Level: Main
Bathroom full
- Level: Main
Other
- Level: Upper
Breakfast
- Level: Main
Dining room
- Level: Main
Family room
- Level: Main
Kitchen
- Level: Main
Laundry
- Level: Main
Heating
- Central
Cooling
- Central Air
Appliances
- Included: Dishwasher, Electric Oven, Induction Cooktop, Microwave, Wall Oven
- Laundry: Laundry Room
Features
- Has basement: No
Interior area
- Total structure area: 2,503
- Total interior livable area: 2,503 sqft
- Finished area above ground: 2,503
- Finished area below ground: 0
Property
Parking
- Total spaces: 2
- Parking features: Driveway, Attached Garage, Garage on Main Level
- Attached garage spaces: 2
- Has uncovered spaces: Yes
Features
- Levels: 1 Story/F.R.O.G.
Lot
- Size: 0.23 Acres
Details
- Parcel number: 5910401105
- Zoning: MF-15
- Special conditions: Standard
Construction
Type & style
- Home type: SingleFamily
- Property subtype: Single Family Residence
Materials
- Vinyl
- Foundation: Crawl Space
Condition
- New construction: No
- Year built: 2025
Utilities & green energy
- Sewer: Public Sewer
- Water: City
Community & HOA
Community
- Subdivision: Stafford Park
HOA
- Has HOA: Yes
- HOA fee: $160 annually
Location
- Region: Rock Hill
Financial & listing details
- Price per square foot: $236/sqft
- Tax assessed value: $516,000
- Annual tax amount: $1,187
- Date on market: 5/23/2026
- Cumulative days on market: 61 days
- Road surface type: Concrete, Paved
Estimated market value
$582,100
$553,000 - $611,000
$2,854/mo
Price history
| Date | Event | Price |
|---|---|---|
| 7/10/2026 | Pending sale | $589,900$236/sqft |
Source:  Canopy MLS as distributed by MLS GRID #4383721 Report a problem Canopy MLS as distributed by MLS GRID #4383721 Report a problem | ||
| 6/25/2026 | Price change | $589,900-1.7%$236/sqft |
Source: Canopy MLS as distributed by MLS GRID #4383721 Report a problem | ||
| 5/23/2026 | Listed for sale | $599,900+123.1%$240/sqft |
Source: Canopy MLS as distributed by MLS GRID #4383721 Report a problem | ||
| 10/31/2019 | Listing removed | $268,900$107/sqft |
Source: Wilkinson ERA Real Estate #3559153 Report a problem | ||
| 10/11/2019 | Listed for sale | $268,900+11.6%$107/sqft |
Source: Wilkinson ERA Real Estate #3559153 Report a problem | ||
| 5/22/2019 | Sold | $241,000+32.4%$96/sqft |
Source: Public Record Report a problem | ||
| 8/14/2015 | Sold | $182,000-1.6%$73/sqft |
Source: Canopy MLS as distributed by MLS GRID #3097443 Report a problem | ||
| 7/10/2015 | Pending sale | $185,000$74/sqft |
Source: Carolina Realty Solutions #3097443 Report a problem | ||
| 7/1/2015 | Listed for sale | $185,000+516.7%$74/sqft |
Source: Carolina Realty Solutions #3097443 Report a problem | ||
| 6/22/2006 | Sold | $30,000$12/sqft |
Source: Public Record Report a problem | ||
Public tax history
| Year | Property taxes | Tax assessment |
|---|---|---|
| 2025 | $1,187 +11.7% | $2,760 +15% |
| 2024 | $1,062 -49.3% | $2,400 -74.8% |
| 2023 | $2,097 -0.7% | $9,530 |
| 2022 | $2,111 -19% | $9,530 |
| 2021 | $2,606 | $9,530 |
| 2020 | -- | $9,530 -30.3% |
| 2019 | -- | $13,680 +30.3% |
| 2018 | -- | $10,500 |
| 2017 | $1,523 | $10,500 |
| 2016 | $1,523 | $10,500 +61.5% |
| 2014 | $1,523 | $6,500 -11.2% |
| 2013 | $1,523 | $7,320 |
| 2012 | -- | $7,320 +8% |
| 2010 | -- | $6,780 |
| 2009 | -- | $6,780 |
| 2008 | -- | $6,780 |
| 2007 | -- | $6,780 |
| 2006 | -- | $6,780 +2032.1% |
| 2005 | -- | $318 -78.8% |
| 2004 | -- | $1,500 |
Find assessor info on the county website
Monthly payment
Est. payment
Payment breakdown
Explore the cost of this home by adjusting the details. Changes won't be saved.Climate risks
Neighborhood: 29732
Nearby schools
GreatSchools rating
- 4/10Old Pointe Elementary SchoolGrades: K-5Distance: 1.1 mi
- 5/10Rawlinson Road Middle SchoolGrades: 6-8Distance: 2.2 mi
- 6/10Northwestern High SchoolGrades: 9-12Distance: 2.1 mi
- $355,5003 bd2 ba1.5k sqft2352 Keswick Ln, Rock Hill, SC 29732Off Market
- $357,100-- bd2 ba1.6k sqft2364 Keswick Ln, Rock Hill, SC 29732Off Market
- $390,0003 bd2 ba1.7k sqft2346 Keswick Ln, Rock Hill, SC 29732Sold
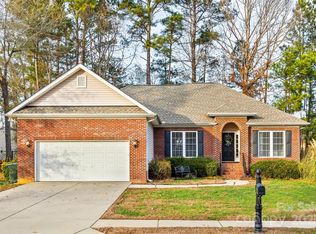
- $378,9003 bd2 ba1.8k sqft2370 Keswick Ln, Rock Hill, SC 29732Off Market

- $401,900-- bd2 ba1.9k sqft2351 Keswick Ln, Rock Hill, SC 29732Off Market
- $55,000-- bd-- ba-- sqft2344 Keswick Ln, Rock Hill, SC 29732Off Market
- $376,300-- bd2 ba1.6k sqft2357 Keswick Ln, Rock Hill, SC 29732Off Market
- $440,0004 bd3 ba2k sqft2345 Keswick Ln, Rock Hill, SC 29732Sold
A local agent can set up tours, give advice and negotiate with sellers.
Similar homes
- $619,9004 bd4 ba2.8k sqft1298 Cole Ave, Rock Hill, SC 29732For Sale
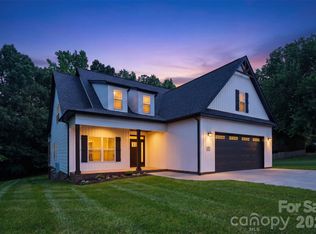
 MLS ID #4389777, Andre Carelock, Rinehart Realty Corp- Fort Mil. Canopy MLS as distributed by MLS GRID
 - $689,0004 bd3 ba3.1k sqft210 Lord Dunluce St, Rock Hill, SC 29732For Sale
 MLS ID #4400956, Meg Czaikowski, Stephen Cooley Real Estate. Canopy MLS as distributed by MLS GRID
 - $699,9004 bd4 ba3.3k sqft932 Gristmill Dr, Rock Hill, SC 29732For Sale
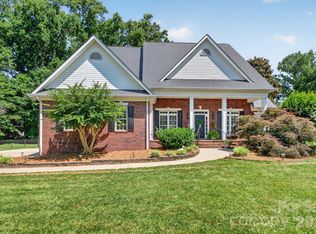 MLS ID #4393110, Chris Beard, Rinehart Realty Corporation. Canopy MLS as distributed by MLS GRID
 - $525,0004 bd3 ba2.7k sqft3014 Oxtail Ct, Rock Hill, SC 29732For Sale
 MLS ID #4396308, Andy Griesinger, EXP Realty LLC Ballantyne. Canopy MLS as distributed by MLS GRID
 - $515,0004 bd3 ba3.2k sqft3017 Oxtail Ct, Rock Hill, SC 29732For SaleMLS ID #4382169, John Hagan, Carolina Realty Advisors. Canopy MLS as distributed by MLS GRID
- $435,0004 bd3 ba2.1k sqft2432 Oakwood Cir, Rock Hill, SC 29732For SaleMLS ID #4388261, Suzette Lozier Gerhardt, Howard Hanna Allen Tate Lake Norman. Canopy MLS as distributed by MLS GRID
- $594,9003 bd3 ba2.6k sqft438 Sandbar Point, Clover, SC 29710For SaleMLS ID #4403257, Robbie Tickel, Costello Real Estate and Investments LLC. Canopy MLS as distributed by MLS GRID
- $455,0003 bd2 ba2k sqft714 Sawgrass Ridge Ct, Rock Hill, SC 29732For SaleMLS ID #4353714, Laurie Zdyb, Coldwell Banker Realty. Canopy MLS as distributed by MLS GRID
- $575,0004 bd3 ba2.7k sqft14419 Batteliere Dr, Charlotte, NC 28278For SaleMLS ID #4400347, Isabel Gonzalez, Ivester Jackson Christie's. Canopy MLS as distributed by MLS GRID
- $512,5003 bd3 ba1.8k sqft1860 Twin Lakes Rd, Rock Hill, SC 29732New ConstructionMLS ID #4375915, Maria Lages, Premier South. Canopy MLS as distributed by MLS GRID
- $480,0003 bd2 ba1.6k sqft1664 Dresden Dr, Rock Hill, SC 29732For SaleMLS ID #4395418, Sabre Wood, Keller Williams Ballantyne Area. Canopy MLS as distributed by MLS GRID
- $525,0003 bd2 ba2.1k sqft312 Tradewinds Ln, York, SC 29745For SaleMLS ID #4388342, Jay White, Keller Williams Ballantyne Area. Canopy MLS as distributed by MLS GRID
- $600,0004 bd3 ba3.2k sqft16846 Rudence Ct, Charlotte, NC 28278For SaleMLS ID #4387770, Kristy Alexander, Howard Hanna Allen Tate Lake Wylie. Canopy MLS as distributed by MLS GRID
- $590,0005 bd3 ba3.1k sqft8636 Sagekirk Ct, Charlotte, NC 28278For SaleMLS ID #4390744, Mary Bynes, Keller Williams Ballantyne Area. Canopy MLS as distributed by MLS GRID
- $499,0004 bd3 ba2.7k sqft12604 Congregation Dr, Charlotte, NC 28278For SaleMLS ID #4405985, Matt Stone, Stone Realty Group. Canopy MLS as distributed by MLS GRID
- $579,9004 bd3 ba2.6k sqft545 Cheryl Lynn Dr, Rock Hill, SC 29730New ConstructionCanopy MLS as distributed by MLS GRID
- $594,9004 bd3 ba2.1k sqft4175 Brandy Creek Ct, Clover, SC 29710For SaleMLS ID #4377412, Patti Bourgoin, Premier South. Canopy MLS as distributed by MLS GRID
- $599,9004 bd3 ba2.1k sqft215 Ballard Ct, Fort Mill, SC 29715For SaleMLS ID #4355467, Suzanna Birchfield, LPT Realty, LLC. Canopy MLS as distributed by MLS GRID
- $489,9004 bd3 ba2.4k sqft1588 Essex Hall Dr, Rock Hill, SC 29730For SaleMLS ID #4379928, Abigail Williams, EXP Realty LLC Rock Hill. Canopy MLS as distributed by MLS GRID
- $550,0005 bd4 ba2.8k sqft1016 Currituck Way, York, SC 29745For SaleMLS ID #4389267, Rebekah Isenhour, Berkshire Hathaway HomeServices Carolinas Realty. Canopy MLS as distributed by MLS GRID
