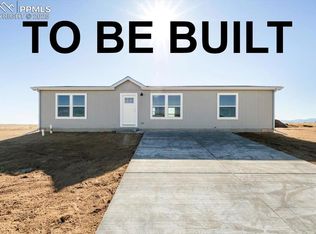

Quality 3-bedroom New Home with Views! Ready by 09/30/2026 Welcome to this beautiful 3-bedroom, 2-bathroom NEW HOME in the quiet community of Ellicott. The functional, open-concept floor plan includes a primary bedroom with ensuite bath and walk-in closet. The other two generous-sized bedrooms have access to the second bathroom, providing comfort and space between bedrooms. The beautiful kitchen provides ample space for meal preparation and entertaining guests. Step outside to the astonishing views of the front range—from the Spanish Peaks to Pikes Peak in the beautiful Sunset Village neighborhood. This new development by Scott Allen Homes, offers new homes built with comfort, quality and efficiency. Away from the hustle and bustle of the city, you can pick the lot, model and options that fit your needs. The neighborhood of Sunset Village is just minutes from Peterson Air Force Base, Schriever Air Force Base and the top-rated Ellicott School District 22. A new home can be yours by September! Your investment and peace of mind are important to us. Many lots and models to choose from. Don’t miss out on these gorgeous new homes.
New construction
Price cut: $100 (8/25)
$289,800
23585 Jayhawk Ave, Colorado Springs, CO 80928
3beds
1,173sqft
Single Family Residence, Mobile Home, Manufactured Home
Built in 2025
9,147 Square Feet Lot
$-- Zestimate®
$247/sqft
$-- HOA
What's special
Generous-sized bedroomsBeautiful sunset village neighborhoodWalk-in closetBeautiful kitchenFunctional open-concept floor plan
- 173 days
- 123
- 9
Zillow last checked:
Listing updated:
Listed by:
Scott Van Wyhe SRES 303-519-5100,
Scott A Van Wyhe
Source: elevateMLS,MLS#: 8122878
Facts & features
Interior
Bedrooms & bathrooms
- Bedrooms: 3
- Bathrooms: 2
- Full bathrooms: 2
Other
- Level: Main
Heating
- Forced Air
Cooling
- Ceiling Fan(s), See Prop Desc Remarks
Appliances
- Included: 220v in Kitchen, Dishwasher, Microwave, Oven, Range, Refrigerator
- Laundry: Electric Hook-up, Main Level
Features
- Flooring: Vinyl/Linoleum
- Has basement: No
Interior area
- Total structure area: 1,173
- Total interior livable area: 1,173 sqft
- Finished area above ground: 1,173
- Finished area below ground: 0
Property
Parking
- Parking features: No Garage, Concrete Driveway
Features
- Fencing: None
- Has view: Yes
- View description: Mountain(s), View of Pikes Peak
Lot
- Size: 9,147 Square Feet
- Features: Rural, No Landscaping
Details
- Parcel number: 3512111001
Construction
Type & style
- Home type: MobileManufactured
- Architectural style: Ranch
- Property subtype: Single Family Residence, Mobile Home, Manufactured Home
Materials
- Alum/Vinyl/Steel
- Foundation: Crawl Space
- Roof: Composite Shingle
Condition
- Under Construction
- New construction: Yes
- Year built: 2025
Details
- Builder model: Full Moon
- Builder name: Scott Allen Homes
Utilities & green energy
- Water: Assoc/Distr
- Utilities for property: Electricity Connected, Phone Available
Community & HOA
Location
- Region: Colorado Springs
Financial & listing details
- Price per square foot: $247/sqft
- Tax assessed value: $7,482
- Annual tax amount: $181
- Date on market: 5/5/2026
- Listing terms: Cash,Conventional,FHA,VA Loan
- Electric utility on property: Yes
- Body type: Double Wide
Estimated market value
Not available
Estimated sales range
Not available
Not available
Price history
| Date | Event | Price |
|---|---|---|
| 8/25/2026 | Price change | $289,8000%$247/sqft |
Source:  elevateMLS #8122878 Report a problem elevateMLS #8122878 Report a problem | ||
| 5/5/2026 | Listed for sale | $289,900$247/sqft |
Source: elevateMLS #8122878 Report a problem | ||
| 10/28/2025 | Listing removed | $289,900$247/sqft |
Source: elevateMLS #8122878 Report a problem | ||
| 10/6/2025 | Listed for sale | $289,900+398.1%$247/sqft |
Source: elevateMLS #8122878 Report a problem | ||
| 12/2/2013 | Sold | $58,200$50/sqft |
Source: Public Record Report a problem | ||
Public tax history
| Year | Property taxes | Tax assessment |
|---|---|---|
| 2025 | $189 -48% | $2,020 +3.6% |
| 2024 | $363 +69.9% | $1,950 |
| 2023 | $213 +89.4% | $1,950 -13.7% |
| 2022 | $113 | $2,260 |
| 2021 | -- | $2,260 +51.7% |
| 2020 | $79 +0.9% | $1,490 |
| 2019 | $78 +7.6% | $1,490 +22.1% |
| 2018 | $72 +9% | $1,220 |
| 2017 | $66 -8.3% | $1,220 |
| 2016 | $72 -0.8% | $1,220 |
| 2015 | $73 -3.8% | $1,220 -3.2% |
| 2014 | $76 | $1,260 |
| 2013 | -- | -- |
| 2012 | -- | $1,140 |
| 2011 | $144 | $1,140 -47.2% |
| 2010 | -- | $2,160 |
| 2009 | -- | $2,160 -35.9% |
| 2008 | -- | $3,370 |
| 2006 | -- | $3,370 -43.4% |
| 2004 | -- | $5,950 +299.3% |
| 2003 | -- | $1,490 |
Find assessor info on the county website
Monthly payment
Climate risks
Neighborhood: 80928
Nearby schools
Schools provided by the listing agent
- Elementary: Ellicott
- Middle: Ellicott
- High: Ellicott
- District: Ellicott-22
Source: elevateMLS. This data may not be complete. We recommend contacting the local school district to confirm school assignments for this home.
Similar homes
- $285,0003 bd2 ba1.4k sqft23767 Redtail Dr, Colorado Springs, CO 80928For Sale

 MLS ID #3781265, Kelly Hromadka, The Platinum Group. elevateMLS
 - $280,0003 bd2 ba1.2k sqft4671 Pipestem Ave, Colorado Springs, CO 80928For Sale
 MLS ID #3301850, Kelly Hromadka, The Platinum Group. elevateMLS
 - $300,0003 bd2 ba1.2k sqft861 Desert Cir, Fountain, CO 80817For Sale
 MLS ID #5354300, Jessica Harper GRI , American Liberty Realty, LLC. elevateMLS
 - $430,0003 bd2 ba994 sqft24225 Myers Rd, Colorado Springs, CO 80928For Sale
 MLS ID #4295615, Martha Aguirre MRP PSA , NextHome Elevation. elevateMLS
 - $360,0003 bd2 ba1.1k sqft334 N Dinner Bell Dr, Calhan, CO 80808For SaleMLS ID #7105861, Lisa Pixley ABR GRI MRP PPRES SFR , REMAX PROPERTIES. elevateMLS
- $300,0003 bd2 ba1.3k sqft6180 Renneberger Rd, Peyton, CO 80831For SaleMLS ID #9230382, Melanie Attig CLHA MRP PSA , Coldwell Banker Realty. elevateMLS
- $299,9003 bd1 ba960 sqft310 Briggs Pl, Colorado Springs, CO 80911For SaleMLS ID #4460042, Raquel Robison MRP , The Platinum Group. elevateMLS
- $299,0003 bd1 ba925 sqft1612 Widefield Dr, Colorado Springs, CO 80911For SaleMLS ID #3528008, Anthony Bujak, West and Main Homes. elevateMLS
- $309,9004 bd2 ba1.1k sqft203 Red Finch Ln, Fountain, CO 80817For SaleMLS ID #3723687, Jennifer Ashley, Keller Williams Partners. elevateMLS
- $349,8003 bd2 ba1.2k sqft6175 N Ramah Hwy, Yoder, CO 80864New ConstructionMLS ID #8304453, Dave Kaercher ABR C2EX CDPE GRI SFR , RE/MAX Real Estate Group LLC. elevateMLS
- $310,0003 bd1 ba936 sqft64 Security Blvd, Colorado Springs, CO 80911For SaleMLS ID #7107532, Frank Griffin SRS SRES SFR RSPS RENE PSA MRP GRI EPRO CRETS AHWD ABR , Flat Rate Realty Group LLC. elevateMLS
- $320,0003 bd1 ba968 sqft524 Acoma Dr, Colorado Springs, CO 80911For SaleMLS ID #3549815, Lorie Skabo, HomeSmart. elevateMLS
- $235,0003 bd2 ba1.6k sqft4481 Kingfisher Point, Colorado Springs, CO 80922For SaleMLS ID #6400095, Treasure Davis, Exp Realty LLC. elevateMLS
- $300,0003 bd1 ba1k sqft425 Linda Vista Dr, Fountain, CO 80817For SaleMLS ID #8519896, Richard Gingras REOS , Keller Williams Partners. elevateMLS
- $295,0004 bd3 ba1.7k sqft128 Ithaca St, Colorado Springs, CO 80911For SaleMLS ID #9676690, John David Parks, Exp Realty LLC. elevateMLS
- $345,0003 bd3 ba1.4k sqft9913 Castor Dr, Colorado Springs, CO 80925For SaleMLS ID #5337034, Devin Schlaufman, Exp Realty LLC. elevateMLS
- $245,9003 bd2 ba1.5k sqft7647 Whiptail Point, Colorado Springs, CO 80922For SaleMLS ID #5834288, Cori Cutler, The Cutting Edge. elevateMLS
- $209,9003 bd2 ba1.3k sqft4648 Pika Point, Colorado Springs, CO 80922For SaleMLS ID #7783936, Jeff Henry GRI , Real Estate One Group South, LLC. elevateMLS
- $309,0003 bd1 ba1.1k sqft6830 Chippewa Rd, Colorado Springs, CO 80915For SaleMLS ID #6975478, Brittany Schlesinger, Engel & Voelkers Pikes Peak. elevateMLS
