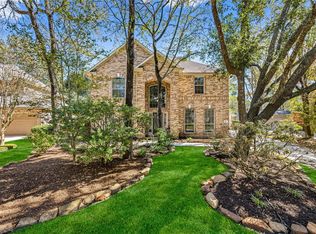
Enjoy peaceful views of trees and NO BACKYARD NEIGHBORS in popular Del Webb The Woodlands, a 55+ gated adult community! This sought-after Magnolia floor plan offers 3 bedrooms, 3 full baths and a 3-car garage—a rare combination in Del Webb. Engineered wood flooring throughout and tray ceilings add warmth and elegance. Gather around the large kitchen island, prepare favorite meals with the double oven and enjoy an open layout connecting the kitchen, dining area and den with a gas log fireplace. Unwind with morning coffee in the sunroom or enjoy outdoor dining on the covered patio with a built-in grill. A separate office/flex room provides space for work or hobbies. The primary suite, second bedroom with an en-suite bath, third bedroom and separate full guest bath offer comfort and versatility. A laundry room with sink adds convenience. Come discover a home with room to gather, relax and enjoy!
For sale
$839,900
236 Appaloosa Ct, Spring, TX 77382
3beds
2,803sqft
Single Family Residence
Built in 2018
7,949 Square Feet Lot
$810,800 Zestimate®
$300/sqft
$283/mo HOA
What's special
Gas log fireplaceEngineered wood flooring throughoutPeaceful views of treesTray ceilingsLaundry room with sinkLarge kitchen islandSeparate full guest bath
- 13 days
- 252
- 16
Likely to sell faster than
Zillow last checked:
Listing updated:
Listed by:
Kimberly Thorpe TREC #0474978 281-705-7815,
RE/MAX Integrity
Source: HAR,MLS#: 23154604
Facts & features
Interior
Bedrooms & bathrooms
- Bedrooms: 3
- Bathrooms: 3
- Full bathrooms: 3
Primary bedroom
- Level: First
- Area: 266
- Dimensions: 19x14
Bedroom
- Level: First
- Area: 150
- Dimensions: 10x15
Bedroom
- Level: First
- Area: 208
- Dimensions: 13x16
Other
- Level: First
- Area: 168
- Dimensions: 12x14
Breakfast
- Level: First
- Area: 169
- Dimensions: 13x13
Den
- Level: First
- Area: 408
- Dimensions: 17x24
Sunroom
- Level: First
- Area: 240
- Dimensions: 20x12
Heating
- Natural Gas
Cooling
- Electric
Appliances
- Included: Disposal, Double Oven, Microwave, Gas Cooktop, Dishwasher
- Laundry: Electric Dryer Hookup, Washer Hookup
Features
- All Bedrooms Down, En-Suite Bath, Primary Bed - 1st Floor
- Flooring: Engineered Hardwood, Tile
- Number of fireplaces: 1
- Fireplace features: Gas, Gas Log
Interior area
- Total structure area: 2,803
- Total interior livable area: 2,803 sqft
Property
Parking
- Total spaces: 3
- Parking features: Attached, Double-Wide Driveway
- Attached garage spaces: 3
Features
- Stories: 1
- Patio & porch: Covered, Patio/Deck
- Exterior features: Sprinkler System
- Fencing: Back Yard
Lot
- Size: 7,949 Square Feet
- Features: Back Yard, Subdivided, 0 Up To 1/4 Acre
Details
- Parcel number: 477236
Construction
Type & style
- Home type: SingleFamily
- Architectural style: Traditional
- Property subtype: Single Family Residence
Materials
- Brick, Cement Siding
- Foundation: Slab
- Roof: Composition
Condition
- New construction: No
- Year built: 2018
Utilities & green energy
- Sewer: Other, Public Sewer
- Water: Other, Public
Community & HOA
Community
- Senior community: Yes
- Subdivision: Del Webb The Woodlands
HOA
- Has HOA: Yes
- Amenities included: Clubhouse, Controlled Access, Pond, Pool, Tennis Court(s), Trail(s)
- HOA fee: $3,395 annually
Location
- Region: Spring
Financial & listing details
- Price per square foot: $300/sqft
- Tax assessed value: $687,805
- Annual tax amount: $10,873
- Date on market: 10/15/2026
- Exclusions: Washer & Dryer Pedestals
- Road surface type: Concrete
Estimated market value
$810,800
$770,000 - $851,000
$3,465/mo
Price history
| Date | Event | Price |
|---|---|---|
| 10/15/2026 | Listed for sale | $839,900$300/sqft |
Source:  HAR #23154604 Report a problem | ||
Public tax history
| Year | Property taxes | Tax assessment |
|---|---|---|
| 2025 | $6,013 -11.7% | $687,805 +6.1% |
| 2024 | $6,813 +0.7% | $648,175 +10% |
| 2023 | $6,762 | $589,250 +0.9% |
| 2022 | -- | $584,160 +20.5% |
| 2021 | $8,258 +4.1% | $484,800 +10% |
| 2020 | $7,936 -0.3% | $440,730 +2.2% |
| 2019 | $7,957 +474% | $431,200 +557.6% |
| 2018 | $1,386 | $65,570 |
Find assessor info on the county website
Monthly payment
Est. payment
Payment breakdown
Explore the cost of this home by adjusting the details. Changes won't be saved.Climate risks
Neighborhood: Alden Bridge
Nearby schools
Schools provided by the listing agent
- Elementary: Tom R. Ellisor Elementary School
- Middle: Bear Branch Junior High School
- High: Magnolia High School
Source: HAR. This data may not be complete. We recommend contacting the local school district to confirm school assignments for this home.
Similar homes
- $870,0003 bd3 ba2.7k sqft349 Kerry Bog Ln, Spring, TX 77382For Sale
 MLS ID #55710908, Kimberly Thorpe, RE/MAX Integrity. HAR
- $740,0003 bd3 ba3.3k sqft230 Connemara Dr, Spring, TX 77382For Sale
 MLS ID #21165085, Alan Cagle, Cagle Realty. HAR
- $725,0002 bd3 ba2.6k sqft230 Kimblewick Way, Spring, TX 77382For Sale
 MLS ID #25424625, Kimberly Thorpe, RE/MAX Integrity. HAR
- $729,0004 bd4 ba3.1k sqft136 S Goldenvine Cir, Spring, TX 77382For Sale
 MLS ID #68622745, Crystal Lucas, Weichert, Realtors - The Murray Group. HAR
