What a rare find! Life Form home that is known for its nature friendly design w/strategically placed windows to bring light and outdoors in. This comfy, cozy, gorgeous home has a beautiful floor plan. 5 bedrooms and 3.5 baths are split. 3 bedrooms down/2 bedrooms up plus an office/both formals/game room and a den. Senior owners enjoyed and used each room to meet their life style. One bedroom is being used as a library to enjoy a quite reading. One room is set up for younger humans to read, study and play in. Flexible floor plan to meet anyone's needs. Front porch to hang out with neighbors, covered back porch & deck for privacy, & to enjoy the sunshine. Owners took great care in planting the native plants that are low maintenance,conserve water while providing food and shelter to our birds and bees. 3 car garage w/extra storage room/the spacious laundry room/ large dream kitchen w/new appliances! Updated Primary Suite! Generator! Carpet replacement offer. Come see it and fall in love.
For sale
$725,000
43 S Plum Crest Cir, Spring, TX 77382
5beds
3,369sqft
Single Family Residence
Built in 1999
9,726 Square Feet Lot
$700,200 Zestimate®
$215/sqft
$-- HOA
What's special
Spacious laundry roomUpdated primary suite
- 5 days
- 368
- 37
Likely to sell faster than
Zillow last checked:
Listing updated:
Listed by:
Priyanka Johri TREC #0586265 832-277-3577,
Woodlands Eco Realty
Source: HAR,MLS#: 70731560
Facts & features
Interior
Bedrooms & bathrooms
- Bedrooms: 5
- Bathrooms: 4
- Full bathrooms: 3
- 1/2 bathrooms: 1
Primary bedroom
- Level: First
- Area: 234
- Dimensions: 13x18
Bedroom
- Level: Second
- Area: 168
- Dimensions: 12x14
Bedroom
- Level: First
- Area: 120
- Dimensions: 10x12
Bedroom
- Level: First
- Area: 120
- Dimensions: 10x12
Bedroom
- Level: Second
- Area: 168
- Dimensions: 12x14
Heating
- Natural Gas
Cooling
- Electric
Features
- Number of fireplaces: 1
Interior area
- Total structure area: 3,369
- Total interior livable area: 3,369 sqft
Property
Parking
- Total spaces: 3
- Parking features: Attached, Oversized
- Attached garage spaces: 3
Features
- Stories: 2
Lot
- Size: 9,726 Square Feet
- Features: Subdivided, 0 Up To 1/4 Acre
Details
- Parcel number: 268049
Construction
Type & style
- Home type: SingleFamily
- Architectural style: Traditional
- Property subtype: Single Family Residence
Materials
- Brick
- Foundation: Slab
- Roof: Composition
Condition
- New construction: No
- Year built: 1999
Utilities & green energy
- Sewer: Public Sewer
- Water: Water District
Community & HOA
Community
- Subdivision: Wdlnds Village Alden Br 64
Location
- Region: Spring
Financial & listing details
- Price per square foot: $215/sqft
- Tax assessed value: $628,872
- Annual tax amount: $12,535
- Date on market: 10/24/2026
Estimated market value
$700,200
$665,000 - $735,000
$3,978/mo
Price history
| Date | Event | Price |
|---|---|---|
| 10/24/2026 | Listed for sale | $725,000$215/sqft |
Source:  HAR #70731560 Report a problem | ||
Public tax history
| Year | Property taxes | Tax assessment |
|---|---|---|
| 2025 | $3,797 -18.9% | $628,872 -1.4% |
| 2024 | $4,682 -0.5% | $637,714 +10% |
| 2023 | $4,706 | $579,740 +1.6% |
| 2022 | -- | $570,390 +19% |
| 2021 | $6,973 -1% | $479,130 +0.6% |
| 2020 | $7,043 +7.2% | $476,360 +9.8% |
| 2019 | $6,571 -18.5% | $433,680 +8% |
| 2018 | $8,067 +5.4% | $401,450 -6.9% |
| 2017 | $7,652 -1.1% | $431,370 |
| 2016 | $7,734 +0.2% | $431,370 +6.1% |
| 2015 | $7,717 | $406,410 +6.1% |
| 2014 | $7,717 | $382,900 +3.9% |
| 2013 | -- | $368,380 +10% |
| 2012 | -- | $334,890 |
| 2011 | -- | $334,890 |
| 2010 | -- | $334,890 |
| 2009 | -- | $334,890 |
| 2008 | -- | $334,890 +6.5% |
| 2007 | -- | $314,430 +4.8% |
| 2006 | -- | $300,120 +0.2% |
| 2005 | -- | $299,460 |
| 2004 | -- | $299,460 |
| 2003 | -- | $299,460 |
| 2002 | -- | $299,460 |
| 2001 | -- | $299,460 |
Find assessor info on the county website
Monthly payment
Est. payment
Payment breakdown
Explore the cost of this home by adjusting the details. Changes won't be saved.Climate risks
Neighborhood: Alden Bridge
Nearby schools
Schools provided by the listing agent
- Elementary: Buckalew Elementary School
- Middle: Mccullough Junior High School
- High: The Woodlands High School
Source: HAR. This data may not be complete. We recommend contacting the local school district to confirm school assignments for this home.


Similar homes
- $729,0004 bd4 ba3.1k sqft136 S Goldenvine Cir, Spring, TX 77382For Sale
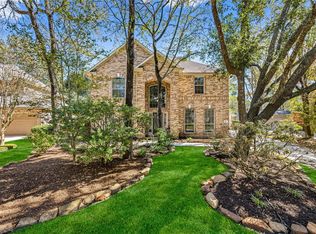 MLS ID #68622745, Crystal Lucas, Weichert, Realtors - The Murray Group. HAR
- $725,0004 bd4 ba3k sqft42 S Crisp Morning Cir, Spring, TX 77382For Sale
 MLS ID #20394609, Robin Kitzmiller, Compass RE Texas, LLC - The Woodlands. HAR
- $739,0005 bd5 ba3.5k sqft10 Seneca Pl, Spring, TX 77382For Sale
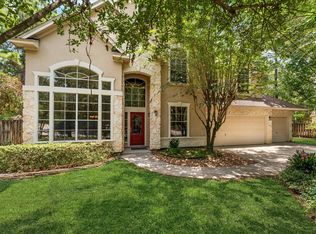 MLS ID #20536450, Helen Wallenburger, CB&A, Realtors. HAR
- $650,0005 bd4 ba3.3k sqft19 E Sundance Cir, Spring, TX 77382For Sale
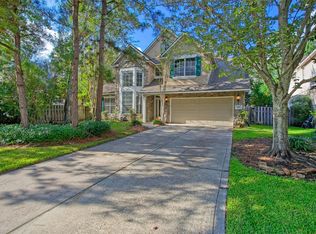 MLS ID #10424570, Caleb Cossey, eXp Realty LLC. HAR
