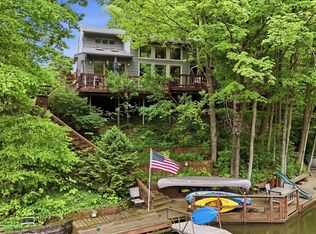
Whether you're searching for the perfect second home or a permanent residence on the water, this property delivers. This 3 bedroom, 2.5 bath home features upper and lower decks overlooking the water, two gas fireplaces and an abundance of windows that fill the space with natural light, along with a walk-out basement that completes a layout designed to connect you with the excellent views of the water and its surroundings. Outside, the home is set on the sought after low-idle, deep-water section of Morse Reservoir, offering approximately 140 feet of lakefront protected by a steel sea wall. Boating and lake life are made easy with two docks - a 28-foot straight dock with a 4-foot deck and a 20-foot straight dock with a 10-foot sun deck plus two covered electric boat lifts ready for your watercraft. Rounding out the property, you'll find a 2-car garage and an Amish-built 22x14 shed, currently used by the owner as additional living space, ideal for a studio, office, or guest retreat. Major updates offer true peace of mind, including a new roof in 2023 and a new furnace, AC, water heater, and water softener, all installed in 2022. Opportunities like this on Morse Reservoir are rare, especially at this price point. Don't let this one pass you by. Schedule your showing today!
Pending
$879,900
236 Coventry Way, Noblesville, IN 46062
3beds
2,864sqft
Residential, Single Family Residence
Built in 1977
0.4 Acres Lot
$-- Zestimate®
$307/sqft
$17/mo HOA
What's special
Two gas fireplacesWalk-out basement
- 11 days
- 1,445
- 103
Likely to sell faster than
Zillow last checked:
Listing updated:
Listed by:
Derek Manis derek.manis@talktotucker.com,
F.C. Tucker Company
Source: MIBOR as distributed by MLS GRID,MLS#: 22127977
Facts & features
Interior
Bedrooms & bathrooms
- Bedrooms: 3
- Bathrooms: 3
- Full bathrooms: 2
- 1/2 bathrooms: 1
- Main level bathrooms: 2
- Main level bedrooms: 3
Primary bedroom
- Level: Main
- Area: 168 Square Feet
- Dimensions: 12x14
Bedroom 2
- Level: Main
- Area: 143 Square Feet
- Dimensions: 11x13
Bedroom 3
- Level: Main
- Area: 110 Square Feet
- Dimensions: 10x11
Dining room
- Level: Main
- Area: 144 Square Feet
- Dimensions: 12x12
Family room
- Features: Other
- Level: Basement
- Area: 702 Square Feet
- Dimensions: 26x27
Kitchen
- Level: Main
- Area: 156 Square Feet
- Dimensions: 12x13
Living room
- Level: Main
- Area: 364 Square Feet
- Dimensions: 14x26
Heating
- Forced Air, Natural Gas
Cooling
- Central Air
Appliances
- Included: Dishwasher, Dryer, Disposal, Gas Water Heater, Microwave, Electric Oven, Refrigerator, Washer, Water Softener Owned
- Laundry: Laundry Closet, Main Level
Features
- Attic Pull Down Stairs, Breakfast Bar, Cathedral Ceiling(s), High Ceilings, Ceiling Fan(s), Wet Bar
- Basement: Finished,Full,Walk-Out Access
- Attic: Pull Down Stairs
- Number of fireplaces: 2
- Fireplace features: Basement, Insert, Gas Log, Great Room
Interior area
- Total structure area: 2,864
- Total interior livable area: 2,864 sqft
- Finished area below ground: 1,384
Video & virtual tour
Property
Parking
- Total spaces: 2
- Parking features: Attached, Asphalt, Garage Door Opener, Storage
- Attached garage spaces: 2
- Details: Garage Parking Other(Floor Drain, Finished Garage)
Features
- Levels: One
- Stories: 1
- Patio & porch: Covered, Deck
- Has view: Yes
- View description: Lake
- Has water view: Yes
- Water view: Lake
- Waterfront features: Lake Front, On Reservoir, Dock
Lot
- Size: 0.4 Acres
- Features: Mature Trees
Details
- Additional structures: Storage
- Parcel number: 290622105002000013
- Horse amenities: None
Construction
Type & style
- Home type: SingleFamily
- Architectural style: Ranch
- Property subtype: Residential, Single Family Residence
Materials
- Cedar
- Foundation: Concrete Perimeter
Condition
- New construction: No
- Year built: 1977
Utilities & green energy
- Electric: 200+ Amp Service
- Water: Public
- Utilities for property: Electricity Connected, Sewer Connected, Water Connected
Community & HOA
Community
- Subdivision: North Harbour
HOA
- Has HOA: Yes
- Services included: Association Home Owners, Entrance Common, Insurance, Maintenance, Management
- HOA fee: $205 annually
- HOA phone: 317-253-1401
Location
- Region: Noblesville
Financial & listing details
- Price per square foot: $307/sqft
- Tax assessed value: $783,900
- Annual tax amount: $9,526
- Date on market: 9/24/2026
- Cumulative days on market: 13 days
- Electric utility on property: Yes
Estimated market value
Not available
Estimated sales range
Not available
Not available
Price history
| Date | Event | Price |
|---|---|---|
| 10/2/2026 | Pending sale | $879,900$307/sqft |
Source:  MIBOR as distributed by MLS GRID #22127977 Report a problem MIBOR as distributed by MLS GRID #22127977 Report a problem | ||
| 9/24/2026 | Listed for sale | $879,900+21.4%$307/sqft |
Source: MIBOR as distributed by MLS GRID #22127977 Report a problem | ||
| 8/30/2022 | Sold | $725,000-7.1%$253/sqft |
Source: MIBOR as distributed by MLS GRID #21873611 Report a problem | ||
| 8/5/2022 | Pending sale | $780,000$272/sqft |
Source: MIBOR as distributed by MLS GRID #21873611 Report a problem | ||
| 7/27/2022 | Listed for sale | $780,000+43.2%$272/sqft |
Source: MIBOR as distributed by MLS GRID #21873611 Report a problem | ||
| 3/10/2021 | Listing removed | -- |
Source: Owner Report a problem | ||
| 2/8/2021 | Pending sale | $544,750$190/sqft |
Source: Owner Report a problem | ||
| 1/31/2021 | Listed for sale | $544,750+16.2%$190/sqft |
Source: Owner Report a problem | ||
| 10/7/2019 | Sold | $469,000$164/sqft |
Source: MIBOR as distributed by MLS GRID #21671934 Report a problem | ||
| 8/17/2019 | Pending sale | $469,000$164/sqft |
Source: Owner Report a problem | ||
| 8/13/2019 | Listed for sale | $469,000$164/sqft |
Source: Owner Report a problem | ||
Public tax history
| Year | Property taxes | Tax assessment |
|---|---|---|
| 2025 | $7,243 -3.3% | $783,900 +35.5% |
| 2024 | $7,492 +7.4% | $578,400 -0.1% |
| 2023 | $6,978 +16.7% | $579,000 +10.6% |
| 2022 | $5,981 +9.9% | $523,400 +15% |
| 2021 | $5,440 +18.4% | $455,300 +11.7% |
| 2020 | $4,593 -2.7% | $407,700 +12.2% |
| 2019 | $4,719 +4.4% | $363,400 -5.5% |
| 2018 | $4,520 +3.9% | $384,600 +5.5% |
| 2017 | $4,351 -0.2% | $364,700 +2.5% |
| 2016 | $4,362 +1.7% | $355,700 +1.9% |
| 2014 | $4,290 +4.4% | $349,200 |
| 2013 | $4,111 -1.2% | $349,200 -0.6% |
| 2012 | $4,160 +0.6% | $351,300 -1.8% |
| 2011 | $4,134 +0.9% | $357,700 |
| 2010 | $4,097 +14.5% | $357,700 |
| 2009 | $3,577 -26.4% | $357,700 |
| 2007 | $4,858 -16.2% | $357,700 |
| 2006 | $5,794 | $357,700 +35.1% |
| 2005 | -- | $264,700 +81.6% |
| 2002 | $3,706 +4.4% | $145,800 +200% |
| 2001 | $3,550 | $48,600 |
Find assessor info on the county website
Monthly payment
Est. payment
Payment breakdown
Explore the cost of this home by adjusting the details. Changes won't be saved.Climate risks
Neighborhood: 46062

Similar homes
- $700,5005 bd3 ba2.7k sqft20441 Little Chicago Rd, Noblesville, IN 46062Active
 MLS ID #22123008, Tamara Venable, Compass Indiana, LLC. MIBOR as distributed by MLS GRID
 - $1,100,0004 bd4 ba3.3k sqft1711 Mulberry Cir, Noblesville, IN 46062Active
 MLS ID #22103445, Andy Sheets, Compass Indiana, LLC. MIBOR as distributed by MLS GRID
 - $874,9004 bd3 ba3.3k sqft1536 Northport Dr, Cicero, IN 46034Active
 MLS ID #22117447, Lisa Stokes, CENTURY 21 Scheetz. MIBOR as distributed by MLS GRID
 - $525,0005 bd3 ba3.5k sqft407 Oxford Dr, Noblesville, IN 46062Active
 MLS ID #22101439, Jamie Boer, Compass Indiana, LLC. MIBOR as distributed by MLS GRID
