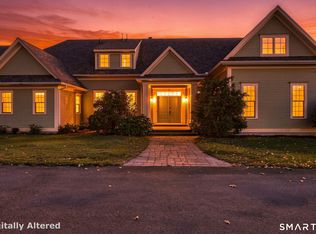
OPEN HOUSE CANCELLED . MULTIPLE OFFERS RECEIVED . HIGHEST AND BEST BY 8PM FRIDAY 10/8/2026 Nestled on over 2.5 acres of picturesque countryside, this exceptional custom-built residence offers the perfect blend of luxury, comfort, and modern living. Boasting over 4,000 square feet of finished living space, including a beautifully appointed walk-out lower level, this stunning home was thoughtfully designed for both everyday living and unforgettable entertaining. The heart of the home is an impressive chef-inspired kitchen featuring a sprawling granite island, abundant cabinetry, and seamless flow into the sun-filled living room anchored by a cozy propane fireplace. Just beyond, a spacious Trex deck invites you to relax, entertain, and enjoy peaceful views of the surrounding landscape. Retreat to the luxurious primary suite, complete with a generous walk-in closet and spa-like bath featuring an expansive walk-in shower. Three additional bedrooms provide comfortable accommodations for family and guests, while the thoughtfully designed floor plan delivers the perfect balance of elegance and functionality. The finished walk-out lower level expands the home's living possibilities with a kitchenette, recreation and fitness space, half bath, and direct access to an inviting outdoor oasis. Enjoy evenings on the professionally maintained paver patio, unwind in the hot tub, or host gatherings surrounded by the beauty and privacy of your own backyard retreat. Brand new gazebo with aluminum roof adds more room to enjoy your beautiful backyard with family and friends. Textured ceiling, GOVEE lights ,1000 gallon propane tank, built in BIG HORN wall locker, these are some of the many good features , this custom home has to offer. Primary bedroom suite you have been dreaming of, don't miss to check that out. Stainless steel pull out cabinets in kitchen provides long lasting life. You may want to check out the custom blinds throughout of the house that makes you feel good. FULL 3D mattaport tour at Homes.com.
Under contract
$799,900
236 Durkee Road, Somers, CT 06071
4beds
4,088sqft
Single Family Residence
Built in 2017
2.56 Acres Lot
$822,800 Zestimate®
$196/sqft
$-- HOA
What's special
- 21 days
- 1,995
- 127
Zillow last checked:
Listing updated:
Listed by:
Jacek Mikolajczyk Team,
Divya Kataria (860)858-0033,
Berkshire Hathaway NE Prop. 860-677-4949
Source: Smart MLS,MLS#: 24210636
Facts & features
Interior
Bedrooms & bathrooms
- Bedrooms: 4
- Bathrooms: 4
- Full bathrooms: 2
- 1/2 bathrooms: 2
Primary bedroom
- Features: Bedroom Suite, Full Bath, Stall Shower, Walk-In Closet(s), Wall/Wall Carpet
- Level: Upper
Bedroom
- Features: Wall/Wall Carpet
- Level: Upper
Bedroom
- Features: Wall/Wall Carpet
- Level: Upper
Bedroom
- Features: Wall/Wall Carpet
- Level: Upper
Bathroom
- Features: Hardwood Floor
- Level: Main
Bathroom
- Features: Tub w/Shower, Laminate Floor
- Level: Upper
Den
- Features: Wet Bar, Half Bath, Patio/Terrace, Composite Floor
- Level: Lower
Dining room
- Features: Hardwood Floor
- Level: Main
Family room
- Level: Main
Kitchen
- Features: Balcony/Deck, Breakfast Bar, Granite Counters, Dining Area, Pantry, Hardwood Floor
- Level: Main
Study
- Features: Hardwood Floor
- Level: Main
Heating
- Forced Air, Propane
Cooling
- Central Air
Appliances
- Included: Electric Cooktop, Oven, Microwave, Refrigerator, Dishwasher, Washer, Dryer, Water Heater
- Laundry: Upper Level
Features
- Basement: Full,Finished
- Attic: Pull Down Stairs
- Number of fireplaces: 1
Interior area
- Total structure area: 4,088
- Total interior livable area: 4,088 sqft
- Finished area above ground: 3,088
- Finished area below ground: 1,000
Video & virtual tour
Property
Parking
- Total spaces: 3
- Parking features: Attached
- Attached garage spaces: 3
Features
- Patio & porch: Deck
- Exterior features: Garden
- Spa features: Heated
Lot
- Size: 2.56 Acres
- Features: Level
Details
- Additional structures: Gazebo
- Parcel number: 2633712
- Zoning: A-1
Construction
Type & style
- Home type: SingleFamily
- Architectural style: Colonial
- Property subtype: Single Family Residence
Materials
- Vinyl Siding
- Foundation: Concrete Perimeter
- Roof: Asphalt
Condition
- New construction: No
- Year built: 2017
Utilities & green energy
- Sewer: Septic Tank
- Water: Public
Community & HOA
HOA
- Has HOA: No
Location
- Region: Somers
Financial & listing details
- Price per square foot: $196/sqft
- Tax assessed value: $333,700
- Annual tax amount: $10,081
- Date on market: 10/1/2026
Estimated market value
$822,800
$782,000 - $864,000
$4,283/mo
Price history
| Date | Event | Price |
|---|---|---|
| 10/10/2026 | Pending sale | $799,900$196/sqft |
Source:  Smart MLS #24210636 Report a problem | ||
| 10/8/2026 | Listed for sale | $799,900+3.2%$196/sqft |
Source: Smart MLS #24210636 Report a problem | ||
| 10/3/2024 | Sold | $775,000-0.1%$190/sqft |
Source: Smart MLS #24026539 Report a problem | ||
| 6/30/2024 | Pending sale | $775,500$190/sqft |
Source: Smart MLS #24026539 Report a problem | ||
| 6/19/2024 | Listed for sale | $775,500+66.7%$190/sqft |
Source: Smart MLS #24026539 Report a problem | ||
| 6/14/2017 | Sold | $465,100$114/sqft |
Source: Smart MLS #G10040688 Report a problem | ||
Public tax history
| Year | Property taxes | Tax assessment |
|---|---|---|
| 2025 | $10,081 +4.3% | $333,700 |
| 2024 | $9,664 +2.3% | $333,700 |
| 2023 | $9,447 +2.7% | $333,700 |
| 2022 | $9,197 +3.4% | $333,700 |
| 2021 | $8,896 +0.5% | $333,700 +3.2% |
| 2020 | $8,851 +4.2% | $323,400 +4.2% |
| 2019 | $8,496 | $310,400 |
| 2018 | $8,496 +428.7% | $310,400 +391.9% |
| 2017 | $1,607 +5.2% | $63,100 |
| 2016 | $1,528 | $63,100 |
Find assessor info on the county website
Monthly payment
Est. payment
Payment breakdown
Explore the cost of this home by adjusting the details. Changes won't be saved.Climate risks
Neighborhood: 06071


Similar homes
- $749,0004 bd4 ba3.1k sqft16 Hangdog Lane, Somers, CT 06071For Sale
 MLS ID #24213231, Kathleen M. Norton, William Raveis Real Estate. Smart MLS
- $807,5005 bd4 ba3.3k sqft597 Hall Hill Rd, Somers, CT 06071For Sale
 MLS ID #73571590, The Denise DeSellier Team, Berkshire Hathaway HomeServices Realty Professionals. MLS PIN
- $619,9004 bd4 ba2.4k sqft21 Parson Road, Somers, CT 06071For Sale
 MLS ID #24187498, Dave Leal, KW Legacy Partners. Smart MLS
- $549,9004 bd3 ba3.4k sqft6 Huntington Drive, Somers, CT 06071For Sale
 MLS ID #24185682, Trisha White, Rosehaven Real Estate, LLC. Smart MLS
- $819,0004 bd4 ba3.8k sqft42 Brighton Drive, East Granby, CT 06026For SaleMLS ID #24214085, Diane Cordiliko, Realty One Group Cutting Edge. Smart MLS
- $725,0004 bd3 ba3.1k sqft309 North Grand Street, Suffield, CT 06093For SaleMLS ID #24213227, Robert J. Mlynick, Century 21 AllPoints Realty. Smart MLS
- $854,9005 bd6 ba3.1k sqft29 Halladay Avenue West, Suffield, CT 06078For SaleMLS ID #24189931, Shannon Slate, Coldwell Banker Realty. Smart MLS
- $799,0003 bd4 ba2.5k sqft724 Strong Road, South Windsor, CT 06074For SaleMLS ID #24199912, George Agnelli, Agnelli Real Estate. Smart MLS
- $899,9004 bd5 ba5.1k sqft52 Country Club Road, Bolton, CT 06043For SaleMLS ID #24214232, Amy P. Rio, Better Homes and Gardens Real Estate Executive Real Estate. Smart MLS
- $459,0003 bd2 ba2.1k sqft1127 East Street North, Suffield, CT 06078For SaleMLS ID #24189897, Shannon Slate, Coldwell Banker Realty. Smart MLS
- $659,9004 bd3 ba2.5k sqft20 Center Street, Windsor, CT 06095For SaleMLS ID #24203687, Donna J. Huff, CENTURY 21 AllPoints Realty. Smart MLS
- $569,9004 bd4 ba4.3k sqft79 High Ledge Circle, Manchester, CT 06040For SaleMLS ID #24215335, Doree Lecaros, Big Dreams Realty. Smart MLS
- $679,0004 bd3 ba2.5k sqft278 Thompsonville Road, Suffield, CT 06078For SaleMLS ID #24195816, Andrea Rodriguez, Eagle Eye Realty PLLC. Smart MLS
