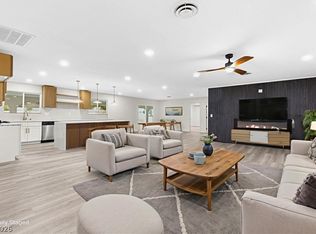
Welcome to 236 E Country Club Dr — a truly one-of-a-kind Henderson remodel where no expense was spared. Located in one of Henderson’s most sought-after established neighborhoods, this stunning home has undergone an extensive high-end renovation with over $300,000 invested into luxury upgrades and thoughtful improvements throughout.
From the moment you enter, the attention to detail is undeniable. Featuring oversized modern baseboards, designer lighting, a dramatic double-sided fireplace, brand new rooftop HVAC units, and premium Café Series appliances, every finish was carefully selected to create a cohesive and elevated modern aesthetic. Custom upscale fixtures and hardware carry throughout the home, adding a sophisticated designer touch rarely seen at this price point.
Major upgrades extend far beyond cosmetics, including updated under-slab plumbing for long-term peace of mind.
The flexible floorplan includes a private next-gen style guest suite complete with its own bedroom, bathroom, closet, and separate backyard access — ideal for multigenerational living, guests, a home office, or private retreat space.
Immaculate and meticulously maintained, this home feels barely lived in and offers a level of quality, design, and craftsmanship that is exceptionally hard to find.
Active
$975,000
236 E Country Club Dr, Henderson, NV 89015
4beds
2,808sqft
:
Get pre-qualified$6,219/mo
Single Family Residence
Built in 1973
0.29 Acres Lot
$926,300 Zestimate®
$347/sqft
$-- HOA
What's special
- 69 days |
- 767 |
- 30 |
Zillow last checked:
Listing updated:
Listed by:
Donna Oliva S.0186191 (702)219-6309,
Simply Vegas
Source: LVR,MLS#: 2785455 Originating MLS: Greater Las Vegas Association of Realtors Inc
Originating MLS: Greater Las Vegas Association of Realtors IncFacts & features
Interior
Bedrooms & bathrooms
- Bedrooms: 4
- Bathrooms: 4
- Full bathrooms: 1
- 3/4 bathrooms: 2
- 1/2 bathrooms: 1
Primary bedroom
- Description: Ceiling Fan,Ceiling Light,Custom Closet,Walk-In Closet(s)
- Dimensions: 13x18
Bedroom 2
- Description: Ceiling Fan,Ceiling Light,Custom Closet
- Dimensions: 15x13
Bedroom 3
- Description: Ceiling Fan,Ceiling Light,Custom Closet
- Dimensions: 11x15
Bedroom 4
- Description: Ceiling Fan,Ceiling Light,Custom Closet
- Dimensions: 17x12
Primary bathroom
- Description: Double Sink,Separate Shower,Separate Tub
Dining room
- Description: Dining Area,Formal Dining Room
- Dimensions: 15x12
Family room
- Dimensions: 25x15
Kitchen
- Description: Breakfast Bar/Counter,Breakfast Nook/Eating Area,Butler Pantry,Custom Cabinets,Lighting Recessed,Luxury Vinyl Plank,Pantry,Quartz Countertops,Stainless Steel Appliances
Living room
- Description: Entry Foyer,Formal,Front
- Dimensions: 21x22
Heating
- Gas, Multiple Heating Units
Cooling
- Central Air, Electric, 2 Units
Appliances
- Included: Built-In Electric Oven, Disposal, Gas Range, Microwave, Refrigerator
- Laundry: Electric Dryer Hookup, Main Level, Laundry Room
Features
- Bedroom on Main Level, Ceiling Fan(s), Primary Downstairs
- Flooring: Luxury Vinyl Plank, Tile
- Windows: Double Pane Windows, Tinted Windows
- Number of fireplaces: 1
- Fireplace features: Family Room, Gas, Living Room, Multi-Sided
Interior area
- Total structure area: 2,808
- Total interior livable area: 2,808 sqft
Video & virtual tour
Property
Parking
- Total spaces: 2
- Parking features: Attached, Finished Garage, Garage, Garage Door Opener, Inside Entrance, Private, Storage, Workshop in Garage
- Attached garage spaces: 2
Features
- Stories: 1
- Patio & porch: Covered, Patio, Porch
- Exterior features: Built-in Barbecue, Barbecue, Porch, Patio, Private Yard, Sprinkler/Irrigation
- Fencing: Block,Back Yard
- Has view: Yes
- View description: City, Mountain(s)
Lot
- Size: 0.29 Acres
- Features: 1/4 to 1 Acre Lot, Back Yard, Drip Irrigation/Bubblers, Front Yard, Sprinklers In Rear, Landscaped
Details
- Parcel number: 17919610015
- Zoning description: Single Family
- Other equipment: Water Softener Loop
- Horse amenities: None
Construction
Type & style
- Home type: SingleFamily
- Architectural style: One Story,Custom
- Property subtype: Single Family Residence
Materials
- Roof: Pitched,Slate
Condition
- Resale
- Year built: 1973
Utilities & green energy
- Electric: Photovoltaics None
- Sewer: Public Sewer
- Water: Public
- Utilities for property: Cable Available
Green energy
- Energy efficient items: Windows
Community & HOA
Community
- Subdivision: Black Mountain Golf & Cntry Club
HOA
- Has HOA: No
- Amenities included: None
Location
- Region: Henderson
Financial & listing details
- Price per square foot: $347/sqft
- Tax assessed value: $285,071
- Annual tax amount: $2,349
- Date on market: 5/25/2026
- Listing agreement: Exclusive Right To Sell
- Listing terms: Cash,Conventional,FHA,VA Loan
- Road surface type: Paved
Estimated market value
$926,300
$880,000 - $973,000
$3,442/mo
Price history
| Date | Event | Price |
|---|---|---|
| 5/25/2026 | Listed for sale | $975,000+69.6%$347/sqft |
Source:  LVR #2785455 Report a problem LVR #2785455 Report a problem | ||
| 7/25/2023 | Sold | $575,000-3.4%$205/sqft |
Source: LVR #2507848 Report a problem | ||
| 7/19/2023 | Pending sale | $595,000$212/sqft |
Source: LVR #2507848 Report a problem | ||
| 7/14/2023 | Contingent | $595,000$212/sqft |
Source: LVR #2507848 Report a problem | ||
| 7/5/2023 | Listed for sale | $595,000+1387.5%$212/sqft |
Source: LVR #2507848 Report a problem | ||
| 9/23/1994 | Sold | $40,000$14/sqft |
Source: Public Record Report a problem | ||
Public tax history
| Year | Property taxes | Tax assessment |
|---|---|---|
| 2026 | $2,352 +3% | $99,775 -5.1% |
| 2025 | $2,283 +3% | $105,156 +16.1% |
| 2024 | $2,217 +8% | $90,540 +30.7% |
| 2023 | $2,053 -6.2% | $69,293 -6.2% |
| 2022 | $2,189 +7% | $73,835 -1.1% |
| 2021 | $2,045 +3% | $74,671 +3.6% |
| 2020 | $1,986 +3% | $72,052 +8.4% |
| 2019 | $1,929 -1.3% | $66,474 -3.9% |
| 2018 | $1,955 | $69,174 -2.2% |
| 2017 | $1,955 | $70,713 +0.1% |
| 2016 | $1,955 +0.2% | $70,625 +1.5% |
| 2015 | $1,952 +3% | $69,600 +5.6% |
| 2014 | $1,894 | $65,880 |
| 2013 | -- | $65,880 -0.4% |
| 2012 | -- | $66,125 +1.2% |
| 2011 | -- | $65,317 -8.4% |
| 2010 | -- | $71,306 -28.8% |
| 2009 | -- | $100,100 |
| 2008 | -- | $100,100 -16.7% |
| 2007 | -- | $120,128 -2.3% |
| 2006 | -- | $123,005 +35.9% |
| 2005 | -- | $90,517 +25.5% |
| 2004 | -- | $72,100 +5.8% |
| 2003 | -- | $68,156 -0.7% |
| 2002 | -- | $68,670 +15.8% |
| 2001 | -- | $59,320 |
Find assessor info on the county website
Monthly payment
Est. payment
Payment breakdown
Explore the cost of this home by adjusting the details. Changes won't be saved.Climate risks
Neighborhood: Black Mountain
Nearby schools
GreatSchools rating
- 7/10Ulis Newton Elementary SchoolGrades: PK-5Distance: 0.6 mi
- 7/10Jack & Terry Mannion Middle SchoolGrades: 6-8Distance: 2.1 mi
- 5/10Foothill High SchoolGrades: 9-12Distance: 1.6 mi
Schools provided by the listing agent
- Elementary: Newton, Ulis,Newton, Ulis
- Middle: Mannion Jack & Terry
- High: Foothill
Source: LVR. This data may not be complete. We recommend contacting the local school district to confirm school assignments for this home.
- $606,4004 bd3 ba2.1k sqft242 E Country Club Dr, Henderson, NV 89015Off Market
- $153,0000.29 Acres230 E Country Club Dr, Henderson, NV 89015Off Market
- $915,2504 bd4 ba3.5k sqft208 Hamilton Crest Ct, Henderson, NV 89015Sold
- $889,0004 bd4 ba3.5k sqft207 Landon Grove Ct, Henderson, NV 89015Sold
- $573,3003 bd2 ba1.9k sqft248 E Country Club Dr, Henderson, NV 89015Off Market
- $485,0003 bd2 ba1.8k sqft224 E Country Club Dr, Henderson, NV 89015Off Market
- $828,1003 bd4 ba3.1k sqft251 E Country Club Dr, Henderson, NV 89015Off Market
- $916,2885 bd4 ba3.9k sqft207 Hamilton Crest Ct, Henderson, NV 89015Sold
A local agent can set up tours, give advice and negotiate with sellers.
Similar homes
- $975,0006 bd5 ba3k sqft271 E Middleton Dr, Henderson, NV 89015For Sale
 MLS ID #2786604, Ron Nir, Desert Horizon Realty. LVR
 - $689,9004 bd3 ba2.4k sqft429 Crestway Rd, Henderson, NV 89015For Sale
 MLS ID #2788936, Justin Perry, LIFE Realty District. LVR
 - $899,9005 bd4 ba2.7k sqft1212 Santa Ynez Ave, Henderson, NV 89002For Sale
 MLS ID #2786571, Ron Nir, Desert Horizon Realty. LVR
 - $1,199,9995 bd4 ba3.9k sqft199 Bellevue Grove Ave, Henderson, NV 89015For Sale
 MLS ID #2749534, Jason W. Marker, Local Living Real Estate. LVR
 - $675,0004 bd3 ba2.7k sqft261 Timber Hollow St, Henderson, NV 89012For SaleMLS ID #2804165, Randy K. Hatada, Xpand Realty & Property Mgmt. LVR
- $1,049,9005 bd4 ba4k sqft296 Doe Run Cir, Henderson, NV 89012For SaleMLS ID #2775555, Erin J. Hall, Perch Realty, LLC. LVR
- $1,024,9904 bd4 ba3k sqft2104 Inverness Dr, Henderson, NV 89074For SaleMLS ID #2776227, Ryan Crighton, Rothwell Gornt Companies. LVR
- $799,9994 bd3 ba2.7k sqft11 Pheasant Ridge Cir, Henderson, NV 89014For SaleMLS ID #2798707, Ammon J. Hellewell, NextHome People First. LVR
- $999,0004 bd4 ba4.1k sqft3757 Brittany Nicole Ct, Las Vegas, NV 89139For SaleMLS ID #2798853, Mason Hoopes, Hoopes And Norton. LVR
- $689,0004 bd3 ba1.9k sqft1580 Quarter Horse Dr, Henderson, NV 89002For SaleMLS ID #2781911, Steven Morris, Real Broker LLC. LVR
- $1,250,0005 bd4 ba4k sqft2903 Hardin Dr, Henderson, NV 89074For SaleMLS ID #2803434, Christopher Sugden, Key Realty Southwest LLC. LVR
- $774,9904 bd3 ba2.6k sqft1870 Desert Forest Way, Henderson, NV 89012For SaleMLS ID #2771311, Ryan Crighton, Rothwell Gornt Companies. LVR
- $1,150,0005 bd4 ba3.2k sqft502 Park Way W, Las Vegas, NV 89106For SaleMLS ID #2804547, Niall M. Crossan, Vice Realty. LVR
- $775,0005 bd3 ba3.4k sqft276 Helmsdale Dr, Henderson, NV 89014For SaleMLS ID #2793746, Nubar Karapetyan, Vegas Realty Experts. LVR
- $1,039,0003 bd3 ba2.7k sqft1360 Panini Dr, Henderson, NV 89052For SaleMLS ID #2789026, Cameron DeAngelo, All Vegas Valley Realty. LVR
- $729,9954 bd3 ba2.5k sqft2037 Pinion Springs Dr, Henderson, NV 89074For SaleMLS ID #2797119, Steele S. Tucker, Infinity Brokerage. LVR
- $1,025,0005 bd4 ba3.2k sqft1662 Ravanusa Dr, Henderson, NV 89052For SaleMLS ID #2797175, Antonio Rodriguez, Keller Williams MarketPlace. LVR
- $614,9004 bd3 ba2.3k sqft330 Meadow Brush Pl, Henderson, NV 89011For SaleMLS ID #2791936, Natalie M. Rasoul, Signature Real Estate Group. LVR
- $735,0005 bd3 ba2.5k sqft1013 Calico Ridge Dr, Henderson, NV 89011For SaleMLS ID #2751709, Craig Tann, Huntington & Ellis, A Real Est. LVR
- $799,0004 bd3 ba2.9k sqft4207 Ridgecrest Dr, Las Vegas, NV 89121For SaleMLS ID #2788324, Tina Helleberg, Simply Vegas. LVR
