Stunning waterfront retreat in the highly sought-after Hebrides community, offering panoramic views of New London Bay and the iconic Cavendish sand dunes. This beautifully updated 3 bedroom, 2 bath coastal home blends comfort and charm with an inviting open concept layout. The bright kitchen showcases custom cabinetry and flows seamlessly into a spacious dining area and cozy living room anchored by a propane fireplace, perfect for relaxed waterfront living. Expansive windows frame breathtaking water views, while the warm wood interior enhances the home's classic coastal character. The main level features a well appointed bedroom and full bath, ideal for guests or convenient single level living. Upstairs, two generous bedrooms and a second full bath provide ample space for family and visitors. Step outside to two large decks designed to capture both sunrise over the water and evening sunsets, an exceptional setting for entertaining or quiet retreat. The exterior was freshly repainted in June 2025, and most furnishings are included, offering a true turnkey opportunity. Residents enjoy access to the Hebrides Association amenities ($1,050 + HST annually), including road maintenance, central water, weekly lawn care, a par 3 executive golf course, clubhouse with games room, and a heated outdoor pool, with potential future plans for outdoor Pickleball courts. Ideally located just minutes from Cavendish, pristine white sand beaches, world class golf, dining, and entertainment. An idyllic 3 season getaway or prime investment property in one of PEI's most desirable waterfront communities.
For sale
C$399,000
236 Hebrides Ln, Grenville Parish, PE C0B 1M0
3beds
1,682sqft
Single Family Residence
Built in 2003
-- sqft lot
$-- Zestimate®
C$237/sqft
C$-- HOA
What's special
Inviting open concept layoutSpacious dining area
- 94 days |
- 1,483 |
- 54 |
Zillow last checked:
Listing updated:
Listed by:
Marc Macarthur,PEI - Sales,
EXIT Realty PEI
Source: Prince Edward Island REA,MLS®#: 202609262
Facts & features
Interior
Bedrooms & bathrooms
- Bedrooms: 3
- Bathrooms: 2
- Full bathrooms: 2
- Main level bathrooms: 1
- Main level bedrooms: 1
Rooms
- Room types: Bathroom 1, Kitchen, Dining Room, Living Room, Bedroom, Primary Bedroom, Bath 2
Primary bedroom
- Level: Main
- Area: 230
- Dimensions: 20 x 11.5
Bedroom 1
- Level: Main
- Area: 143
- Dimensions: 13 x 11
Bedroom 2
- Level: Second
- Area: 189
- Dimensions: 21 x 9
Bathroom 1
- Level: Main
- Area: 54
- Dimensions: 9 x 6
Bathroom 2
- Level: Second
- Area: 48
- Dimensions: 8 x 6
Dining room
- Level: Main
- Area: 104.5
- Dimensions: 11 x 9.5
Kitchen
- Level: Main
- Area: 85.5
- Dimensions: 9.5 x 9
Living room
- Level: Main
- Area: 212.5
- Dimensions: 17 x 12.5
Heating
- Baseboard, Fireplace(s)
Appliances
- Included: Barbeque, Electric Range, Dishwasher, Microwave, Refrigerator
Features
- Foyer
- Flooring: Ceramic Tile, Hardwood
- Basement: None
Interior area
- Total structure area: 1,682
- Total interior livable area: 1,682 sqft
Video & virtual tour
Property
Parking
- Parking features: Dirt, None, No Garage
Features
- Levels: 2 Level
- Patio & porch: Deck
- On waterfront: Yes
- Waterfront features: Waterfront, Bay, Access: Deeded
Lot
- Features: Cleared, Level, Under 0.5 Acres
Details
- Parcel number: 621433
- Zoning: Recreation
- Other equipment: Satellite Dish, Fuel Tank(s)
Construction
Type & style
- Home type: SingleFamily
- Property subtype: Single Family Residence
Materials
- Wood Siding
- Foundation: Pillar/Post/Pier
- Roof: Metal
Condition
- Year built: 2003
Utilities & green energy
- Sewer: Septic Tank
- Water: Public
- Utilities for property: Cable Connected, Electricity Connected, High Speed Internet, Phone Connected, Electric, Propane
Community & HOA
Community
- Features: Golf, Park, Playground, Recreation Center, School Bus Service, Shopping
Location
- Region: Grenville Parish
Financial & listing details
- Price per square foot: C$237/sqft
- Tax assessed value: C$254,300
- Annual tax amount: C$1,904
- Date on market: 5/1/2026
- Inclusions: All Contents
- Exclusions: 3 Beds In Upper Bedrooms
- Electric utility on property: Yes
Marc Macarthur,PEI - Sales
Marc Macarthur,PEI - Sales
(902) 314-7245
By pressing Contact Agent, you agree that the real estate professional identified above may call/text you about your search, which may involve use of automated means and pre-recorded/artificial voices. You don't need to consent as a condition of buying any property, goods, or services. Message/data rates may apply. You also agree to our Terms of Use. Zillow does not endorse any real estate professionals. We may share information about your recent and future site activity with your agent to help them understand what you're looking for in a home.
Price history
| Date | Event | Price |
|---|---|---|
| 5/1/2026 | Listed for sale | C$399,000C$237/sqft |
Source:  Prince Edward Island REA #202609262 Report a problem Prince Edward Island REA #202609262 Report a problem | ||
Public tax history
Tax history is unavailable.
Climate risks
Neighborhood: C0B
Nearby schools
GreatSchools rating
No schools nearby
We couldn't find any schools near this home.
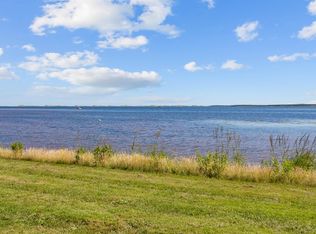
- C$89,0000.46 Acres214 Hebrides Ln, Grenville Parish, PE C0B1M0Lot/Land
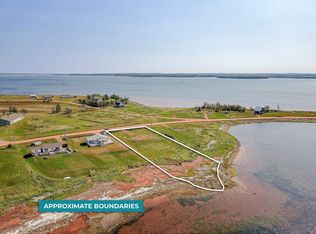
- C$80,0000.482 Acres478 Hebrides Ln, Grenville Parish, PE C0B1M0Lot/Land

- C$75,0000.5 AcresLOT 10 Hebrides Ln, New London, PE C0B1M0Lot/Land
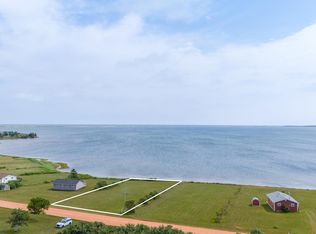
- C$87,5000.53 AcresLOT 62 Hebrides Ln, New London, PE C0B1M0Lot/Land
- C$99,0000.46 Acres422 Hebrides Ln, Grenville Parish, PE C0B1M0Lot/Land
- C$65,0000.39 AcresLOT 111 Hebrides Ln, New London, PE C0B1M0Lot/Land
- C$159,9000.93 AcresLOT 23 Two Buddys Way, Stanley Bridge, PE C0A1N0Lot/Land
- C$189,9001 AcresLOT 23 One Buddys Way, Stanley Bridge, PE C0A1N0Lot/Land
Similar homes
- C$409,9003 bd2 ba1.9k sqft753 Long River Rd, Grenville Parish, PE C0B 1M0For Sale
 MLS ID #202611953, Darcy Gallant,PEI - Sales, RE/MAX HARBOURSIDE REALTY. Prince Edward Island REA
 - C$389,9002 bd1 ba1.2k sqft6036 Route 20, Springbrook, PE C0B 1M0For Sale
 MLS ID #202618998, Landan Weeks,PEI - Sales, ALLAN WEEKS REAL ESTATE CO.,LTD.. Prince Edward Island REA
 - C$424,0003 bd2 ba991 sqft96 Montgomery Ln, Grenville Parish, PE C0B 1M0For Sale
 MLS ID #202618353, Jodi Bernard,PEI - Sales, CENTURY 21 NORTHUMBERLAND REALTY. Prince Edward Island REA
 - C$469,0003 bd2 ba1.8k sqft71 Morrison Ln, Grenville Parish, PE C0B 1M0For Sale
 MLS ID #202617158, Greg Caseley,PEI - Sales, RE/MAX HARBOURSIDE REALTY. Prince Edward Island REA
 - C$399,9003 bd2 ba1.1k sqft26 Profitt Ln, Saint David's Parish, PE C0B 1M0For SaleMLS ID #202610841, Jodi Bernard,PEI - Sales, CENTURY 21 NORTHUMBERLAND REALTY. Prince Edward Island REA
- C$395,5003 bd2 ba1.6k sqft12225 Route 6, Margate, PE C0B 1M0For SaleMLS ID #202608762, Patty Castle,PEI - Broker, POWERHOUSE REALTY PEI INC. Prince Edward Island REA
- C$485,0005 bd3 ba2k sqft11 Hebrides Ln, Grenville Parish, PE C0B 1M0For SaleMLS ID #202606761, Corey Ross,PEI - Sales, CENTURY 21 NORTHUMBERLAND REALTY. Prince Edward Island REA
- C$459,0003 bd2 ba1.5k sqft21 Sou West Ln, Grenville Parish, PE C0B 1M0For SaleMLS ID #202614032, Cecilia Williams,PEI - Broker, PPR PROPERTY GROUP. Prince Edward Island REA
- C$449,0003 bd2 ba1.9k sqft358 County Line Rd, Grenville Parish, PE C0B 1M0For SaleMLS ID #202612784, Naomi Patkai,PEI - Sales, EXIT Realty PEI. Prince Edward Island REA
- C$420,0003 bd2 ba1.5k sqft59 Landing Dr, Cavendish, PE C0A 1N0For SaleMLS ID #202618479, Kris Fournier,PEI - Sales, RE/MAX CHARLOTTETOWN REALTY. Prince Edward Island REA
- C$399,0003 bd2 ba1.1k sqft67 Beairsto Dr, Saint David's Parish, PE C0B 1M0For SaleMLS ID #202605048, Ashley Feschuk,PEI - Sales, HOMELIFE P.E.I. REALTY INC.. Prince Edward Island REA
- C$439,0003 bd2 ba1.6k sqft1733 Freetown Rd, Saint David's Parish, PE C0B 1M0For SaleMLS ID #202615672, Kevin Reynolds,PEI - Sales, CENTURY 21 COLONIAL REALTY INC. Prince Edward Island REA
- C$429,9002 bd2 ba1.2k sqft10 Friendly Ln, Cavendish, PE C0A 1N0For SaleMLS ID #202619038, Alisha Mackay,PEI - Sales, RE/MAX HARBOURSIDE REALTY. Prince Edward Island REA
- C$349,0002 bd2 ba1k sqft212 Basinview Cres, Saint David's Parish, PE C0B 1M0For SaleMLS ID #202611825, Susan Macvittie,PEI - Sales, EXIT Realty PEI. Prince Edward Island REA
- C$569,0003 bd1 ba1.2k sqftLOT 30 Of Five Park, Corner, PE C0B 1M0For SaleMLS ID #202609324, Jodi Bernard,PEI - Sales, CENTURY 21 NORTHUMBERLAND REALTY. Prince Edward Island REA
- C$425,0003 bd2 ba929 sqft115 Ray Way Rd, Charlotte Parish, PE C0A 1N0For SaleMLS ID #202615325, William Winter,PEI - Sales, ROYAL LEPAGE PRINCE EDWARD REALTY. Prince Edward Island REA
- C$595,0004 bd2 ba2.2k sqft10841 Route 6, Clinton, PE C0B 1M0For SaleMLS ID #202615121, Kelley Macqueen,PEI - Sales, PG DIRECT REALTY LTD.. Prince Edward Island REA
- C$379,0003 bd2 ba1.7k sqft4515 Route 225, Rose Valley, PE C0A 1E0For SaleMLS ID #202611334, Jerry Coady,PEI - Sales, COLDWELL BANKER/PARKER REALTY. Prince Edward Island REA
- C$299,9993 bd1 ba1k sqft6395 Route 20, New London, PE C0B 1M0For SaleMLS ID #202608242, Jenny Wickenheiser,PEI - Sales, ROYAL LEPAGE COUNTRY ESTATES 1985 LTD. Prince Edward Island REA
- C$255,9902 bd2 ba1k sqft1524 Freetown Rd, Saint David's Parish, PE C0B 1M0For SaleMLS ID #202619328, Lauren Maclean,PEI - Sales, POWERHOUSE REALTY PEI INC. Prince Edward Island REA
