This stunning, brand-new townhome offers the perfect combination of modern design, quality craftsmanship, and low-maintenance living. Featuring 3 bedrooms, 2 full bathrooms, and 2 half bathrooms, this move-in-ready home is loaded with upgrades throughout. The open-concept main level is designed for today’s lifestyle, offering a bright and spacious living area that flows seamlessly into the beautifully appointed kitchen. Enjoy upgraded cabinetry, premium countertops, stainless steel appliances, and a large center island that is perfect for everyday living and entertaining. Upstairs, the spacious owner’s suite features a walk-in closet and a private en-suite bath. Two additional bedrooms and a full bathroom provide plenty of space for family, guests, or a home office. The finished lower level offers flexible living space that can be used as a game room, media room, fitness area, or office, along with the convenience of an additional half bath. Additional features include an attached garage, modern finishes throughout, energy-efficient construction, and numerous builder upgrades that make this home truly stand out. Conveniently located in Carnegie with easy access to shopping, dining, major highways, Pittsburgh International Airport, and Downtown Pittsburgh, this home offers the perfect balance of comfort, style, and convenience. Why wait for new construction when you can move right into this beautifully upgraded, never-lived-in townhome? Schedule your private tour today!
New construction
$399,000
236 Hidden Ln #238, Carnegie, PA 15106
3beds
--sqft
Single Family Residence
Built in 2026
4,896 Square Feet Lot
$397,100 Zestimate®
$--/sqft
$-- HOA
What's special
Quality craftsmanshipAttached garageModern finishes throughoutFinished lower levelPremium countertopsPrivate en-suite bathModern design
- 44 days
- 419
- 46
Zillow last checked:
Listing updated:
Listed by:
Jordan Jankowski 412-366-1600,
COLDWELL BANKER REALTY 412-366-1600
Source: WPMLS,MLS#: 1775493 Originating MLS: West Penn Multi-List
Facts & features
Interior
Bedrooms & bathrooms
- Bedrooms: 3
- Bathrooms: 4
- Full bathrooms: 2
- 1/2 bathrooms: 2
Heating
- Forced Air, Gas
Cooling
- Central Air, Electric
Appliances
- Included: Dryer, Dishwasher, Disposal, Refrigerator, Washer
Features
- Pantry
- Windows: Multi Pane
- Basement: Walk-Out Access
Property
Parking
- Total spaces: 2
- Parking features: Built In, Garage Door Opener
- Has attached garage: Yes
Features
- Levels: Three Or More
- Stories: 3
- Pool features: None
Lot
- Size: 4,896 Square Feet
- Dimensions: 0.1124
Construction
Type & style
- Home type: SingleFamily
- Architectural style: Three Story
- Property subtype: Single Family Residence
Condition
- New Construction
- New construction: Yes
- Year built: 2026
Utilities & green energy
- Sewer: Public Sewer
- Water: Public
Community & HOA
Location
- Region: Carnegie
Financial & listing details
- Tax assessed value: $1,600
- Annual tax amount: $70
- Date on market: 9/21/2026
Estimated market value
$397,100
$377,000 - $417,000
$2,588/mo
Price history
| Date | Event | Price |
|---|---|---|
| 9/21/2026 | Listed for sale | $399,000 |
Source:  WPMLS #1775493 Report a problem | ||
Public tax history
Tax history is unavailable.
Monthly payment
Est. payment
Payment breakdown
Explore the cost of this home by adjusting the details. Changes won't be saved.Climate risks
Neighborhood: 15106
Nearby schools
Schools provided by the listing agent
- District: Carlynton
Source: WPMLS. This data may not be complete. We recommend contacting the local school district to confirm school assignments for this home.
Similar homes
- $380,0004 bd3 ba2k sqft736 Darlington St, Carnegie, PA 15106For Sale
 MLS ID #1779988, Kimberly Yot. WPMLS
- $447,0003 bd2 ba1.9k sqft332 Ewing Rd, Carnegie, PA 15106For Sale By Owner
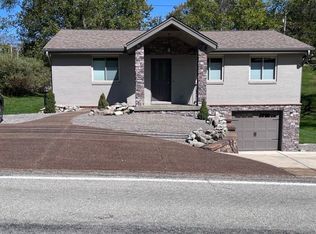
- $385,0003 bd3 ba2.1k sqft2024 Croghan Dr, Carnegie, PA 15106For Sale
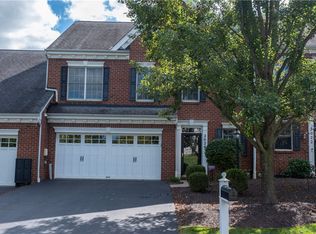 MLS ID #1778135, Betsy Raber. WPMLS
- $380,0003 bd3 ba1.9k sqft668 Edward Dr, Carnegie, PA 15106For Sale
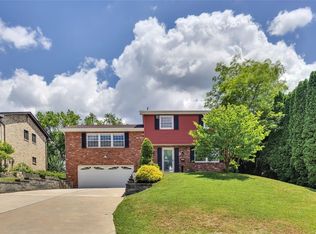 MLS ID #1760155, Mary Torchia. WPMLS
