Tucked away on the rarely available and highly sought-after Hideaway Dr, this spacious and inviting 2-bedroom, 2 full bath condo offers the perfect blend of comfort, convenience, and privacy. Built in 1992 and boasting 1,572 square feet, this home features an open floor plan designed for both everyday living and effortless entertaining. Step inside to find bright, airy living spaces that flow seamlessly into an attached sunroom-perfect for morning coffee, relaxing afternoons, or enjoying views year-round. The well-designed layout provides generous room sizes and a functional feel throughout. One of the standout features is the expansive crawl space, offering exceptional storage options rarely found in condo living. In addition, the attached 2-car garage adds both convenience and extra space. Located in a quiet, tucked-away setting where opportunities like this are few and far between, this property combines peaceful surroundings with easy access to nearby amenities. Don't miss your chance to own a zero step home in this hidden gem of a neighborhood-availability on Hideaway Dr is truly rare.
Contingent
$235,000
236 Hideaway Dr W Unit 2R, Princeton, IL 61356
2beds
1,572sqft
:
Get pre-qualified$2,020/mo
Condominium, Single Family Residence
Built in 1992
-- sqft lot
$227,200 Zestimate®
$149/sqft
$240/mo HOA
What's special
Quiet tucked-away setting
- 45 days |
- 58 |
- 0 |
Zillow last checked:
Listing updated:
Listed by:
Janelle McCarter 815-252-7283,
Landmark Realty of Illinois LLC
Source: MRED as distributed by MLS GRID,MLS#: 12572177
Facts & features
Interior
Bedrooms & bathrooms
- Bedrooms: 2
- Bathrooms: 2
- Full bathrooms: 2
Rooms
- Room types: Sun Room
Primary bedroom
- Features: Bathroom (Full)
- Level: Main
- Area: 240 Square Feet
- Dimensions: 12X20
Bedroom 2
- Level: Main
- Area: 168 Square Feet
- Dimensions: 12X14
Kitchen
- Level: Main
- Area: 160 Square Feet
- Dimensions: 10X16
Laundry
- Level: Main
- Area: 104 Square Feet
- Dimensions: 8X13
Living room
- Level: Main
- Area: 598 Square Feet
- Dimensions: 23X26
Sun room
- Level: Main
- Area: 160 Square Feet
- Dimensions: 10X16
Heating
- Natural Gas, Forced Air
Cooling
- Central Air
Appliances
- Included: Range, Microwave, Dishwasher, Refrigerator, Washer, Dryer, Range Hood
Features
- Basement: Crawl Space
Interior area
- Total structure area: 1,572
- Total interior livable area: 1,572 sqft
Property
Parking
- Total spaces: 2
- Parking features: Concrete, Yes, Attached, Garage
- Attached garage spaces: 2
Accessibility
- Accessibility features: No Disability Access
Details
- Parcel number: 1616356007
- Special conditions: None
Construction
Type & style
- Home type: Condo
- Property subtype: Condominium, Single Family Residence
Materials
- Vinyl Siding
- Foundation: Concrete Perimeter
- Roof: Asphalt
Condition
- New construction: No
- Year built: 1992
Utilities & green energy
- Electric: Circuit Breakers
- Sewer: Public Sewer
- Water: Public
Community & HOA
HOA
- Has HOA: Yes
- Services included: Insurance, Exterior Maintenance, Lawn Care, Snow Removal
- HOA fee: $240 monthly
Location
- Region: Princeton
Financial & listing details
- Price per square foot: $149/sqft
- Annual tax amount: $3,423
- Date on market: 6/14/2026
- Ownership: Condo
Estimated market value
$227,200
$216,000 - $239,000
$1,609/mo
Price history
| Date | Event | Price |
|---|---|---|
| 7/17/2026 | Contingent | $235,000$149/sqft |
Source: MRED as distributed by MLS GRID #12572177 Report a problem | ||
| 7/16/2026 | Listed for sale | $235,000$149/sqft |
Source:  MRED as distributed by MLS GRID #12572177 Report a problem MRED as distributed by MLS GRID #12572177 Report a problem | ||
| 6/17/2026 | Contingent | $235,000$149/sqft |
Source: MRED as distributed by MLS GRID #12572177 Report a problem | ||
| 6/14/2026 | Listed for sale | $235,000$149/sqft |
Source: MRED as distributed by MLS GRID #12572177 Report a problem | ||
Public tax history
Tax history is unavailable.
Monthly payment
Est. payment
Payment breakdown
Explore the cost of this home by adjusting the details. Changes won't be saved.Climate risks
Neighborhood: 61356
Nearby schools
GreatSchools rating
- 7/10Lincoln Elementary SchoolGrades: 3-4Distance: 0.5 mi
- 5/10Logan Jr High SchoolGrades: 5-8Distance: 0.6 mi
- 7/10Princeton High SchoolGrades: 9-12Distance: 0.7 mi
Schools provided by the listing agent
- District: 115
Source: MRED as distributed by MLS GRID. This data may not be complete. We recommend contacting the local school district to confirm school assignments for this home.
- $---- bd-- ba-- sqft236 Hideaway Dr W UNIT 2L, Princeton, IL 61356Off Market
- $238,4002 bd2 ba1.2k sqft245 Hideaway Dr W UNIT 3L, Princeton, IL 61356Off Market

- $233,6002 bd2 ba1.2k sqft246 Hideaway Dr W UNIT 4R, Princeton, IL 61356Off Market
- $---- bd-- ba-- sqft246 Hideaway Dr W UNIT 4L, Princeton, IL 61356Off Market
- $265,9002 bd2 ba1.6k sqft301 Hideaway Dr W UNIT 5R, Princeton, IL 61356Off Market
- $156,000-- bd-- ba-- sqft816 S 1st St, Princeton, IL 61356Off Market
- $272,400-- bd-- ba-- sqft802 S 1st St, Princeton, IL 61356Off Market
- $239,2003 bd3 ba1.6k sqft235 Hideaway Dr W UNIT 1R, Princeton, IL 61356Off Market
A local agent can set up tours, give advice and negotiate with sellers.
A local lender can help you make sure your offer is ready when you are.
Similar homes
- $229,5004 bd3 ba2.1k sqft303 N Euclid Ave, Princeton, IL 61356Active
 MLS ID #12498476, Janelle McCarter, Landmark Realty of Illinois LLC. MRED as distributed by MLS GRID
 - $210,0003 bd2 ba1.6k sqft225 W Central Ave, Princeton, IL 61356Active
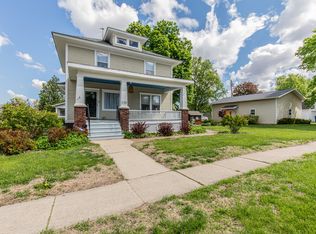 MLS ID #12616278, Janelle McCarter, Landmark Realty of Illinois LLC. MRED as distributed by MLS GRID
 - $315,0003 bd3 ba2.2k sqft419 N Euclid Ave, Princeton, IL 61356Active
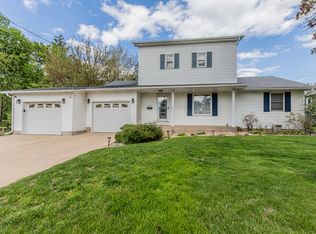 MLS ID #12426844, Janelle McCarter, Landmark Realty of Illinois LLC. MRED as distributed by MLS GRID
 - $230,0005 bd2 ba1.5k sqft208 Pittman Ct, Manlius, IL 61338Active
 MLS ID #12711344, Mason Kimberley, Landmark Realty of Illinois LLC. MRED as distributed by MLS GRID
 - $225,0003 bd2 ba1.7k sqft510 W Railroad St, La Moille, IL 61330Price ChangeMLS ID #12631076, Airel Hermosillo, Smart Home Realty. MRED as distributed by MLS GRID
- $--2 bd1 ba1.9k sqft16353 2300 North Ave, Walnut, IL 61376AuctionAuction.com 1
- $--3 bd2 ba2.1k sqft27855-2030 North Ave, Malden, IL 61337AuctionAuction.com 2
- $254,9004 bd2 ba1.5k sqft19322-675 East St, Sheffield, IL 61361Price ChangeMLS ID #12689140, Darrell Dahl, Dahl Real Estate. MRED as distributed by MLS GRID
- $199,9002 bd1 ba1k sqft7637-1900 East St, Tiskilwa, IL 61368ActiveMLS ID #12683289, Ellen Credi, Blackhawk Brokerage LLC. MRED as distributed by MLS GRID
- $229,9004 bd2 ba1.9k sqft304 N Central Ave, Ladd, IL 61329ActiveMLS ID #12682814, Delores Barrera, Starved Rock Realty. MRED as distributed by MLS GRID
- $235,0003 bd1 ba1.6k sqft1048 Warren St, Henry, IL 61537ActiveMLS ID #12653639, Bethany Coleman, Local Realty Group, Inc.. MRED as distributed by MLS GRID
- $270,0003 bd2 ba1.2k sqft11 Timberlane Dr, Putnam, IL 61560ActiveMLS ID #12693486, Carrie Cobane, Landmark Realty of Illinois LLC. MRED as distributed by MLS GRID
- $228,0004 bd2 ba1.7k sqft109 S Bureau Ave, Ladd, IL 61329Price ChangeMLS ID #12541268, Kira Miskowiec, @properties Christies International Real Estate. MRED as distributed by MLS GRID
- $265,0003 bd1 ba1.8k sqft82 N 23rd Rd, Peru, IL 61354ActiveMLS ID #12499685, Kathryn Erjavsek, Malooley Dahm Realty. MRED as distributed by MLS GRID
- $259,0004 bd2 ba2.1k sqft201 S Brush Ave, Ladd, IL 61329ActiveMLS ID #12598840, Kira Miskowiec, @properties Christies International Real Estate. MRED as distributed by MLS GRID
- $199,0002 bd3 ba1.4k sqft1515 7th St, Peru, IL 61354NewMLS ID #12673983, Kira Miskowiec, @properties Christies International Real Estate. MRED as distributed by MLS GRID
- $220,0003 bd2 ba1.2k sqft112 E South St, Granville, IL 61326ActiveMLS ID #12690361, Mario Carrillo, Kettley & Co. Inc. - Aurora. MRED as distributed by MLS GRID
- $299,9005 bd3 ba1.4k sqft8 Birch Dr, Putnam, IL 61560ActiveMLS ID #12537161, Kathy Szuba, CSC, REMAX Legends. MRED as distributed by MLS GRID
- $299,0003 bd3 ba1.7k sqft3 Wood Dr, Putnam, IL 61560ActiveMLS ID #12680214, Bethany Coleman, Local Realty Group, Inc.. MRED as distributed by MLS GRID
- $239,9003 bd1 ba1k sqft1421 25th St, Peru, IL 61354For SaleMLS ID #202603504, Linda Kaszynski. NorthWest Illinois Alliance of REALTORS®
