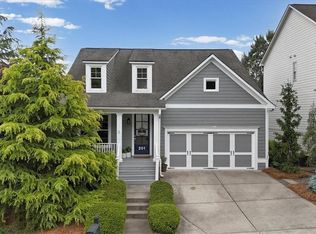
Welcome to this beautifully updated home nestled in a quiet, desirable neighborhood in Canton. From the moment you arrive, the stunning custom front door creates a warm and elegant first impression. This immaculate, move in ready home has been thoughtfully updated throughout, featuring stylish new lighting and modern finishes that blend comfort with sophistication. Every detail has been carefully maintained, making it truly turnkey. Conveniently located just minutes from the interstate, shopping, and a variety of restaurants, this home offers the perfect combination of peaceful living and everyday convenience. Don't miss the opportunity to make this exceptional property your new home! Ranch home with unfinished basement plumbed for a bathroom and top floor is a bonus room. Top floor scheduled for a new AC. All window treatments stay except for the Master Suite. Fenced backyard. Gutter guard on the backside of home. Termite service.
Pending
$530,000
236 Mountain Vista Blvd, Canton, GA 30115
3beds
2,271sqft
:
Get pre-qualified$3,434/mo
Single Family Residence
Built in 2005
0.3 Acres Lot
$529,300 Zestimate®
$233/sqft
$50/mo HOA
What's special
- 13 days |
- 297 |
- 18 |
Zillow last checked:
Listing updated:
Listed by:
Marty Wilkerson 404-291-4242,
Watkins Real Estate Associates
Source: GAMLS,MLS#: 10804226
Facts & features
Interior
Bedrooms & bathrooms
- Bedrooms: 3
- Bathrooms: 2
- Full bathrooms: 2
- Main level bathrooms: 2
- Main level bedrooms: 3
Rooms
- Room types: Bonus Room, Family Room, Foyer, Laundry, Other
Heating
- Forced Air
Cooling
- Central Air
Appliances
- Included: Dishwasher, Disposal, Gas Water Heater, Microwave, Refrigerator
- Laundry: Common Area
Features
- Double Vanity, Master On Main Level, Walk-In Closet(s)
- Flooring: Hardwood
- Windows: Window Treatments
- Basement: Unfinished
- Number of fireplaces: 2
- Fireplace features: Family Room, Other
- Common walls with other units/homes: No Common Walls
Interior area
- Total structure area: 2,271
- Total interior livable area: 2,271 sqft
- Finished area above ground: 2,271
- Finished area below ground: 0
Property
Parking
- Total spaces: 4
- Parking features: Garage
- Has garage: Yes
Features
- Levels: Two
- Stories: 2
- Patio & porch: Patio, Screened
- Exterior features: Other
- Fencing: Fenced
- Body of water: None
Lot
- Size: 0.3 Acres
- Features: Other
Details
- Parcel number: 14N24C 244
Construction
Type & style
- Home type: SingleFamily
- Architectural style: Ranch
- Property subtype: Single Family Residence
Materials
- Wood Siding
- Roof: Wood
Condition
- Resale
- New construction: No
- Year built: 2005
Utilities & green energy
- Sewer: Public Sewer
- Water: Public
- Utilities for property: Cable Available, Electricity Available, Natural Gas Available, Phone Available, Sewer Available
Community & HOA
Community
- Features: Clubhouse, Playground, Pool, Tennis Court(s)
- Subdivision: MOUNTAIN VIEW
HOA
- Has HOA: Yes
- Services included: Maintenance Grounds, Swimming, Tennis
- HOA fee: $595 annually
Location
- Region: Canton
Financial & listing details
- Price per square foot: $233/sqft
- Tax assessed value: $502,200
- Annual tax amount: $480
- Date on market: 7/12/2026
- Cumulative days on market: 13 days
- Listing agreement: Exclusive Agency
- Listing terms: Cash,Conventional
- Electric utility on property: Yes
Estimated market value
$529,300
$503,000 - $556,000
$2,417/mo
Price history
| Date | Event | Price |
|---|---|---|
| 7/21/2026 | Pending sale | $530,000$233/sqft |
Source:  FMLS GA #7803794 Report a problem FMLS GA #7803794 Report a problem | ||
| 7/13/2026 | Listed for sale | $530,000+130.5%$233/sqft |
Source: FMLS GA #7803794 Report a problem | ||
| 5/14/2014 | Sold | $229,900$101/sqft |
Source:  FMLS GA #5264330 Report a problem FMLS GA #5264330 Report a problem | ||
| 3/22/2014 | Pending sale | $229,900$101/sqft |
Source: RE/MAX Around Atlanta #5264330 Report a problem | ||
| 3/20/2014 | Listed for sale | $229,900-16.4%$101/sqft |
Source: RE/MAX Around Atlanta #5264330 Report a problem | ||
| 11/3/2005 | Sold | $275,000$121/sqft |
Source: Public Record Report a problem | ||
Public tax history
| Year | Property taxes | Tax assessment |
|---|---|---|
| 2025 | $478 -47.5% | $200,880 +4.6% |
| 2024 | $909 +1.3% | $192,000 +1.3% |
| 2023 | $898 +22.4% | $189,480 +17.7% |
| 2022 | $734 +21.8% | $160,920 +20.9% |
| 2021 | $602 +15.3% | $133,120 +12.4% |
| 2020 | $522 -52.3% | $118,440 +4.7% |
| 2019 | $1,096 +0.9% | $113,120 -58.5% |
| 2018 | $1,086 +4.2% | $272,400 +10.6% |
| 2017 | $1,042 +97.3% | $246,400 +1.4% |
| 2016 | $528 -3.3% | $243,000 +3.8% |
| 2015 | $546 -80.2% | $234,100 +6.9% |
| 2014 | $2,755 +38.6% | $219,000 +13.2% |
| 2013 | $1,988 +9.1% | $193,400 +9.1% |
| 2012 | $1,822 -13.3% | $177,300 -14.6% |
| 2011 | $2,101 -5% | $207,500 +132.2% |
| 2010 | $2,211 -3.7% | $89,360 -8.7% |
| 2009 | $2,296 +8.2% | $97,880 -2.9% |
| 2008 | $2,122 -1% | $100,760 -0.8% |
| 2007 | $2,143 -1.1% | $101,600 |
| 2006 | $2,167 +394.5% | $101,600 +464.4% |
| 2005 | $438 | $18,000 |
Find assessor info on the county website
Monthly payment
Est. payment
Payment breakdown
Explore the cost of this home by adjusting the details. Changes won't be saved.Climate risks
Neighborhood: 30115
Nearby schools
GreatSchools rating
- 6/10William G. Hasty- Sr. Elementary SchoolGrades: PK-5Distance: 1.6 mi
- 6/10Teasley Middle SchoolGrades: 6-8Distance: 3.3 mi
- 5/10Cherokee High SchoolGrades: 9-12Distance: 2.2 mi
Schools provided by the listing agent
- Elementary: Hasty
- Middle: Teasley
- High: Cherokee
Source: GAMLS. This data may not be complete. We recommend contacting the local school district to confirm school assignments for this home.
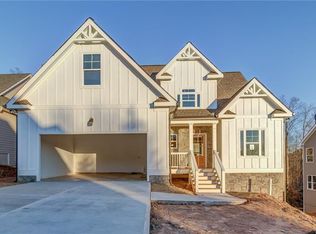
- $506,8004 bd3 ba1.9k sqft234 Mountain Vista Blvd, Canton, GA 30115Off Market
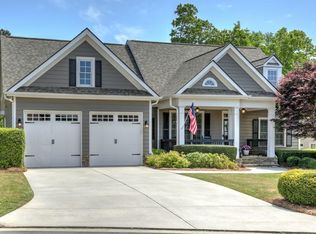
- $490,3004 bd3 ba2.2k sqft238 Mountain Vista Blvd, Canton, GA 30115Off Market
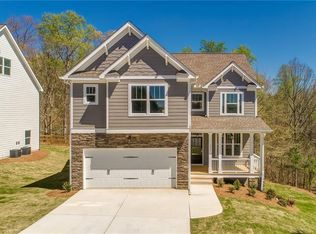
- $458,0004 bd3 ba1.9k sqft232 Mountain Vista Blvd, Canton, GA 30115Off Market
- $523,1004 bd3 ba3.3k sqft240 Mountain Vista Blvd, Canton, GA 30115Off Market
- $448,0003 bd2 ba2.4k sqft221 Mountain Vista Blvd, Canton, GA 30115Off Market
- $419,3003 bd2 ba1.7k sqft223 Mountain Vista Blvd, Canton, GA 30115Off Market
- $484,5004 bd3 ba2.2k sqft219 Mountain Vista Blvd, Canton, GA 30115Off Market
- $445,0004 bd3 ba1.9k sqft225 Mountain Vista Blvd, Canton, GA 30115Sold
A local agent can set up tours, give advice and negotiate with sellers.
Similar homes
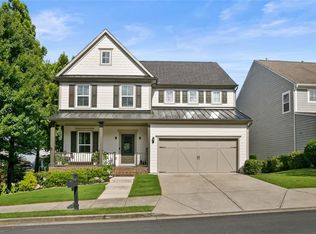
- $520,0003 bd3 ba2.6k sqft324 Willow Walk, Canton, GA 30114For Sale
 MLS ID #7775428, Jennifer Hughes, Atlanta Communities. FMLS GA
 - $519,9004 bd4 ba2.7k sqft621 Little Bear Loop, Canton, GA 30114Active Under Contract

 MLS ID #10799548, David Roberts, The Roberts Realty Group LLC. GAMLS
 - $550,0005 bd3 ba3.2k sqft201 Overlook Ct, Canton, GA 30115For Sale
 MLS ID #7760829, Rolando Marrero, Dalton Wade, Inc.. FMLS GA
 - $485,0003 bd3 ba2.4k sqft201 Providence Ln, Canton, GA 30114For Sale
 MLS ID #7754324, ANGELA GENTRY, Atlanta Communities. FMLS GA
 - $477,4003 bd3 ba2.3k sqft125 Diamond Ridge Ave, Canton, GA 30114ActiveMLS ID #10783743, Wendy Hilton, RE/MAX Town & Country. GAMLS
- $459,7504 bd3 ba2.3k sqft1086 Fieldstone Dr, Canton, GA 30114ActiveMLS ID #10773570, Kelly Anderson, Engel & V?lkers Atlanta. GAMLS
- $675,0004 bd4 ba2.6k sqft100 Copper Hills Dr, Canton, GA 30114ActiveMLS ID #10801445, Ceairra Funk, Atlanta Communities. GAMLS
- from $535,7003 bd2 ba1.7k sqftKillarney Plan, Bridgeview, Canton, GA 30114New ConstructionO'Dwyer Homes
- $588,8884 bd4 ba3.3k sqft1260 Fields Chapel Rd, Canton, GA 30114For SaleMLS ID #7736214, amanda abernathy, Realty of America, LLC. FMLS GA
- $582,2004 bd4 ba3.3k sqft233 Legacy Downs Dr, Canton, GA 30115New ConstructionFMLS GA
- $595,0005 bd4 ba3.3k sqft982 Bridge Mill Ave, Canton, GA 30114ActiveMLS ID #10802123, Amy L Holt, Greystone Real Estate, LLC. GAMLS
- $582,5654 bd4 ba3.1k sqft436 Edgewater Chase, Canton, GA 30115New ConstructionFMLS GA
- $525,0004 bd4 ba2.6k sqft6030 Ellington Cv, Cumming, GA 30040ActiveMLS ID #10811353, Shota Pirtskhalaishvili, Keller Williams Realty Atl. Partners. GAMLS
- $520,0004 bd3 ba2.2k sqft2009 Westside Ln, Woodstock, GA 30189ActiveMLS ID #10770667, Will Fassinger, 1 Percent Lists Peach State. GAMLS
- $525,0003 bd2 ba2.3k sqft8140 Calloway Club Dr, Cumming, GA 30028New ConstructionMLS ID #7784239, Matt Tuck, Compass. FMLS GA
- $530,0004 bd4 ba2.8k sqft4051 Silver Fir Ct NE, Marietta, GA 30066ActiveMLS ID #10785089, Amanda Cutts, Atlanta Communities. GAMLS
- $500,0003 bd3 ba2k sqft100 Grove View Rd, Woodstock, GA 30189ActiveMLS ID #10803796, Kristin Ribley, Atlanta Communities. GAMLS
- $685,0004 bd3 ba2.5k sqft919 Fields Chapel Rd, Canton, GA 30114For SaleMLS ID #7727668, SHEILA SOUTHERLAND, BHGRE Metro Brokers. FMLS GA
- $525,0003 bd2 ba1.7k sqft4209 Harris Ridge Ct, Roswell, GA 30076For SaleMLS ID #7771219, Liz Sills, HomeSmart. FMLS GA
- $695,0003 bd3 ba2.3k sqft2674 Thornberry Pl, Marietta, GA 30066ActiveMLS ID #10809097, Amanda Pope, Ansley RE | Christie's Int'l RE. GAMLS
