BEAUTIFULLY UPDATED 4 BEDROOM 1 1/2 BATH HOME IN PRIME WESTMONT LOCATION! CONVENIENTLY LOCATED NEXT TO J.T. MANNING ELEMENTARY SCHOOL AND CLOSE TO DOWNTOWN WESTMONT WITH SHOPPING, DINING, EVENTS AND METRA COMMUTER RAIL SERVICE. INTERIOR UPDATES INCLUDE UPGRADED CABINETRY AND QUARTZ COUNTERTOPS, UPDATED BATHS, ALL NEW FLOORING, PAINT AND TRIM, RECESSED LIGHTING AND NEWLY INSTALLED DOORS AND WINDOWS. MECHANICAL UPDATES PROVIDE PEACE OF MIND, INCLUDING NEW ELECTRICAL SERVICE, NEW WATER SERVICE AND PLUMBING, NEW HIGH-EFFICIENCY FURNACE AND CENTRAL AIR CONDITIONING. EXTERIOR UPDATES INCLUDE NEW FENCING, NEW SIDING ON THE GARAGE, NEW ALUMINUM SOFFITS, FASCIA AND WINDOW CLADDING ENHANCING BOTH CURB APPEAL AND LONG-TERM DURABILITY. ADDITIONAL HOME FEATURES INCLUDE HIGH CEILINGS ON MAIN LEVEL, ENCLOSED FRONT AND BACK PORCHES, WHOLE-HOUSE FAN FOR ENHANCED COMFORT AND ENERGY EFFICIENCY. UNFINISHED BASEMENT OFFERS EXCELLENT POTENTIAL FOR ADDITIONAL LIVING SPACE, A HOBBY AREA, WORKSHOP, OR STORAGE. WITH ITS EXTENSIVE UPDATES AND DESIRABLE LOCATION CLOSE TO SCHOOLS, PARKS, DOWNTOWN AMENITIES, AND COMMUTER TRANSPORTATION, THIS HOME IS A RARE FIND AND A MUST SEE.
Active
$439,000
236 N Linden Ave, Westmont, IL 60559
4beds
1,700sqft
:
Get pre-qualified$2,974/mo
Single Family Residence
Built in 1919
9,000 Square Feet Lot
$426,800 Zestimate®
$258/sqft
$-- HOA
What's special
- 22 days |
- 1,244 |
- 69 |
Zillow last checked:
Listing updated:
Listed by:
David Surina 630-660-2020,
DLS Realty Inc.
Source: MRED as distributed by MLS GRID,MLS#: 12674485
Facts & features
Interior
Bedrooms & bathrooms
- Bedrooms: 4
- Bathrooms: 2
- Full bathrooms: 1
- 1/2 bathrooms: 1
Rooms
- Room types: Enclosed Porch
Primary bedroom
- Features: Flooring (Luxury Vinyl), Window Treatments (All, Blinds)
- Level: Main
- Area: 126 Square Feet
- Dimensions: 14X9
Bedroom 2
- Features: Flooring (Luxury Vinyl), Window Treatments (All, Blinds)
- Level: Main
- Area: 117 Square Feet
- Dimensions: 13X9
Bedroom 3
- Features: Flooring (Carpet), Window Treatments (All, Blinds)
- Level: Second
- Area: 182 Square Feet
- Dimensions: 14X13
Bedroom 4
- Features: Flooring (Carpet), Window Treatments (All, Blinds)
- Level: Second
- Area: 165 Square Feet
- Dimensions: 15X11
Dining room
- Features: Flooring (Luxury Vinyl), Window Treatments (All, Blinds)
- Level: Main
- Area: 135 Square Feet
- Dimensions: 15X9
Enclosed porch
- Features: Flooring (Carpet)
- Level: Main
- Area: 184 Square Feet
- Dimensions: 23X8
Kitchen
- Features: Flooring (Luxury Vinyl), Window Treatments (All, Blinds)
- Level: Main
- Area: 120 Square Feet
- Dimensions: 15X8
Living room
- Features: Flooring (Luxury Vinyl), Window Treatments (All, Blinds)
- Level: Main
- Area: 288 Square Feet
- Dimensions: 24X12
Heating
- Natural Gas, Forced Air
Cooling
- Central Air
Appliances
- Included: Range, Refrigerator, Washer, Dryer, Range Hood
- Laundry: Gas Dryer Hookup
Features
- 1st Floor Bedroom, 1st Floor Full Bath, Walk-In Closet(s)
- Windows: Window Treatments, Drapes, Blinds
- Basement: Unfinished,Full
Interior area
- Total structure area: 0
- Total interior livable area: 1,700 sqft
Property
Parking
- Total spaces: 2
- Parking features: Asphalt, Yes, Detached, Garage
- Garage spaces: 2
Accessibility
- Accessibility features: No Disability Access
Features
- Stories: 1.5
Lot
- Size: 9,000 Square Feet
- Dimensions: 60 x 150
Details
- Parcel number: 0910100033
- Special conditions: None
Construction
Type & style
- Home type: SingleFamily
- Property subtype: Single Family Residence
Materials
- Vinyl Siding
- Roof: Asphalt
Condition
- New construction: No
- Year built: 1919
- Major remodel year: 2025
Utilities & green energy
- Sewer: Public Sewer
- Water: Lake Michigan
Community & HOA
HOA
- Services included: None
Location
- Region: Westmont
Financial & listing details
- Price per square foot: $258/sqft
- Tax assessed value: $91,429
- Annual tax amount: $5,623
- Date on market: 7/2/2026
- Ownership: Fee Simple
Estimated market value
$426,800
$405,000 - $448,000
$3,299/mo
Price history
| Date | Event | Price |
|---|---|---|
| 7/2/2026 | Listed for sale | $439,000$258/sqft |
Source:  MRED as distributed by MLS GRID #12674485 Report a problem MRED as distributed by MLS GRID #12674485 Report a problem | ||
Public tax history
| Year | Property taxes | Tax assessment |
|---|---|---|
| 2024 | $5,389 +6.2% | $91,429 +8.8% |
| 2023 | $5,073 +10.7% | $84,050 +5.1% |
| 2022 | $4,582 +4.2% | $79,980 +1.2% |
| 2021 | $4,398 +2.4% | $79,070 +2% |
| 2020 | $4,295 +4.1% | $77,500 |
| 2019 | $4,128 +14.8% | -- |
| 2018 | $3,597 +13% | $64,810 +11.7% |
| 2017 | $3,184 +2.5% | $58,010 +4.8% |
| 2016 | $3,106 +2.9% | $55,370 +6.3% |
| 2015 | $3,017 +0.7% | $52,090 +2.8% |
| 2014 | $2,997 -12% | $50,650 -13.5% |
| 2013 | $3,406 +0% | $58,580 -4.3% |
| 2012 | $3,405 +5.9% | $61,220 -6.1% |
| 2011 | $3,216 -0.5% | $65,200 -5.1% |
| 2010 | $3,232 +3.3% | $68,740 -5.8% |
| 2009 | $3,128 +3.2% | $72,970 |
| 2008 | $3,032 +3.5% | $72,970 +5.9% |
| 2007 | $2,929 +9.3% | $68,900 +11.1% |
| 2006 | $2,679 +5.3% | $62,000 +7.7% |
| 2005 | $2,543 +2.9% | $57,570 +7% |
| 2004 | $2,470 +1.2% | $53,800 +10% |
| 2003 | $2,440 +9.7% | $48,900 +13.3% |
| 2002 | $2,225 +6.9% | $43,150 +6.8% |
| 2001 | $2,082 +2% | $40,400 +3.5% |
| 2000 | $2,040 | $39,030 |
Find assessor info on the county website
Monthly payment
Est. payment
Payment breakdown
Explore the cost of this home by adjusting the details. Changes won't be saved.Climate risks
Neighborhood: 60559
Nearby schools
GreatSchools rating
- 9/10J T Manning Elementary SchoolGrades: 2-5Distance: 0.1 mi
- 9/10Westmont Jr High SchoolGrades: 6-8Distance: 1.3 mi
- 9/10Westmont High SchoolGrades: 9-12Distance: 1.5 mi
Schools provided by the listing agent
- Elementary: J T Manning Elementary School
- Middle: Westmont Junior High School
- High: Westmont High School
- District: 201
Source: MRED as distributed by MLS GRID. This data may not be complete. We recommend contacting the local school district to confirm school assignments for this home.
- $344,700-- bd1 ba1.4k sqft240 N Linden Ave, Westmont, IL 60559Off Market
- $357,000-- bd1 ba1.1k sqft246 N Linden Ave, Westmont, IL 60559Off Market
- $768,4005 bd4 ba3.3k sqft250 N Linden Ave, Westmont, IL 60559Off Market

- $289,600-- bd1 ba890 sqft237 N Linden Ave, Westmont, IL 60559Off Market
- $567,000-- bd1 ba780 sqft241 N Linden Ave, Westmont, IL 60559Off Market
- $320,100-- bd1 ba952 sqft235 N Linden Ave, Westmont, IL 60559Off Market
- $588,600-- bd-- ba-- sqft251 Cass, Westmont, IL 60559Off Market
- $--1 bd1 ba-- sqft227 N Cass Ave #776F18CCB, Westmont, IL 60559Off Market
A local agent can set up tours, give advice and negotiate with sellers.
A local lender can help you make sure your offer is ready when you are.
Similar homes
- $449,0004 bd3 ba1.8k sqft7826 W 98th Pl, Hickory Hills, IL 60457New
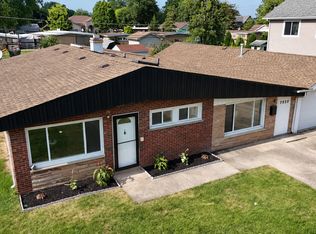 MLS ID #12711885, Ream Masoud, Dream Realty Services. MRED as distributed by MLS GRID
 - $445,7004 bd2 ba1.6k sqft2263 S 14th Ave, North Riverside, IL 60546Active
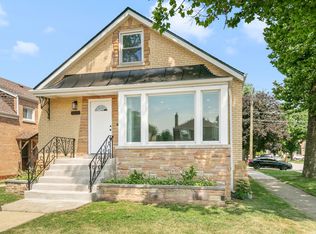 MLS ID #12706749, Neil Gates, Chase Real Estate LLC. MRED as distributed by MLS GRID
 - $454,9003 bd2 ba1.1k sqft9120 26th Pl, Brookfield, IL 60513New
 MLS ID #12710944, Betty Latsonas, Baird & Warner. MRED as distributed by MLS GRID
 - $449,0003 bd2 ba2.4k sqft2000 Maple Ave, Downers Grove, IL 60515Active
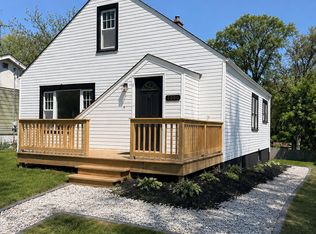 MLS ID #12689035, Wilmer Moreno, REMAX Legends. MRED as distributed by MLS GRID
 - $509,0004 bd3 ba2k sqft7113 Clarendon Hills Rd, Darien, IL 60561ActiveMLS ID #12666868, Christy Hu, United Real Estate - Chicago. MRED as distributed by MLS GRID
- $449,0004 bd3 ba1.9k sqft2541 75th St, Woodridge, IL 60517ActiveMLS ID #12636850, Sunil Patel, HomeSmart Realty Group. MRED as distributed by MLS GRID
- $449,0004 bd4 ba1.6k sqft444 N Irving Ave, Hillside, IL 60162Re-activatedMLS ID #12678242, Jonathan Minerick, Homecoin.com. MRED as distributed by MLS GRID
- $449,0003 bd2 ba1.7k sqft618 W Comstock Ave, Elmhurst, IL 60126ActiveMLS ID #12691317, Michael Olszewski, Area Wide Realty. MRED as distributed by MLS GRID
- $434,9003 bd2 ba2k sqft437 W 44th Pl, Chicago, IL 60609NewMLS ID #12714936, Frank Montro, Keller Williams Preferred Rlty. MRED as distributed by MLS GRID
- $575,0004 bd2 ba1.9k sqft1903 W 58th Pl, La Grange, IL 60525ActiveMLS ID #12708047, Celine Heraty, CSC, @properties Christie's International Real Estate. MRED as distributed by MLS GRID
- $467,9774 bd3 ba1.8k sqft7777 Ramsgate Cir S, Hanover Park, IL 60133NewMLS ID #12714408, Mark Minorczyk, ABR,BPOR,CNC,E-PRO,GRI,MRP,PSA,SFR, Keller Williams ONEChicago. MRED as distributed by MLS GRID
- $469,0004 bd3 ba2.1k sqft257 N Grace St, Lombard, IL 60148ActiveMLS ID #12606191, Lavinia Shimkus, SFR, City Habitat Realty LLC. MRED as distributed by MLS GRID
- $440,0003 bd2 ba1.6k sqft9050 W 93rd St, Hickory Hills, IL 60457Price ChangeMLS ID #12701037, Kathy Szram, ABR,CNC,CSC,MRP,PMN,PSA,SRES, KABS Realty INC. MRED as distributed by MLS GRID
- $499,9004 bd2 ba2.2k sqft3839 Ridgeland Ave, Berwyn, IL 60402NewMLS ID #12711316, Daniel Nierman, 4 Sale Realty Advantage LLC. MRED as distributed by MLS GRID
- $435,0003 bd2 ba1.6k sqft9316 Sayre Ave, Oak Lawn, IL 60453Price ChangeMLS ID #12693712, Anna Staszel, NowEquity Real Estate. MRED as distributed by MLS GRID
- $449,0006 bd3 ba2.3k sqft1441 N Kolin Ave, Chicago, IL 60651NewMLS ID #12713490, George Filippidis, Delta Realty, Corp.. MRED as distributed by MLS GRID
- $429,9002 bd1 ba1k sqft652 S Main St, Naperville, IL 60540NewMLS ID #12712038, Ray Rosas Rosas, Net Realty Corp. MRED as distributed by MLS GRID
- $429,9006 bd3 ba2.5k sqft8623 S Wood St, Chicago, IL 60620ActiveMLS ID #12691307, Nancy Gudino, Nancy & Associates Realty. MRED as distributed by MLS GRID
- $424,9005 bd3 ba1.7k sqft1713 N 36th Ave, Stone Park, IL 60165Re-activatedMLS ID #12697186, Araceli Solis, eXp Realty. MRED as distributed by MLS GRID
- $429,9004 bd2 ba2k sqft10815 S 71st Ct, Worth, IL 60482Re-activatedMLS ID #12655713, Anna Staszel, NowEquity Real Estate. MRED as distributed by MLS GRID
