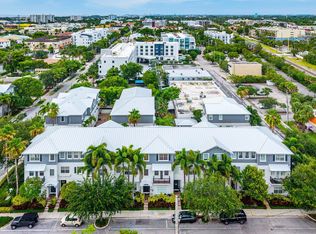
Perfectly positioned in East Delray Beach, this beautifully updated 4 bed, 3.5 bath townhome offers the ideal blend of space, convenience, and coastal living just minutes from the beach, Atlantic Avenue, and Mizner Park. Featuring one of the largest floor plans in the community, this three-story residence is one of only two homes with a private elevator. Upgrades include a renovated primary bath, 10-foot ceilings, hurricane-impact windows and doors, multiple private balconies, custom California Closets, and built-in storage throughout. The versatile layout offers a first-floor guest suite and opens to a private gated patio and garden with a mango tree. Complete with a 2-car garage, private driveway, clubhouse, pool, basketball court, putting green, and playground.
Accepting backups
$815,000
236 S Latitude Circle, Delray Beach, FL 33483
4beds
2,370sqft
Townhouse
Built in 2015
1,995 Square Feet Lot
$794,600 Zestimate®
$344/sqft
$332/mo HOA
What's special
Private elevatorRenovated primary bathThree-story residenceBuilt-in storage throughoutFirst-floor guest suiteHurricane-impact windows and doorsCustom california closets
- 50 days |
- 91 |
- 2 |
Likely to sell faster than
Zillow last checked:
Listing updated:
Listed by:
Kayla Grace 586-201-3091,
Compass Florida LLC
Source: BeachesMLS,MLS#: B26034704 Originating MLS: BeachesMLS
Originating MLS: BeachesMLSFacts & features
Interior
Bedrooms & bathrooms
- Bedrooms: 4
- Bathrooms: 4
- Full bathrooms: 3
- 1/2 bathrooms: 1
- Main level bathrooms: 1
- Main level bedrooms: 1
Heating
- Central, Electric
Cooling
- Central Air, Ceiling Fan(s), Electric
Appliances
- Included: Dishwasher, Electric Range, Electric Water Heater, Disposal, Microwave, Range, Refrigerator, Water Heater
- Laundry: Washer Hookup, Electric Dryer Hookup, Inside, Laundry Closet, In Hall
Features
- Breakfast Bar, Built-in Features, Bathtub, Dual Sinks, Entrance Foyer, Eat-in Kitchen, Elevator, Garden Tub/Roman Tub, High Ceilings, Kitchen/Dining Combo, Main Level Primary, Pantry, Split Bedrooms, Soaking Tub, Separate Shower, Upper Level Primary, Walk-In Closet(s)
- Flooring: Carpet, Ceramic Tile, Tile, Wood
- Doors: French Doors
- Windows: Blinds, Storm Window(s)
- Has fireplace: Yes
- Fireplace features: Decorative
Interior area
- Total structure area: 3,043
- Total interior livable area: 2,370 sqft
Video & virtual tour
Property
Parking
- Total spaces: 4
- Parking features: Attached, Driveway, Garage, Garage Door Opener, Shared Driveway
- Attached garage spaces: 2
- Uncovered spaces: 2
Accessibility
- Accessibility features: Accessibility Features, Accessible Elevator Installed
Features
- Levels: Two,Multi/Split,Three Or More
- Stories: 3
- Patio & porch: Covered, Open, Patio, Porch, Balcony
- Exterior features: Balcony, Outdoor Living Area
- Pool features: Association
- Fencing: Back Yard,Fenced,Gate
- Has view: Yes
- View description: Garden
- Waterfront features: None
Lot
- Size: 1,995 Square Feet
- Features: Sprinklers Automatic, Sprinkler System, < 1/4 Acre
Details
- Parcel number: 12434629460000110
- Zoning: PC (city)
- Special conditions: Standard,Listed As-Is
Construction
Type & style
- Home type: Townhouse
- Property subtype: Townhouse
Materials
- Block, Stucco
- Foundation: Block
- Roof: Metal
Condition
- Resale
- New construction: No
- Year built: 2015
Details
- Builder model: 3 STORY TOWNHOME
Utilities & green energy
- Electric: 3 Phase
- Sewer: Public Sewer
- Water: Public
- Utilities for property: Cable Available, Sewer Available, Water Available
Community & HOA
Community
- Features: Home Owners Association, Street Lights, Sidewalks
- Security: Security System, Fire Alarm, Fire Sprinkler System, Smoke Detector(s)
- Subdivision: LATITUDE DELRAY
HOA
- Has HOA: Yes
- Amenities included: Basketball Court, Clubhouse, Elevator(s), Picnic Area, Pool, Sidewalks
- Services included: Common Areas, Maintenance Grounds, Pest Control
- HOA fee: $332 monthly
Location
- Region: Delray Beach
Financial & listing details
- Price per square foot: $344/sqft
- Tax assessed value: $590,674
- Annual tax amount: $7,744
- Date on market: 6/1/2026
- Cumulative days on market: 49 days
- Listing terms: Cash,Conventional
- Road surface type: Paved
Estimated market value
$794,600
$755,000 - $834,000
$5,037/mo
Price history
| Date | Event | Price |
|---|---|---|
| 6/1/2026 | Listed for sale | $815,000+63%$344/sqft |
Source:  BeachesMLS #B26034704 Report a problem BeachesMLS #B26034704 Report a problem | ||
| 8/7/2019 | Listing removed | $499,995$211/sqft |
Source: Mizner Grande Realty LLC #RX-10509293 Report a problem | ||
| 3/1/2019 | Listed for sale | $499,995+8.7%$211/sqft |
Source: Mizner Grande Realty LLC #RX-10509293 Report a problem | ||
| 7/26/2017 | Sold | $460,000-1.1%$194/sqft |
Source: BeachesMLS #R10319837 Report a problem | ||
| 7/3/2017 | Pending sale | $465,000$196/sqft |
Source: Coldwell Banker Residential Real Estate - Boca Central #RX-10319837 Report a problem | ||
| 6/20/2017 | Price change | $465,000-2.1%$196/sqft |
Source: Coldwell Banker Residential Real Estate - Boca Central #RX-10319837 Report a problem | ||
| 5/17/2017 | Price change | $475,000-3.1%$200/sqft |
Source: Coldwell Banker Residential Real Estate - Boca Central #RX-10319837 Report a problem | ||
| 5/9/2017 | Price change | $490,000-2%$207/sqft |
Source: Coldwell Banker Residential Real Estate - Boca Central #RX-10319837 Report a problem | ||
| 3/26/2017 | Listed for sale | $499,900+6.3%$211/sqft |
Source: Coldwell Banker Residential Real Estate - Boca Central #RX-10319837 Report a problem | ||
| 8/13/2015 | Sold | $470,181$198/sqft |
Source: Public Record Report a problem | ||
Public tax history
| Year | Property taxes | Tax assessment |
|---|---|---|
| 2025 | $7,744 +6% | $447,440 +2.9% |
| 2024 | $7,304 -0.4% | $434,830 +3% |
| 2023 | $7,334 -0.4% | $422,165 +3% |
| 2022 | $7,363 -0.2% | $409,869 +3% |
| 2021 | $7,379 +0.6% | $397,931 +1.4% |
| 2020 | $7,332 +1.4% | $392,437 +2.3% |
| 2019 | $7,234 | $383,614 +1.9% |
| 2018 | $7,234 +4.4% | $376,461 +1.2% |
| 2017 | $6,929 -11.5% | $371,992 -0.7% |
| 2016 | $7,834 -2.3% | $374,700 +714.6% |
| 2015 | $8,015 +618.5% | $46,000 |
| 2014 | $1,116 +90.9% | $46,000 +125.3% |
| 2013 | $584 +2.7% | $20,419 +10% |
| 2012 | $569 +16.7% | $18,563 +10% |
| 2011 | $488 -8.8% | $16,875 -10% |
| 2010 | $535 -19.4% | $18,750 -25% |
| 2009 | $663 -46.3% | $25,000 -51.9% |
| 2008 | $1,235 -21.7% | $52,000 -26.8% |
| 2007 | $1,578 | $71,000 |
Find assessor info on the county website
Monthly payment
Est. payment
Payment breakdown
Explore the cost of this home by adjusting the details. Changes won't be saved.Climate risks
Neighborhood: 33483
Nearby schools
GreatSchools rating
- 6/10Pine Grove Elementary SchoolGrades: PK-5Distance: 1.4 mi
- 8/10Boca Raton Community Middle SchoolGrades: 6-8Distance: 5.1 mi
- 6/10Boca Raton Community High SchoolGrades: 9-12Distance: 4.8 mi
Schools provided by the listing agent
- Elementary: Pine Grove
- Middle: Boca Raton Community
- High: Boca Raton
Source: BeachesMLS. This data may not be complete. We recommend contacting the local school district to confirm school assignments for this home.
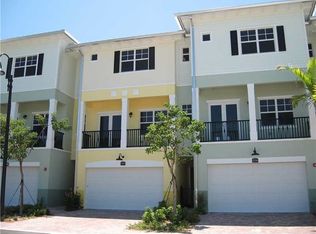
- $737,4004 bd4 ba3k sqft234 S Latitude Cir, Delray Beach, FL 33483Off Market
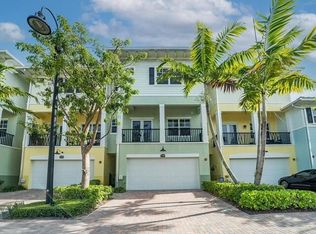
- $705,0004 bd3 ba3k sqft238 S Latitude Cir, Delray Beach, FL 33483Off Market
- $672,7004 bd4 ba2.3k sqft238 S Latitude Cir #238, Delray Beach, FL 33483Off Market
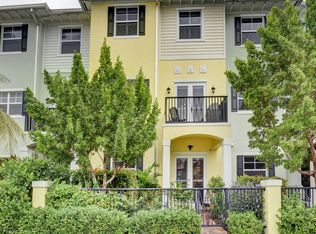
- $705,8004 bd4 ba2.3k sqft232 S Latitude Cir, Delray Beach, FL 33483Off Market
- $706,8004 bd3 ba2.3k sqft240 S Latitude Cir, Delray Beach, FL 33483Off Market
- $724,9004 bd4 ba2.3k sqft230 S Latitude Cir, Delray Beach, FL 33483Off Market
- $604,1003 bd2 ba1.7k sqft242 S Latitude Cir, Delray Beach, FL 33483Off Market
- $612,7003 bd2 ba1.7k sqft228 S Latitude Cir, Delray Beach, FL 33483Off Market
A local agent can set up tours, give advice and negotiate with sellers.
Similar homes
- $939,0003 bd3 ba1.8k sqft310 E Mallory Circle, Delray Beach, FL 33483For Sale

 MLS ID #R11147833, Tari L. Carlson, Coldwell Banker Realty /Delray Beach. BeachesMLS
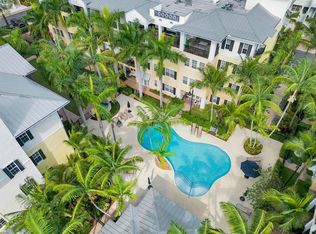
 - $649,0003 bd2 ba1.4k sqft3120 E Latitude Circle #206, Delray Beach, FL 33483For Sale
 MLS ID #B26004181, Cristian Marich, LoKation. BeachesMLS
 - $789,0003 bd2 ba1.4k sqft1315 Fulmar Drive, Delray Beach, FL 33444For Sale
 MLS ID #B26049186, Samantha Frances Melice, Sutter & Nugent LLC. BeachesMLS
 - $1,150,0003 bd3 ba2.1k sqftSan Sebastian, Delray Beach, FL 33483For Sale
 MLS ID #B26043557, Cameron L Sydenham, The Corcoran Group. BeachesMLS
 - $899,0004 bd4 ba2.9k sqft1511 NW 48th Lane, Boca Raton, FL 33431For SaleMLS ID #B26046605, Donna Hardy PA, Berkshire Hathaway Florida Realty. BeachesMLS
- $899,0003 bd4 ba2.1k sqft27 NW Hawthorne Place, Boca Raton, FL 33432For SaleMLS ID #B26047333, Nicola Klein, Real Broker, LLC. BeachesMLS
- $995,0003 bd4 ba3k sqft5575 NE Trieste Way, Boca Raton, FL 33487For SaleMLS ID #B26047818, Marie T Story PA, Keller Williams Realty Services. BeachesMLS
- $759,0003 bd3 ba2k sqft4831 NW 16th Terrace, Boca Raton, FL 33431For SaleMLS ID #B26037572, Samantha L Fleck Goldfarb, Compass Florida, LLC. BeachesMLS
- $799,0003 bd3 ba2.1k sqft4572 White Cedar Lane, Delray Beach, FL 33445For SaleMLS ID #R11149290, James "Jim" Pappas, Lang Realty/Delray Beach. BeachesMLS
- $849,0004 bd4 ba2.5k sqft13809 Imperial Topaz Trail, Delray Beach, FL 33446For SaleMLS ID #B26033480, Diane C Keane, Coldwell Banker Realty /Delray Beach. BeachesMLS
- $914,9004 bd3 ba2.6k sqft13808 Imperial Topaz Trail, Delray Beach, FL 33446For SaleMLS ID #B26048649, Jonathan Mark Phillips, Keller Williams Realty Services. BeachesMLS
- $874,9993 bd4 ba2.1k sqft813 Estancia Way, Boynton Beach, FL 33435For SaleMLS ID #R11161121, Daniel Karp, Keller Williams Realty Boca Raton. BeachesMLS
- $580,0002 bd3 ba1.6k sqft8316 NW 9th Avenue, Boca Raton, FL 33487For SaleMLS ID #B26049913, Gina M Harwood, The Keyes Company. BeachesMLS
- $485,0002 bd3 ba1.2k sqft1022 Kokomo Key Lane, Delray Beach, FL 33483For SaleMLS ID #B26041913, Holli Brisson, Illustrated Properties. BeachesMLS
- $899,9004 bd3 ba2.4k sqft8550 Lakeside Bend, Parkland, FL 33076For SaleMLS ID #F10551394, Michael L Citron, Parrot Realty LLC. BeachesMLS
- $990,0003 bd4 ba2.5k sqft3018 Waterside Circle, Boynton Beach, FL 33435For SaleMLS ID #B26032399, Natalia Reid, One Sotheby's International Realty. BeachesMLS
- $790,0004 bd3 ba2.6k sqft5005 NW 57th Terrace, Coral Springs, FL 33067For SaleMLS ID #B26040046, Barry Bindelglass, Weichert Realtors Hallmark Pro. BeachesMLS
- $769,0003 bd2 ba1.6k sqft7635 Doubleton Drive, Delray Beach, FL 33446For SaleMLS ID #B26050673, Robert Marchese, RE/MAX Direct. BeachesMLS
- $825,0005 bd4 ba3.2k sqft8135 Cantabria Falls Drive, Boynton Beach, FL 33473For SaleMLS ID #B26043852, Laurie Karen Davies, The Keyes Company. BeachesMLS
- $825,0003 bd2 ba2.3k sqft4265 Shelldrake Lane, Boynton Beach, FL 33436For SaleMLS ID #B26004720, Ann M Jara, The Club at Quail Ridge Realty Inc. BeachesMLS
