This beautiful 3-level Gambrel/Split offers truly flexible living! The main level flows easily with a large eat-in kitchen, full bathroom and front to back living room. Light pours in everywhere and the access to the large back deck makes entertaining a breeze. Upstairs you have a primary suite with walk-in, and full bath as well as 2 additional large bedrooms and additional full bath. Roof is new with 50-year shingles and the new heat pump system gives you efficient heating and cooling year round. The walk-out lower level has tons of additional finished space to use however you see fit (office, guest space, family room) and has another bath for convenience! The lot is beautifully landscaped with productive vegetable gardens, lots of stonework, 2 sheds and mature plantings that provide privacy from the road and neighboring properties. This home is move-in ready with the major items already completed, has been lovingly cared for and is close to everything Tyngsborough has to offer!
Pending
$625,000
236 Sherburne Ave, Tyngsboro, MA 01879
3beds
2,263sqft
Single Family Residence
Built in 1983
8,799 Square Feet Lot
$623,600 Zestimate®
$276/sqft
$-- HOA
What's special
Productive vegetable gardensPrimary suite with walk-inLarge eat-in kitchenLight pours in everywhereLots of stonework
- 41 days
- 162
- 2
Likely to sell faster than
Zillow last checked:
Listing updated:
Listed by:
Ashima Scripp 617-999-0763,
Coldwell Banker Realty 603-673-4000
Source: MLS PIN,MLS#: 73582057
Facts & features
Interior
Bedrooms & bathrooms
- Bedrooms: 3
- Bathrooms: 4
- Full bathrooms: 3
- 1/2 bathrooms: 1
Primary bedroom
- Level: Second
- Area: 177.92
- Dimensions: 11.67 x 15.25
Bedroom 2
- Level: Second
- Area: 107.15
- Dimensions: 11.58 x 9.25
Bedroom 3
- Level: Second
- Area: 148.28
- Dimensions: 13.58 x 10.92
Primary bathroom
- Features: Yes
Bathroom 1
- Level: First
- Area: 79.5
- Dimensions: 8.83 x 9
Bathroom 2
- Level: Second
- Area: 61.81
- Dimensions: 8.33 x 7.42
Bathroom 3
- Level: Second
- Area: 70.15
- Dimensions: 7.58 x 9.25
Dining room
- Level: First
- Area: 148.75
- Dimensions: 11.67 x 12.75
Family room
- Level: Basement
- Area: 241.11
- Dimensions: 11.67 x 20.67
Kitchen
- Level: First
- Area: 129.11
- Dimensions: 13.83 x 9.33
Living room
- Level: First
- Area: 299.97
- Dimensions: 13.58 x 22.08
Heating
- Electric Baseboard, Heat Pump
Cooling
- Heat Pump
Appliances
- Included: Gas Water Heater, Range, Dishwasher, Microwave, Refrigerator, Washer, Dryer
- Laundry: In Basement
Features
- Bonus Room
- Flooring: Wood, Tile, Carpet, Laminate
- Basement: Full,Walk-Out Access,Interior Entry
- Number of fireplaces: 1
Interior area
- Total structure area: 2,263
- Total interior livable area: 2,263 sqft
- Finished area above ground: 1,447
- Finished area below ground: 816
Property
Parking
- Total spaces: 4
- Parking features: Off Street, Paved
- Uncovered spaces: 4
Accessibility
- Accessibility features: No
Features
- Patio & porch: Deck
- Exterior features: Deck, Storage, Professional Landscaping, Garden
Lot
- Size: 8,799 Square Feet
- Features: Level
Details
- Additional structures: Workshop
- Parcel number: 812431
- Zoning: RES
Construction
Type & style
- Home type: SingleFamily
- Property subtype: Single Family Residence
Materials
- Frame
- Foundation: Concrete Perimeter
- Roof: Shingle
Condition
- Year built: 1983
Utilities & green energy
- Electric: Generator, 200+ Amp Service, Generator Connection
- Sewer: Private Sewer
- Water: Public
- Utilities for property: Generator Connection
Community & HOA
Community
- Features: Golf, Highway Access
- Security: Security System
HOA
- Has HOA: No
Location
- Region: Tyngsboro
Financial & listing details
- Price per square foot: $276/sqft
- Tax assessed value: $508,000
- Annual tax amount: $6,598
- Date on market: 9/25/2026
Estimated market value
$623,600
$592,000 - $655,000
$4,367/mo
Price history
| Date | Event | Price |
|---|---|---|
| 10/13/2026 | Pending sale | $625,000$276/sqft |
Source: MLS PIN #73582057 Report a problem | ||
| 9/29/2026 | Contingent | $625,000$276/sqft |
Source: MLS PIN #73582057 Report a problem | ||
| 9/24/2026 | Listed for sale | $625,000+396%$276/sqft |
Source: MLS PIN #73582057 Report a problem | ||
| 2/18/1997 | Sold | $126,000-13.1%$56/sqft |
Source: Public Record Report a problem | ||
| 9/12/1989 | Sold | $145,000$64/sqft |
Source: Public Record Report a problem | ||
Public tax history
| Year | Property taxes | Tax assessment |
|---|---|---|
| 2025 | $6,033 +4.4% | $488,900 +7.6% |
| 2024 | $5,777 -1.3% | $454,200 +9.8% |
| 2023 | $5,851 +1.5% | $413,800 +7.3% |
| 2022 | $5,764 +4.1% | $385,800 +12% |
| 2021 | $5,538 +1.1% | $344,600 +2.3% |
| 2020 | $5,476 +4% | $337,000 +8.4% |
| 2019 | $5,265 -1.6% | $311,000 -0.5% |
| 2018 | $5,349 +3.7% | $312,600 +4% |
| 2017 | $5,160 +2.8% | $300,700 +5.2% |
| 2016 | $5,020 +3.5% | $285,900 |
| 2015 | $4,849 +4.7% | $285,900 +3.6% |
| 2014 | $4,630 +4.7% | $275,900 +1% |
| 2013 | $4,423 +4% | $273,200 -1.8% |
| 2012 | $4,254 +6% | $278,200 -1.7% |
| 2011 | $4,012 -0.2% | $283,100 -1.7% |
| 2010 | $4,019 +4.3% | $288,100 -6.2% |
| 2009 | $3,853 +2.1% | $307,000 -4.7% |
| 2008 | $3,772 +0.6% | $322,100 -3.8% |
| 2007 | $3,751 -6.9% | $334,900 -3.5% |
| 2006 | $4,028 +9.1% | $347,200 +11.5% |
| 2005 | $3,691 +2.2% | $311,500 +9.6% |
| 2004 | $3,611 +11.3% | $284,300 +44.8% |
| 2003 | $3,243 +26.5% | $196,400 +31.8% |
| 2002 | $2,563 +24.8% | $149,000 +41.2% |
| 1998 | $2,053 | $105,500 |
Find assessor info on the county website
Monthly payment
Est. payment
Payment breakdown
Explore the cost of this home by adjusting the details. Changes won't be saved.Climate risks
Neighborhood: 01879
Similar homes
- $810,0004 bd3 ba2.6k sqft2 Hemlock Ln, Tyngsboro, MA 01879For Sale
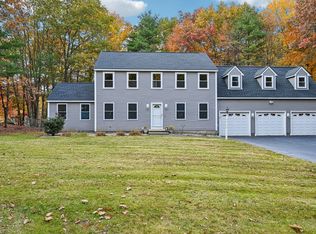 MLS ID #73597760, Daniel Beirne, OpenDoor Brokerage LLC. MLS PIN
- $625,0004 bd3 ba2.3k sqft105 Freda Ln, Lowell, MA 01854For Sale
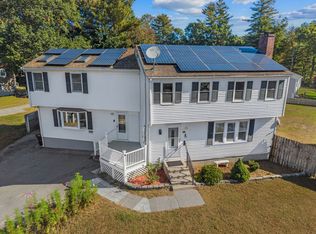 MLS ID #73587729, Kathy Dwyer, Keller Williams Realty. MLS PIN
- $599,0004 bd2 ba2.4k sqft30 Constance Dr, Lowell, MA 01854For Sale
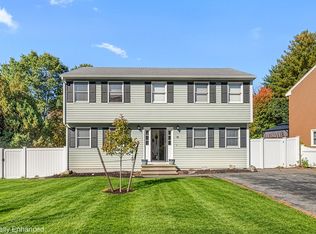 MLS ID #73593504, Stephanie Galloni, Redfin Corp.. MLS PIN
- $739,9003 bd2 ba2.3k sqft33 Summer St, Tyngsboro, MA 01879For Sale
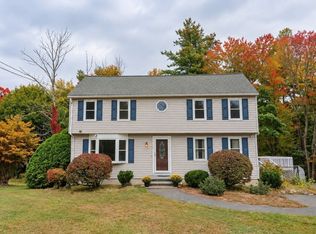 MLS ID #73586777, Tiffany Chhouy, Pristine Estates, LLC. MLS PIN
