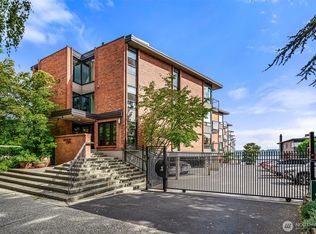
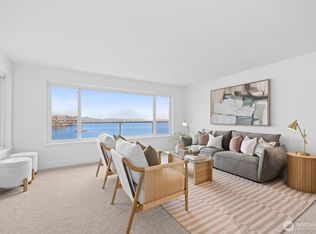
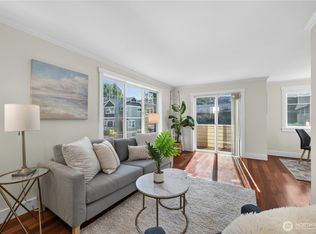
Experience elevated lakefront living in this beautifully remodeled Madison Park condo overlooking the serene waters of Lake Washington. Thoughtfully renovated from top to bottom, this move-in ready home features all new luxury vinyl plank flooring throughout, two fully remodeled bathrooms and a stunning new kitchen designed for both everyday living and entertaining. The kitchen showcases quartz countertops, new cabinetry with abundant storage, and a spacious island that serves as the centerpiece of the open-concept living area. The guest bedroom is complete with a Murphy bed, offering flexibility for hosting overnight guests, creating a home office, or accommodating everyday living. Enjoy beautiful views of Lake Washington and Mt. Rainier from the comfort of your own home, along with the convenience of one dedicated parking space, a private storage unit, access to the community dock and gym. Ideally situated along the waterfront and just a short stroll to the shops, restaurants, cafés, and parks of Madison Park Village. This is a rare opportunity to enjoy the very best of Madison Park living.
Active
Listed by: Realogics Sotheby's Int'l Rlty • Kathryn Kelly Hinds
$795,000
2360 43rd Avenue E #303, Seattle, WA 98112
2beds
1,025sqft
Condominium
Built in 1966
-- sqft lot
$761,400 Zestimate®
$776/sqft
$1,206/mo HOA
What's special
Stunning new kitchenTwo fully remodeled bathroomsQuartz countertops
- --
- on Zillow
- 960
- views
- 53
- saves
Zillow last checked:
Listing updated:
Listed by:
Kathryn Kelly Hinds,
Realogics Sotheby's Int'l Rlty,
Kathryn Holly Hinds,
Realogics Sotheby's Int'l Rlty
Source: NWMLS as distributed by MLS GRID,MLS#: 2577519
Facts & features
Interior
Bedrooms & bathrooms
- Bedrooms: 2
- Bathrooms: 2
- 3/4 bathrooms: 2
- Main level bathrooms: 2
- Main level bedrooms: 2
Primary bedroom
- Level: Main
Bedroom
- Level: Main
Bathroom three quarter
- Level: Main
Bathroom three quarter
- Level: Main
Dining room
- Level: Main
Entry hall
- Level: Main
Kitchen with eating space
- Level: Main
Living room
- Level: Main
Utility room
- Level: Main
Heating
- Fireplace, Radiant, Electric
Cooling
- Window Unit(s)
Appliances
- Included: Dishwasher, Disposal, Microwave, Refrigerator, Stove(s)/Range(s), Dishwasher(s), Garbage Disposal, Microwave(s), Refrigerator(s), Water Heater: Electric, Water Heater Location: Entry Closet, Cooking - Electric Hookup, Cooking-Electric
- Laundry: Common Area
Features
- Flooring: Ceramic Tile, Vinyl Plank
- Windows: Insulated Windows, Coverings: Yes
- Number of fireplaces: 1
- Fireplace features: Wood Burning, Main Level: 1, Fireplace
Interior area
- Total structure area: 1,025
- Total interior livable area: 1,025 sqft
Video & virtual tour
Property
Parking
- Total spaces: 1
- Parking features: Uncovered
- Uncovered spaces: 1
Features
- Levels: One
- Stories: 1
- Entry location: Main
- Patio & porch: Cooking-Electric, Fireplace, Insulated Windows, Primary Bathroom, Water Heater
- Has view: Yes
- View description: City, Lake, Mountain(s), Territorial
- Has water view: Yes
- Water view: Lake
- Waterfront features: Low Bank, Bulkhead, Lake
Lot
- Features: Curbs, Paved, Sidewalk
Details
- Parcel number: 4141700260
- Special conditions: Standard
- Other equipment: Leased Equipment: N/A
Construction
Type & style
- Home type: Condo
- Architectural style: Contemporary,Condo (1 Level)
- Property subtype: Condominium
Materials
- Brick
- Roof: Flat
Condition
- Year built: 1966
- Major remodel year: 1978
Utilities & green energy
- Electric: Company: Seattle City Light
- Sewer: Company: HOA
- Water: Company: HOA
- Utilities for property: Comcast, Comcast
Green energy
- Energy efficient items: Insulated Windows
Community & HOA
Community
- Features: Cable TV, Dock, Elevator, Fitness Center, Gated, Lobby Entrance
- Subdivision: Madison Park
HOA
- Services included: Cable TV, Common Area Maintenance, Earthquake Insurance, Internet, Sewer, Water
- HOA fee: $1,206 monthly
- HOA phone: 206-369-5189
Location
- Region: Seattle
Financial & listing details
- Price per square foot: $776/sqft
- Tax assessed value: $648,000
- Annual tax amount: $6,648
- Date on market: 9/9/2026
- Listing terms: Conventional
- Inclusions: Dishwasher(s), Garbage Disposal, Leased Equipment, Microwave(s), Refrigerator(s), Stove(s)/Range(s)
Estimated market value
$761,400
$723,000 - $799,000
$3,597/mo
Price history
| Date | Event | Price |
|---|---|---|
| 9/9/2026 | Listed for sale | $795,000+19.2%$776/sqft |
Source:  NWMLS as distributed by MLS GRID #2577519 Report a problem NWMLS as distributed by MLS GRID #2577519 Report a problem | ||
| 7/26/2021 | Sold | $667,000+17%$651/sqft |
Source: NWMLS as distributed by MLS GRID #1757610 Report a problem | ||
| 2/28/2017 | Sold | $570,000+16.3%$556/sqft |
Source: NWMLS as distributed by MLS GRID #1064792 Report a problem | ||
| 1/19/2017 | Pending sale | $490,000$478/sqft |
Source: Windermere Real Estate Co. #1064792 Report a problem | ||
| 1/11/2017 | Listed for sale | $490,000$478/sqft |
Source: Windermere Real Estate Co. #1064792 Report a problem | ||
Public tax history
| Year | Property taxes | Tax assessment |
|---|---|---|
| 2025 | $6,649 +2.6% | $648,000 -5% |
| 2024 | $6,482 -5.4% | $682,000 -7.2% |
| 2023 | $6,851 +24.5% | $735,000 +12.2% |
| 2022 | $5,504 +3.6% | $655,000 +12.5% |
| 2021 | $5,315 +0.4% | $582,000 +5.6% |
| 2020 | $5,295 -11.4% | $551,000 -12.7% |
| 2019 | $5,978 +19% | $631,000 +7.1% |
| 2018 | $5,022 +4% | $589,000 +20% |
| 2017 | $4,828 +19.7% | $491,000 +18% |
| 2016 | $4,033 | $416,000 -3% |
| 2015 | $4,033 | $429,000 +1.2% |
| 2014 | $4,033 | $424,000 +20.5% |
| 2013 | $4,033 | $352,000 +30.4% |
| 2012 | -- | $270,000 -16.9% |
| 2011 | -- | $325,000 -21.7% |
| 2010 | -- | $415,000 |
| 2009 | -- | $415,000 +4.8% |
| 2007 | -- | $396,000 +8.8% |
| 2006 | -- | $364,000 +4.3% |
| 2005 | -- | $349,000 +57.3% |
| 2001 | $2,568 +13.1% | $221,800 +20% |
| 2000 | $2,271 | $184,800 |
Find assessor info on the county website
Monthly payment
Est. payment
Payment breakdown
Explore the cost of this home by adjusting the details. Changes won't be saved.Climate risks
Neighborhood: Madison Park


Similar homes
- $549,0001 bd1 ba618 sqftMadison Park Waterfront Condominiums, Seattle, WA 98112Active
 MLS ID #2586005, Kathryn Kelly Hinds. NWMLS as distributed by MLS GRID
 - $675,0002 bd2 ba968 sqftFour Seasons Condominium, Seattle, WA 98109Active
 MLS ID #2588357, Jordan Rabinowe. NWMLS as distributed by MLS GRID
 - $794,5003 bd4 ba1.4k sqft5013 40th Avenue NE, Seattle, WA 98105Active
 MLS ID #2587001, Mi Shun Shin. NWMLS as distributed by MLS GRID
 - $792,0002 bd2 ba1.2k sqftMatador Condominiums, Seattle, WA 98109Active
 MLS ID #2517939, Jeremy Briggs. NWMLS as distributed by MLS GRID
