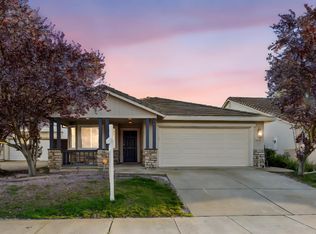
Welcome to 2360 Rose Arbor Drive in Sacramento, located in the desirable 55+ community of Heritage Park in North Natomas. Built in 2003, this well-maintained 2-bedroom, 2-bath home offers comfortable single-level living with an open and functional floor plan. Upon entry, you're greeted with abundant natural light and attractive tile flooring. A versatile dining room/den space provides flexibility for a home office or formal dining area. The open-concept kitchen and living room are ideal for everyday living and entertaining, featuring KitchenAid stainless steel appliances, updated cabinetry, granite countertops, and a spacious butlers pantry. The primary suite includes a large walk-in closet and an oversized bathroom. The secondary bedroom and full bath offer privacy for guests. The backyard is thoughtfully designed with a covered patio and low-maintenance landscaping supported by a newer irrigation system. Additional highlights include built-in garage shelving, a convenient utility sink, and a newly installed water softener. The property also features access via a private gated road leading directly to the garage. Residents enjoy access to Heritage Park clubhouse amenities, including pools, tennis courts, fitness center, library, pub, parks, and organized social activities.
Pending
Price cut: $15.9K (5/27)
$499,000
2360 Rose Arbor Dr, Sacramento, CA 95835
2beds
1,557sqft
:
Get pre-qualified$3,575/mo
Single Family Residence, Residential
Built in 2003
4,635 Square Feet Lot
$496,600 Zestimate®
$320/sqft
$332/mo HOA
What's special
Built-in garage shelvingOversized bathroomAbundant natural lightComfortable single-level livingKitchenaid stainless steel appliancesNewer irrigation systemUpdated cabinetry
- 179 days |
- 128 |
- 2 |
Zillow last checked:
Listing updated:
Listed by:
Dakota Dillon 01959685 831-331-9923,
Dakota Dillon Real Estate 888-313-3373,
Rob Redmond 02119102 650-245-4000,
Dakota Dillon Real Estate
Source: MLSListings Inc,MLS#: ML82035049
Facts & features
Interior
Bedrooms & bathrooms
- Bedrooms: 2
- Bathrooms: 2
- Full bathrooms: 2
Rooms
- Room types: Laundry, Office
Bathroom
- Features: DoubleSinks, PrimaryStallShowers, ShowerandTub
Dining room
- Features: DiningFamilyCombo, FormalDiningRoom, Other
Family room
- Features: KitchenFamilyRoomCombo
Kitchen
- Features: Countertop_Granite, Pantry
Heating
- Central Forced Air Gas
Cooling
- Ceiling Fan(s), Central Air
Appliances
- Included: Dishwasher, Disposal, Range Hood, Gas Oven/Range, Refrigerator, Washer/Dryer, Water Softener
- Laundry: Inside
Features
- Walk-In Closet(s)
- Number of fireplaces: 1
- Fireplace features: Gas
Interior area
- Total structure area: 1,557
- Total interior livable area: 1,557 sqft
Property
Parking
- Total spaces: 2
- Parking features: Attached, Off Street, On Street
- Attached garage spaces: 2
Accessibility
- Accessibility features: Grip-Accessible Features
Features
- Stories: 1
- Patio & porch: Balcony/Patio
- Exterior features: Fenced
Lot
- Size: 4,635 Square Feet
Details
- Parcel number: 20108500400000
- Zoning: R-1A-P
- Special conditions: Standard
Construction
Type & style
- Home type: SingleFamily
- Property subtype: Single Family Residence, Residential
- Attached to another structure: Yes
Materials
- Foundation: Slab, Concrete Perimeter and Slab
- Roof: Tile
Condition
- New construction: No
- Year built: 2003
Utilities & green energy
- Gas: PublicUtilities
- Sewer: Public Sewer
- Water: Public
- Utilities for property: Public Utilities, Water Public
Community & HOA
Community
- Senior community: Yes
HOA
- Has HOA: Yes
- HOA fee: $332 monthly
Location
- Region: Sacramento
Financial & listing details
- Price per square foot: $320/sqft
- Tax assessed value: $551,827
- Annual tax amount: $7,548
- Date on market: 2/14/2026
- Listing agreement: ExclusiveRightToSell
Estimated market value
$496,600
$472,000 - $521,000
$2,439/mo
Price history
| Date | Event | Price |
|---|---|---|
| 7/18/2026 | Pending sale | $499,000$320/sqft |
Source:  MLSListings Inc #ML82035049 Report a problem MLSListings Inc #ML82035049 Report a problem | ||
| 5/27/2026 | Price change | $499,000-3.1%$320/sqft |
Source: MLSListings Inc #ML82035049 Report a problem | ||
| 3/25/2026 | Price change | $514,900-0.8%$331/sqft |
Source: MLSListings Inc #ML82035049 Report a problem | ||
| 2/14/2026 | Listed for sale | $519,000-0.2%$333/sqft |
Source: MLSListings Inc #ML82035049 Report a problem | ||
| 3/18/2022 | Sold | $520,000+5.1%$334/sqft |
Source: MetroList Services of CA #222029156 Report a problem | ||
| 3/14/2022 | Pending sale | $495,000$318/sqft |
Source: MetroList Services of CA #222029156 Report a problem | ||
| 3/11/2022 | Listed for sale | $495,000+26.9%$318/sqft |
Source: MetroList Services of CA #222029156 Report a problem | ||
| 12/22/2020 | Sold | $390,000-1.1%$250/sqft |
Source: MetroList Services of CA #20057212 Report a problem | ||
| 12/4/2020 | Pending sale | $394,500$253/sqft |
Source: Karen Baldigo Real Estate #20057212 Report a problem | ||
| 11/25/2020 | Price change | $394,500-3.3%$253/sqft |
Source: Karen Baldigo Real Estate #20057212 Report a problem | ||
| 11/16/2020 | Listed for sale | $408,000$262/sqft |
Source: Karen Baldigo Real Estate #20057212 Report a problem | ||
| 10/20/2020 | Pending sale | $408,000$262/sqft |
Source: Karen Baldigo Real Estate #20057212 Report a problem | ||
| 9/25/2020 | Listed for sale | $408,000+40.2%$262/sqft |
Source: Karen Baldigo Real Estate #20057212 Report a problem | ||
| 8/21/2015 | Sold | $291,000+16.6%$187/sqft |
Source: MetroList Services of CA #15041657 Report a problem | ||
| 11/20/2003 | Sold | $249,500$160/sqft |
Source: Public Record Report a problem | ||
Public tax history
| Year | Property taxes | Tax assessment |
|---|---|---|
| 2025 | $7,548 +3.9% | $551,827 +2% |
| 2024 | $7,268 -0.3% | $541,008 +2% |
| 2023 | $7,292 +5.3% | $530,400 +203.3% |
| 2022 | $6,928 +26.2% | $174,861 -55.2% |
| 2021 | $5,491 +18.9% | $390,000 +23.8% |
| 2020 | $4,618 +1.4% | $314,985 +2% |
| 2019 | $4,553 +4.4% | $308,810 +2% |
| 2018 | $4,360 -1.1% | $302,756 +2% |
| 2017 | $4,408 +1.2% | $296,820 +2% |
| 2016 | $4,355 +19.2% | $291,000 +17.5% |
| 2015 | $3,652 | $247,603 +5% |
| 2014 | $3,652 | $235,812 +29% |
| 2013 | -- | $182,800 +12% |
| 2012 | -- | $163,216 -6.7% |
| 2011 | -- | $174,854 -3% |
| 2010 | -- | $180,263 -33.1% |
| 2008 | -- | $269,614 +2% |
| 2007 | -- | $264,329 +2% |
| 2006 | -- | $259,147 +2% |
| 2005 | -- | $254,066 +2% |
| 2004 | -- | $249,085 +7922.1% |
| 2003 | -- | $3,105 |
Find assessor info on the county website
Monthly payment
Est. payment
Payment breakdown
Explore the cost of this home by adjusting the details. Changes won't be saved.Climate risks
Neighborhood: Village 9
Nearby schools
GreatSchools rating
- 9/10Northlake TK-8Grades: K-8Distance: 1.8 mi
- 6/10Rio Linda High SchoolGrades: 9-12Distance: 4 mi
- $403,6002 bd2 ba1k sqft2370 Rose Arbor Dr, Sacramento, CA 95835Off Market

- $425,0002 bd2 ba1.5k sqft2350 Rose Arbor Dr, Sacramento, CA 95835Sold

- $404,5002 bd2 ba1k sqft2380 Rose Arbor Dr, Sacramento, CA 95835Off Market
- $448,5002 bd2 ba1.5k sqft330 Mill Valley Cir N, Sacramento, CA 95835Off Market
- $423,2002 bd2 ba1.2k sqft2390 Rose Arbor Dr, Sacramento, CA 95835Off Market
- $555,4002 bd2 ba1.8k sqft340 Mill Valley Cir N, Sacramento, CA 95835Off Market
- $421,1002 bd2 ba1.2k sqft340 Mill Valley Cir N, Sacramento, CA 95835Off Market
- $450,0002 bd2 ba1.5k sqft320 Mill Valley Cir N, Sacramento, CA 95835Sold
A local agent can set up tours, give advice and negotiate with sellers.
Similar homes
- $428,5002 bd2 ba1k sqft2314 Bay Horse Ln, Sacramento, CA 95835For Sale
 MLS ID #226085921, Lillian Winrow. MetroList Services of CA
 - $509,0003 bd2 ba1.4k sqft4866 Alterra Way, Sacramento, CA 95835For Sale
 MLS ID #225142107, Jasmine Sunkara. MetroList Services of CA
 - $589,0003 bd2 ba1.7k sqft681 Eastbrook Cir, Sacramento, CA 95835For Sale
 MLS ID #226075977, Venu Acharya. MetroList Services of CA
 - $520,0003 bd3 ba1.5k sqft2838 Myotis Dr, Sacramento, CA 95834For Sale
 MLS ID #226092553, Jaime Del Real. MetroList Services of CA
 - $489,0003 bd3 ba1.6k sqft2333 Nucla Way, Sacramento, CA 95834For SaleMLS ID #226063120, David Orr. MetroList Services of CA
- $549,9992 bd3 ba1.7k sqft4385 Euboea Island Ln, Sacramento, CA 95834For SaleMLS ID #226093255, Afton Peterson. MetroList Services of CA
- $459,0003 bd3 ba1.6k sqft3393 Soda Way, Sacramento, CA 95834For SaleMLS ID #226076935, Jorge Lozanosolis. MetroList Services of CA
- $540,0003 bd2 ba1.5k sqft10 Tananger Ct, Sacramento, CA 95833For SaleMLS ID #226075220, CJ Lynch. MetroList Services of CA
- $475,0004 bd2 ba1.4k sqft7646 Plaid Cir, Antelope, CA 95843For SaleMLS ID #226096787, Cindy Farkas. MetroList Services of CA
- $395,0003 bd3 ba1.7k sqft5301 E Commerce Way Unit 8103, Sacramento, CA 95835For SaleMLS ID #226046194, Tracy Tran. MetroList Services of CA
- $399,9003 bd2 ba1k sqft2174 Verano St, Sacramento, CA 95838For SaleMLS ID #226099681, Robert McKiernan. MetroList Services of CA
- $385,0003 bd3 ba1.5k sqft4059 Innovator Dr Unit 8103, Sacramento, CA 95834For SaleMLS ID #226095889, Gary Meek. MetroList Services of CA
- $515,0003 bd2 ba1.6k sqft4900 Eagle Peak Ct, Antelope, CA 95843For SaleMLS ID #226092338, Bel Kajla. MetroList Services of CA
- $550,0002 bd2 ba1.5k sqft4232 Enchanted Cir, Roseville, CA 95747For SaleMLS ID #226098045, Shelley Weisman. MetroList Services of CA
- $520,0002 bd2 ba1.2k sqft452 Luster Pl, Folsom, CA 95630For SaleMLS ID #ML82056362, Michelle Vivenzi. MLSListings Inc
- $530,0003 bd2 ba1.5k sqft7824 Empingham Way, Sacramento, CA 95829For SaleMLS ID #226096100, Holly Graham. MetroList Services of CA
- $484,0003 bd2 ba1.1k sqft8300 White Spruce Dr, Antelope, CA 95843For SaleMLS ID #226077276, Emigdio Rodr¡guez-Emigdio. MetroList Services of CA
- $499,9004 bd2 ba1.8k sqft7436 Kanai Ave, Citrus Heights, CA 95621For SaleMLS ID #226060469, Brenda Pieper. MetroList Services of CA
- $510,0002 bd2 ba1.6k sqft1057 Marseille Ln, Roseville, CA 95747For SaleMLS ID #226054705, Pam Lund. MetroList Services of CA
- $675,0003 bd3 ba1.8k sqft2912 Trigo Way, Sacramento, CA 95833For SaleMLS ID #226092038, Asia Allen. MetroList Services of CA
Local buyer's agents are ready to help
