Welcome to this stunning waterfront home located in one of the area's most exquisite guarded and gated neighborhoods. Designed for the ultimate waterfront lifestyle, the property a serene backyard oasis. Boating enthusiasts will appreciate the private boathouse equipped with both a boat lift and a jet ski lift, along with the added convenience of a full exterior bathroom for seamless days out on the water.
Step inside to an entire first level adorned with timeless travertine stone floors and intricate triple crown molding. The open floor plan is thoughtfully designed to entertain, flowing effortlessly from the gourmet kitchen with custom cabinetry and a spacious walk-in pantry into a sprawling living room with soaring two-story ceilings. The main living area captures breathtaking, panoramic views of the lake and stunning sunsets from every angle. The primary bedroom serves as a private sanctuary and boasts a luxurious, spa-inspired primary bath. **The fourth bedroom is currently used as an office.
For sale
$994,000
2360 Sunset Blvd, Slidell, LA 70461
4beds
3,914sqft
Single Family Residence
Built in 2005
0.4 Acres Lot
$948,000 Zestimate®
$254/sqft
$125/mo HOA
What's special
Open floor planPrivate boathouseBoat liftJet ski liftTimeless travertine stone floorsSerene backyard oasisFull exterior bathroom
- 2 days
- 232
- 19
Likely to sell faster than
Zillow last checked:
Listing updated:
Listed by:
Wendy Tynes,
Compass Slidell 985-641-1000,
Patrice M McCoy,
Compass Mandeville
Source: ROAM MLS,MLS#: 200VRX
Facts & features
Interior
Bedrooms & bathrooms
- Bedrooms: 4
- Bathrooms: 4
- Full bathrooms: 3
- 1/2 bathrooms: 1
Primary bedroom
- Features: Walk-In Closet(s)
- Level: First
- Area: 300 Square Feet
- Dimensions: 20x15
Bedroom
- Description: currently used as office
- Level: First
- Area: 169 Square Feet
- Dimensions: 13x13
Bedroom
- Description: carpet
- Level: Second
- Area: 306 Square Feet
- Dimensions: 18x17
Bedroom
- Level: Second
- Area: 176 Square Feet
- Dimensions: 11x16
Primary bathroom
- Level: First
- Area: 144 Square Feet
- Dimensions: 12x12
Breakfast
- Level: First
- Area: 104 Square Feet
- Dimensions: 13x8
Dining room
- Description: travertine
- Level: First
- Area: 209 Square Feet
- Dimensions: 19x11
Kitchen
- Features: Eat-in Kitchen, Kitchen Island
- Level: First
- Area: 272 Square Feet
- Dimensions: 16x17
Laundry
- Level: First
- Area: 91 Square Feet
- Dimensions: 13x7
Living room
- Level: First
- Area: 399 Square Feet
- Dimensions: 19x21
Media room
- Level: Second
- Area: 504 Square Feet
- Dimensions: 36x14
Heating
- Central, Multiple Units
Cooling
- Central Air, Ceiling Fan(s), Multi Units
Appliances
- Included: Disposal, Double Oven, Dishwasher, Microwave, Refrigerator, Wine Refrigerator, Stainless Steel Appliance(s), Cooktop
- Laundry: Main Level, Inside
Features
- Double Vanity, Entrance Foyer, Kitchen Island, Open Floorplan, Walk-In Closet(s), High Ceilings, Tray Ceiling(s), Crown Molding, Custom Built Cabinets
- Flooring: Luxury Vinyl, Other, Wood
- Has fireplace: No
Interior area
- Total structure area: 5,431
- Total interior livable area: 3,914 sqft
Video & virtual tour
Property
Parking
- Total spaces: 2
- Parking features: Garage Door Opener, Off Street, Garage Faces Front
- Garage spaces: 2
Features
- Levels: Two
- Stories: 2
- Exterior features: Private Yard, Dock
- Has private pool: Yes
- Pool features: In Ground, Pool/Spa Combo, Gunite
- Fencing: Vinyl
- Has view: Yes
- View description: Canal, Pool
- Has water view: Yes
- Water view: Canal
- Waterfront features: Navigable Water
Lot
- Size: 0.4 Acres
- Dimensions: 91 x 261 x 74 x 262
- Features: Bulkhead, Back Yard
Details
- Additional structures: Pergola
- Parcel number: 126201
- Other equipment: Dehumidifier, Generator
Construction
Type & style
- Home type: SingleFamily
- Architectural style: Traditional
- Property subtype: Single Family Residence
Materials
- Brick, Stucco
- Foundation: Slab
- Roof: Shingle
Condition
- Year built: 2005
Utilities & green energy
- Electric: Circuit Breakers
- Sewer: Public Sewer
- Water: Public
- Utilities for property: Natural Gas Available
Community & HOA
Community
- Features: Street Lights, Gated, Water Access
- Security: 24 Hour Security, Gated with Guard
- Subdivision: Lakeshore Estates
HOA
- Has HOA: Yes
- Services included: Security, Common Area Maintenance, Maintenance of Subdivision Entry
- HOA fee: $1,500 annually
Location
- Region: Slidell
Financial & listing details
- Price per square foot: $254/sqft
- Tax assessed value: $756,970
- Annual tax amount: $9,547
- Date on market: 11/16/2026
Estimated market value
$948,000
$901,000 - $995,000
$5,195/mo
Price history
| Date | Event | Price |
|---|---|---|
| 11/16/2026 | Listed for sale | $994,000+28.3%$254/sqft |
Source:  ROAM MLS #200VRX Report a problem | ||
| 8/14/2020 | Sold | -- |
Source: ROAM MLS #2259018 Report a problem | ||
| 5/15/2020 | Price change | $775,000-1.5%$198/sqft |
Source: KELLER WILLIAMS REALTY PROFESSIONALS #2234194 Report a problem | ||
| 2/21/2020 | Price change | $787,000-0.6%$201/sqft |
Source: KELLER WILLIAMS REALTY PROFESSIONALS #2234194 Report a problem | ||
| 12/13/2019 | Listed for sale | $792,000$202/sqft |
Source: KELLER WILLIAMS REALTY PROFESSIONALS #2234194 Report a problem | ||
Public tax history
| Year | Property taxes | Tax assessment |
|---|---|---|
| 2025 | $9,547 -3.9% | $75,697 |
| 2024 | $9,939 +22.5% | $75,697 +33% |
| 2023 | $8,111 -2% | $56,922 |
| 2022 | $8,273 +4.3% | $56,922 +4.2% |
| 2021 | $7,930 +52.6% | $54,622 +25.9% |
| 2020 | $5,195 -2.4% | $43,376 +1% |
| 2019 | $5,325 -0.4% | $42,942 |
| 2018 | $5,345 -17.9% | $42,942 |
| 2017 | $6,510 +18.3% | $42,942 |
| 2016 | $5,505 | $42,942 +13% |
| 2015 | $5,505 +12.9% | $37,995 |
| 2014 | $4,876 +1.8% | $37,995 +10% |
| 2013 | $4,790 +6.8% | $34,548 -5.3% |
| 2011 | $4,487 -21.3% | $36,495 -18.1% |
| 2010 | $5,701 | $44,550 |
Find assessor info on the county website
Monthly payment
Est. payment
Payment breakdown
Explore the cost of this home by adjusting the details. Changes won't be saved.Climate risks
Neighborhood: 70461


Similar homes
- $1,100,0004 bd5 ba4.2k sqft1481 Lakeshore Blvd, Slidell, LA 70461For Sale
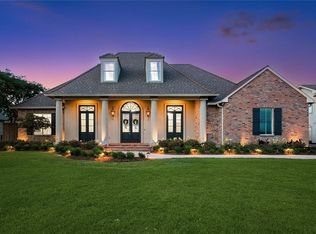
 MLS ID #2555514, David W Stewart, Engel & Volkers Slidell - Mand. ROAM MLS
- $899,0004 bd4 ba3k sqft4080 Marina Villa E, Slidell, LA 70461For Sale
 MLS ID #200MYM, Wendy P Englande, Century 21 Investment Realty. ROAM MLS
- $--4 bd3 ba2.7k sqft1234 Cutter Cv, Slidell, LA 70458Auction
 Auction.com 2
- $980,0005 bd5 ba3k sqft52486 Highway 90, Slidell, LA 70461For Sale
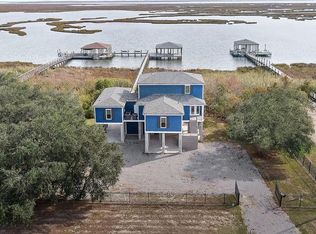 MLS ID #2499713, Puddy F Robinson, Crescent Sotheby's International Realty. ROAM MLS
- $1,325,0004 bd5 ba4.5k sqft1113 Lakeshore Blvd, Slidell, LA 70461For SaleMLS ID #2562696, Amanda M Jones, Compass Mandeville. ROAM MLS
- $999,9955 bd6 ba3.9k sqft3028 Sunrise Blvd, Slidell, LA 70461For SaleMLS ID #2573410, Wendy Tynes, Compass Slidell. ROAM MLS
- $1,189,5004 bd4 ba4.7k sqft3012 Sunrise Blvd, Slidell, LA 70461For SaleMLS ID #2536766, Jennifer G Dillon, Engel & Volkers Slidell - Mand. ROAM MLS
- $889,0003 bd3 ba3.4k sqft111 Hooper Loop, Slidell, LA 70461For SaleMLS ID #2332111, Ashley A Merritt, Coldwell Banker TEC Metairie. ROAM MLS
- $609,0004 bd3 ba3.1k sqft114 Bluegill Dr, Slidell, LA 70461For SaleMLS ID #200OBT, Ashley A Merritt, Coldwell Banker TEC Metairie. ROAM MLS
- $1,480,0005 bd5 ba4.3k sqft3073 Marina Villa N, Slidell, LA 70461For SaleMLS ID #200VZE, Trey Miley, 1 Percent Lists Legacy. ROAM MLS
- $685,0003 bd3 ba3.7k sqft1537 Cuttysark Cv, Slidell, LA 70458For SaleMLS ID #000AYX, Amanda Craft Miller, Amanda Miller Realty, LLC. ROAM MLS
- $849,9004 bd4 ba2.4k sqft104 Moray Dr, Slidell, LA 70461For SaleMLS ID #2557914, Wendy P Englande, Century 21 Investment Realty. ROAM MLS
- $899,9005 bd6 ba4.4k sqft45 Oak Tree Dr, Slidell, LA 70458For SaleMLS ID #2581320, Kristy D Franatovich, ABEK Real Estate. ROAM MLS
- $1,295,0004 bd4 ba4.8k sqft2009 Sunset Blvd, Slidell, LA 70461For SaleMLS ID #2532087, Wendy Tynes, Compass Slidell. ROAM MLS
- $710,0004 bd4 ba3.4k sqft1020 Parkpoint Dr, Slidell, LA 70461For SaleMLS ID #2579657, Jeffery C Puckett, Compass Slidell. ROAM MLS
- $925,0005 bd3 ba3.1k sqft309 Carr Dr, Slidell, LA 70458For SaleMLS ID #200JKM, Puddy F Robinson, Crescent Sotheby's International Realty. ROAM MLS
- $515,0004 bd3 ba3.3k sqft109 Kendrick Dr, Slidell, LA 70461For SaleMLS ID #2532754, Jessica H Macaluso, Compass Slidell. ROAM MLS
- $589,0004 bd3 ba2.5k sqft117 Mossy Swamp Ln, Slidell, LA 70461For SaleMLS ID #200UVG, Fabian Largaespada, NOLA Living Realty. ROAM MLS
- $565,0004 bd3 ba2.9k sqft443 Clayton Ct, Slidell, LA 70461For SaleMLS ID #200IPN, Colleen C Fickle, ERA Top Agent Realty. ROAM MLS
- $549,9004 bd3 ba3.1k sqft2000 Old River Rd, Slidell, LA 70461For SaleMLS ID #2561202, Carol M Richard, Engel & Volkers Slidell - Mand. ROAM MLS
