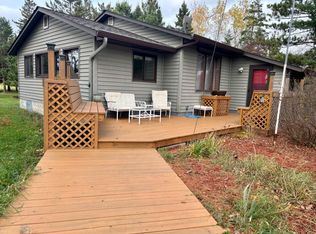
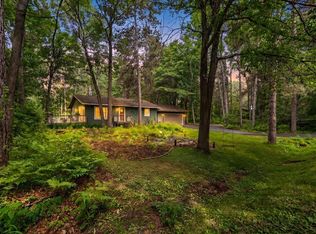
Don't miss this beautifully remodeled 5-bedroom, 3-bath home in Deerwood! Offering over 3,000 finished square feet on a private 1+ acre lot, this home combines modern updates with plenty of space to enjoy. Features include vaulted ceilings, a spacious primary suite with a walk-in closet, all-new appliances, new windows, and an open, inviting layout. Step outside to a huge deck that's perfect for entertaining, plus two storage sheds for all your outdoor equipment and hobbies. An attached 2-car garage provides added convenience. Enjoy the peaceful setting while remaining close to local amenities. An additional lot is also available for purchase, offering even more possibilities. This is a must-see property!
Active
$414,900
23606 Fox Run Ln, Deerwood, MN 56444
5beds
3,280sqft
:
Get pre-qualified$2,551/mo
Single Family
Built in 2001
1.03 Acres Lot
$414,200 Zestimate®
$126/sqft
$-- HOA
What's special
New windowsVaulted ceilingsAll-new appliancesOpen inviting layoutBeautifully remodeled
- 3 days |
- 371 |
- 8 |
Zillow last checked:
Listing updated:
Listed by:
Reed Franklin 218-330-3112,
LPT Realty, LLC.
Source: NorthstarMLS as distributed by MLS GRID,MLS#: 7114686
Facts & features
Interior
Bedrooms & bathrooms
- Bedrooms: 5
- Bathrooms: 3
- Full bathrooms: 2
- 1/2 bathrooms: 1
Bedroom
- Level: Main
- Area: 154 Square Feet
- Dimensions: 11x14
Bedroom 2
- Level: Main
- Area: 120 Square Feet
- Dimensions: 12x10
Bedroom 3
- Level: Main
- Area: 100 Square Feet
- Dimensions: 10x10
Bedroom 4
- Level: Lower
- Area: 120 Square Feet
- Dimensions: 12x10
Bedroom 5
- Level: Lower
- Area: 120 Square Feet
- Dimensions: 12x10
Primary bathroom
- Level: Main
- Area: 88 Square Feet
- Dimensions: 11x8
Dining room
- Level: Main
- Area: 132 Square Feet
- Dimensions: 12x11
Family room
- Level: Lower
- Area: 390 Square Feet
- Dimensions: 15x26
Kitchen
- Level: Main
- Area: 200 Square Feet
- Dimensions: 10x20
Living room
- Level: Main
- Area: 196 Square Feet
- Dimensions: 14x14
Heating
- Forced Air
Cooling
- Central Air
Appliances
- Included: Dishwasher, Dryer, Range, Refrigerator, Stainless Steel Appliance(s)
Features
- Basement: Block
- Has fireplace: No
Interior area
- Total structure area: 3,376
- Total interior livable area: 3,280 sqft
- Finished area above ground: 1,860
- Finished area below ground: 1,420
Video & virtual tour
Property
Parking
- Total spaces: 2
- Parking features: Attached, Asphalt
- Attached garage spaces: 2
- Details: Garage Dimensions (26x26), Garage Door Height (7)
Accessibility
- Accessibility features: None
Features
- Levels: One
- Stories: 1
Lot
- Size: 1.03 Acres
- Dimensions: 210 x 210
Details
- Foundation area: 1516
- Parcel number: 19060573
- Zoning description: Residential-Single Family
Construction
Type & style
- Home type: SingleFamily
- Property subtype: Single Family
Materials
- Block, Frame
Condition
- New construction: No
- Year built: 2001
Utilities & green energy
- Gas: Propane
- Sewer: Septic System Compliant - Yes
- Water: 4-Inch Submersible
Community & HOA
Community
- Subdivision: Agate Lake Estates Second Add
HOA
- Has HOA: No
Location
- Region: Deerwood
Financial & listing details
- Price per square foot: $126/sqft
- Tax assessed value: $341,700
- Annual tax amount: $2,984
- Date on market: 7/23/2026
Estimated market value
$414,200
$393,000 - $435,000
$3,228/mo
Price history
| Date | Event | Price |
|---|---|---|
| 7/23/2026 | Listed for sale | $414,900-11.2%$126/sqft |
Source:  NorthstarMLS as distributed by MLS GRID #7114686 Report a problem NorthstarMLS as distributed by MLS GRID #7114686 Report a problem | ||
| 2/22/2025 | Listing removed | -- |
Source: Owner Report a problem | ||
| 2/12/2025 | Listed for sale | $467,000+79.7%$142/sqft |
Source: Owner Report a problem | ||
| 9/4/2018 | Listing removed | $259,900$79/sqft |
Source: Exit Lakes Realty Premier #4987208 Report a problem | ||
| 8/27/2018 | Price change | $259,900-3.7%$79/sqft |
Source: Exit Lakes Realty Premier #4987208 Report a problem | ||
| 8/2/2018 | Listed for sale | $269,900+10.2%$82/sqft |
Source: Exit Lakes Realty Premier #4987208 Report a problem | ||
| 7/31/2017 | Sold | $245,000-5.7%$75/sqft |
Source: NorthstarMLS as distributed by MLS GRID #4833966 Report a problem | ||
| 5/24/2017 | Listed for sale | $259,900$79/sqft |
Source: Exit Lakes Realty Premier #4833966 Report a problem | ||
Public tax history
| Year | Property taxes | Tax assessment |
|---|---|---|
| 2025 | $1,359 -6% | $341,700 +59.7% |
| 2024 | $1,445 +21.5% | $214,000 +9.3% |
| 2023 | $1,189 +57.1% | $195,800 +20.4% |
| 2022 | $757 +20% | $162,600 +65.2% |
| 2021 | $631 +2.9% | $98,400 +13.1% |
| 2020 | $613 +19.3% | $87,000 +18.7% |
| 2017 | $514 | $73,300 +22.2% |
| 2016 | $514 +45.2% | $60,000 +16.7% |
| 2015 | $354 +102.7% | $51,400 -3.4% |
| 2014 | $175 -72.8% | $53,200 -11.2% |
| 2012 | $642 +89% | $59,900 |
| 2011 | $340 -74.7% | $59,900 -68.3% |
| 2010 | $1,344 +1.5% | $188,800 |
| 2009 | $1,325 | $188,800 |
Find assessor info on the county website
Monthly payment
Est. payment
Payment breakdown
Explore the cost of this home by adjusting the details. Changes won't be saved.Climate risks
Neighborhood: 56444
Nearby schools
GreatSchools rating
- 6/10Cuyuna Range Elementary SchoolGrades: PK-6Distance: 1.1 mi
- 7/10Crosby-Ironton SecondaryGrades: 7-12Distance: 2.4 mi
- $361,2004 bd3 ba1.8k sqft23672 Fox Run Ln, Deerwood, MN 56444Off Market
- $321,400-- bd2 ba1.2k sqft23577 Oak Ln, Deerwood, MN 56444Off Market
- $338,3003 bd2 ba3k sqft23611 Oak Ln, Deerwood, MN 56444Off Market
- $47,0001 AcresFox Run Ln, Deerwood, MN 56444Sold

- $45,0001 AcresFox Run Ln, Deerwood, MN 56444Sold
- $658,3083 bd3 ba2.6k sqft23726 Fox Run Ln, Cuyuna, MN 56444Sold
- $365,0003 bd2 ba1.3k sqft23706 Fox Run Ln, Deerwood, MN 56444Sold
- $457,4002 bd3 ba1.9k sqft23661 Fox Run Ln, Deerwood, MN 56444Off Market
A local agent can set up tours, give advice and negotiate with sellers.
A local lender can help you make sure your offer is ready when you are.
Similar homes
- $350,0005 bd3 ba2.7k sqft19055 Nokay Lake Rd, Deerwood, MN 56444For Sale
 MLS ID #6817662, Kathleen Lordbock, Keller Williams Realty Professionals. NorthstarMLS as distributed by MLS GRID
 - $379,9003 bd3 ba2.4k sqft5209 Crossroads #30, Nisswa, MN 56468For Sale
 MLS ID #7112863, Chad Schwendeman, eXp Realty. NorthstarMLS as distributed by MLS GRID
 - $346,0004 bd2 ba1.8k sqft31016 Rainier Dr, Breezy Pt, MN 56472For Sale
 MLS ID #7113844, Christopher Cullen, Coldwell Banker Realty. NorthstarMLS as distributed by MLS GRID
 - $350,0004 bd2 ba2.1k sqft26161 Wooddale Rd, Nisswa, MN 56468For Sale
 MLS ID #7057906, Joseph Enge, Edina Realty, Inc.. NorthstarMLS as distributed by MLS GRID
 - $444,9004 bd2 ba2.2k sqft16046 Woodrow Rd, Brainerd, MN 56401For SaleMLS ID #7098415, Rodney Windjue, Northland Sotheby's International Realty. NorthstarMLS as distributed by MLS GRID
- $419,9005 bd3 ba2.7k sqft31643 Harvest Rd, Breezy Pt, MN 56472For SaleMLS ID #7039240, Jill Macnamara, RE/MAX Results - Nisswa. NorthstarMLS as distributed by MLS GRID
- $499,9005 bd4 ba2.9k sqft13066 Oakland Parkway Rd, Merrifield, MN 56465For SaleMLS ID #7079243, Teresa Baca, Weichert REALTORS Tower Proper. NorthstarMLS as distributed by MLS GRID
- $299,0004 bd3 ba2.9k sqft21665 Irene Ave, Ironton, MN 56455For SaleMLS ID #7101514, Laura Pederson, Northland Sotheby's International Realty. NorthstarMLS as distributed by MLS GRID
- $384,9003 bd3 ba1.6k sqft33783 Dancing Bear Dr, Crosslake, MN 56442For SaleMLS ID #7087249, Angel Zierden, Structure Real Estate LLC. NorthstarMLS as distributed by MLS GRID
- $524,9005 bd3 ba2.7k sqft33921 Wild Wind Ranch Dr, Crosslake, MN 56442For SaleMLS ID #7105217, Elizabeth Becher, NextHome Horizons. NorthstarMLS as distributed by MLS GRID
- $429,7004 bd2 ba2.4k sqft36991 450th St, Palisade, MN 56469For SaleMLS ID #7098607, Jessica A Janzen, Cummings Janzen Realty, Inc. NorthstarMLS as distributed by MLS GRID
- $439,9004 bd3 ba4.1k sqft1507 S 6th St, Brainerd, MN 56401For SaleMLS ID #7036656, Chad Schwendeman, eXp Realty. NorthstarMLS as distributed by MLS GRID
- $434,0005 bd2 ba2.5k sqft721 N 3rd St, Brainerd, MN 56401For SaleMLS ID #7057831, Perry Michael Platisha, First Equity Real Estate, LLC. NorthstarMLS as distributed by MLS GRID
- $374,9005 bd2 ba2.2k sqft11939 County Road 118, Merrifield, MN 56465For SaleMLS ID #7028281, Joel Hartman, eXp Realty. NorthstarMLS as distributed by MLS GRID
- $475,0004 bd2 ba4.5k sqft32853 Adney Lake Rd, Crosby, MN 56441For SaleMLS ID #7083068, Mark Wessels, RE/MAX Results - Crosslake. NorthstarMLS as distributed by MLS GRID
- $485,0004 bd3 ba2.8k sqft7630 Chickasaw Cir, Breezy Pt, MN 56472For SaleMLS ID #7094096, Christopher Cullen, Coldwell Banker Realty. NorthstarMLS as distributed by MLS GRID
- $475,0004 bd3 ba3k sqft31204 Apache Cir, Breezy Pt, MN 56472For SaleMLS ID #7098409, Dawson Piepho, Counselor Realty Brainerd Lakes. NorthstarMLS as distributed by MLS GRID
- $369,9004 bd2 ba2.4k sqft8218 Ski Chalet Dr, Breezy Pt, MN 56472For SaleMLS ID #7095549, Mary Schaffhausen, Breezy Point Real Estate. NorthstarMLS as distributed by MLS GRID
- $436,9904 bd2 ba2.1k sqft11477 Andrew St, Brainerd, MN 56401New ConstructionMLS ID #7110405, Jeff Torfin, Positive Realty. NorthstarMLS as distributed by MLS GRID
- $499,9005 bd3 ba2.6k sqft29683 Percheron Dr, Breezy Pt, MN 56472For SaleMLS ID #7078144, Karri Stodolka, RE/MAX Results - Nisswa. NorthstarMLS as distributed by MLS GRID
